**Recently Updated throughout** Move-in Ready 3Bed/1Bath near Town! This Inviting Home offers a convenient location just minutes from Shopping, Dining, Schools & All Amenities in Rocky Mount. Enjoy comfortable living with easy access to Rt.220. Freshly Painted, Updated and Ready to welcome you home!
For sale
Price cut: $5K (9/14)
$204,900
60 Chigger Ridge Ln, Rocky Mount, VA 24151
3beds
960sqft
Single Family Residence
Built in 1954
0.25 Acres Lot
$200,700 Zestimate®
$213/sqft
$-- HOA
What's special
Freshly painted
- 42 days
- 647
- 50
Zillow last checked:
Listing updated:
Listed by:
ANGIE MCGHEE 540-537-5918,
MKB, REALTORS® - FRANKLIN CO 540-483-4663
Source: RVAR,MLS#: 930430
Facts & features
Interior
Bedrooms & bathrooms
- Bedrooms: 3
- Bathrooms: 1
- Full bathrooms: 1
- Main level bathrooms: 1
- Main level bedrooms: 3
Heating
- Heat Pump Electric
Cooling
- Heat Pump Electric
Features
- Storage
- Flooring: Vinyl, Wood, Luxury Vinyl Plank
- Basement: Full
Interior area
- Total structure area: 1,920
- Total interior livable area: 960 sqft
Property
Parking
- Details: Off Street Parking
Features
- Levels: One
- Stories: 1
- Patio & porch: Front Porch, Covered Porch
- Exterior features: Garden Space
Lot
- Size: 0.25 Acres
- Features: Cleared, Level
Details
- Additional structures: Shed(s)
- Parcel number: 072 00168 00
Construction
Type & style
- Home type: SingleFamily
- Architectural style: Cottage,Ranch
- Property subtype: Single Family Residence
Materials
- Block, Vinyl Siding
Condition
- Year built: 1954
Utilities & green energy
- Sewer: Private Septic
- Water: Public
Community & HOA
HOA
- Has HOA: No
Location
- Region: Rocky Mount
Financial & listing details
- Price per square foot: $213/sqft
- Tax assessed value: $124,700
- Annual tax amount: $536
- Date on market: 8/14/2026
- Cumulative days on market: 44 days
Estimated market value
$200,700
$191,000 - $211,000
$1,342/mo
Price history
| Date | Event | Price |
|---|---|---|
| 9/14/2026 | Price change | $204,900-2.4%$213/sqft |
Source:  RVAR #930430 Report a problem RVAR #930430 Report a problem | ||
| 8/29/2026 | Price change | $209,900-2.3%$219/sqft |
Source: RVAR #930430 Report a problem | ||
| 8/14/2026 | Listed for sale | $214,900+230.6%$224/sqft |
Source: RVAR #930430 Report a problem | ||
| 7/23/2026 | Sold | $65,000$68/sqft |
Source: Public Record Report a problem | ||
Public tax history
| Year | Property taxes | Tax assessment |
|---|---|---|
| 2025 | $536 | $124,700 |
| 2024 | $536 +32% | $124,700 +87.2% |
| 2023 | $406 | $66,600 |
| 2022 | $406 | $66,600 |
| 2021 | $406 | $66,600 |
| 2020 | $406 +1.4% | $66,600 +1.4% |
| 2019 | $401 | $65,700 |
| 2018 | $401 | $65,700 -1.5% |
| 2017 | $401 +10.9% | $66,700 |
| 2016 | $361 | $66,700 |
| 2015 | $361 +0.3% | $66,700 |
| 2014 | $360 | -- |
| 2013 | $360 | $66,700 |
| 2012 | -- | -- |
| 2011 | -- | -- |
| 2010 | -- | -- |
Find assessor info on the county website
Monthly payment
Est. payment
Payment breakdown
Explore the cost of this home by adjusting the details. Changes won't be saved.Climate risks
Neighborhood: 24151
Nearby schools
Schools provided by the listing agent
- Elementary: Lee M. Waid
- Middle: Ben Franklin Middle
- High: Franklin County
Source: RVAR. This data may not be complete. We recommend contacting the local school district to confirm school assignments for this home.
Similar homes
- $271,9002 bd2 ba1.2k sqft110 Montview Ave, Rocky Mount, VA 24151For Sale
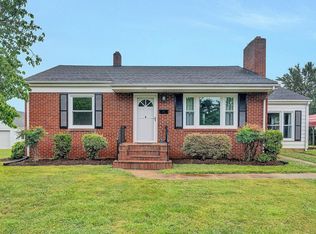
 MLS ID #931733, W. R. '' BILLY '' KINGERY, JR.. RVAR
 - $--3 bd1 ba1k sqft200 Old Furnace Rd, Rocky Mount, VA 24151Auction
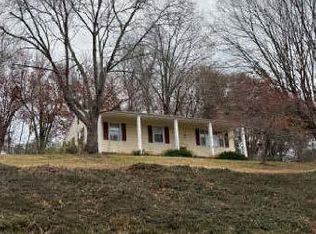 ServiceLink Auction
 - $265,0003 bd1 ba1.1k sqft4228 Franklin St, Rocky Mount, VA 24151For Sale
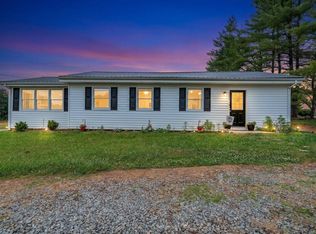 MLS ID #931732, LOGAN SMITH. RVAR
 - $194,9002 bd2 ba984 sqft95 Bland St, Rocky Mount, VA 24151For Sale
 MLS ID #929937, CHARLES ALLEN BURNETTE. RVAR
 - $269,5003 bd2 ba984 sqft1815 Scuffling Hill Rd, Rocky Mount, VA 24151For SaleMLS ID #929968, ANGIE MCGHEE. RVAR
- $239,9002 bd2 ba1k sqft16901 Virgil H Goode Hwy, Rocky Mount, VA 24151For SaleMLS ID #926551, BRENDA ARRINGTON. RVAR
- $199,9003 bd1 ba1k sqft433 Kent Rd, Wirtz, VA 24184For SaleMLS ID #930311, TODD MAXEY. RVAR
- $179,9752 bd1 ba912 sqft130 Harvey St, Rocky Mount, VA 24151For SaleMLS ID #927943, DAMON JONATHAN GETTIER. RVAR
- $225,0002 bd1 ba850 sqft6379 Fork Mountain Rd, Rocky Mount, VA 24151For SaleMLS ID #927696, MICHAEL BRANDON BELCHER. RVAR
- $129,0001 bd1 ba1.1k sqft195 Woodland Forest Dr, Rocky Mount, VA 24151For SaleMLS ID #930765, TRACY DAVID. RVAR
- $130,0002 bd2 ba1k sqft90 Harvey St, Rocky Mount, VA 24151For SaleMLS ID #928979, BRITTANY ALEXANDER LEPORE. RVAR
- $225,0003 bd1 ba1.3k sqft813 Jubal Early Hwy, Wirtz, VA 24184For SaleMLS ID #928435, ANGIE MCGHEE. RVAR
- $104,5953 bd1 ba1.2k sqft80 Green Meadow Ln, Rocky Mount, VA 24151For SaleMLS ID #925986, KATHY CHANDLER. RVAR
- $215,0003 bd1 ba968 sqft1200 Rock Spring Rd, Goodview, VA 24095For SaleMLS ID #929838, ZACK MCCOY. RVAR
- $245,0003 bd2 ba1.1k sqft718 Perdue St, Martinsville, VA 24112For SaleMLS ID #931136, TONYA DEANN BREDAMUS. RVAR
- $199,4503 bd1 ba1.3k sqft4331 Yellow Mountain Rd, Roanoke, VA 24014For SaleMLS ID #929148, JOHN WESLEY SMITH. RVAR
- $259,9503 bd1 ba1.2k sqft937 Waidsboro Rd, Ferrum, VA 24088For SaleMLS ID #928845, DOUG A TREXELL. RVAR
