Fabulous 3 BR, 2 bath home situated on 1.59 acres. Great country setting with generous yard,.. the outside deck perfect for entertaining. Home has been renovated with neutral paint, new solid wood interior doors, trim, bathrooms with granite countertop and new LVP flooring. Also recent replacement of exterior windows, gutters, shutters and exterior doors as well as decking, lighting and roof. Updated electric and updated HVAC, hot water heater, and pressure tank. Interior layout features a split floor plan with Primary Bedroom on opposite side of the other 2 bedrooms. Kitchen offers soft close cabinets and newer appliances. Laundry room with appliance which also convery.
For sale
Price cut: $3K (10/20)
$210,000
36 Nutmeg Ln, Penhook, VA 24137
3beds
920sqft
Manufactured Home, Single Family Residence
Built in 1997
1.59 Acres Lot
$-- Zestimate®
$228/sqft
$-- HOA
What's special
Great country settingExterior doorsSplit floor planNew lvp flooringBathrooms with granite countertopGenerous yardRenovated with neutral paint
- 7 days
- 164
- 7
Likely to sell faster than
Zillow last checked:
Listing updated:
Listed by:
Debbie Key 434-546-3548 debbiekey18@gmail.com,
CB Sales & Rentals, Inc. 540-297-7000
Source: LMLS,MLS#: 369803 Originating MLS: Lynchburg Board of Realtors
Facts & features
Interior
Bedrooms & bathrooms
- Bedrooms: 3
- Bathrooms: 2
- Full bathrooms: 2
Primary bedroom
- Level: First
- Area: 144
- Dimensions: 12 x 12
Bedroom
- Dimensions: 0 x 0
Bedroom 2
- Level: First
- Area: 110
- Dimensions: 11 x 10
Bedroom 3
- Level: First
- Area: 110
- Dimensions: 11 x 10
Bedroom 4
- Area: 0
- Dimensions: 0 x 0
Bedroom 5
- Area: 0
- Dimensions: 0 x 0
Dining room
- Area: 0
- Dimensions: 0 x 0
Family room
- Area: 0
- Dimensions: 0 x 0
Great room
- Area: 0
- Dimensions: 0 x 0
Kitchen
- Level: First
- Area: 120
- Dimensions: 12 x 10
Living room
- Level: First
- Area: 144
- Dimensions: 12 x 12
Office
- Area: 0
- Dimensions: 0 x 0
Heating
- Heat Pump
Cooling
- Heat Pump
Appliances
- Included: Dishwasher, Dryer, Microwave, Electric Range, Refrigerator, Washer, Electric Water Heater
- Laundry: Main Level, Separate Laundry Rm.
Features
- Ceiling Fan(s), Main Level Bedroom, Primary Bed w/Bath, Walk-In Closet(s)
- Flooring: Vinyl Plank
- Basement: Crawl Space
- Attic: None
Interior area
- Total structure area: 920
- Total interior livable area: 920 sqft
- Finished area above ground: 920
- Finished area below ground: 0
Property
Parking
- Parking features: Off Street
Features
- Levels: One
- Patio & porch: Front Porch
Lot
- Size: 1.59 Acres
Details
- Parcel number: 0870002804
- Zoning: NZ
Construction
Type & style
- Home type: MobileManufactured
- Architectural style: Ranch
- Property subtype: Manufactured Home, Single Family Residence
Materials
- Vinyl Siding
- Roof: Shingle
Condition
- Year built: 1997
Utilities & green energy
- Electric: AEP/Appalachian Powr
- Sewer: Septic Tank
- Water: Well
- Utilities for property: Cable Available
Community & HOA
Community
- Subdivision: None
Location
- Region: Penhook
Financial & listing details
- Price per square foot: $228/sqft
- Tax assessed value: $104,000
- Annual tax amount: $447
- Date on market: 10/15/2026
- Cumulative days on market: 8 days
Estimated market value
Not available
Estimated sales range
Not available
Not available
Price history
| Date | Event | Price |
|---|---|---|
| 10/20/2026 | Price change | $210,000-1.4%$228/sqft |
Source:  RVAR #930654 Report a problem | ||
| 9/25/2026 | Price change | $213,000-1.4%$232/sqft |
Source: RVAR #930654 Report a problem | ||
| 8/22/2026 | Listed for sale | $216,000+10.8%$235/sqft |
Source: RVAR #930654 Report a problem | ||
| 12/27/2024 | Sold | $195,000-2.5%$212/sqft |
Source: RVAR #912146 Report a problem | ||
| 12/1/2024 | Pending sale | $199,900$217/sqft |
Source: RVAR #912146 Report a problem | ||
| 11/1/2024 | Listed for sale | $199,900+613.9%$217/sqft |
Source: RVAR #912146 Report a problem | ||
| 1/22/2024 | Sold | $28,000$30/sqft |
Source: Public Record Report a problem | ||
Public tax history
| Year | Property taxes | Tax assessment |
|---|---|---|
| 2025 | $447 | $104,000 |
| 2024 | $447 +27.5% | $104,000 +80.9% |
| 2023 | $351 | $57,500 |
| 2022 | $351 +0% | $57,500 |
| 2021 | $351 | $57,500 |
| 2020 | $351 +6.5% | $57,500 +6.5% |
| 2019 | $329 | $54,000 |
| 2018 | $329 | $54,000 -5.6% |
| 2017 | $329 +10.9% | $57,200 |
| 2016 | $297 | $57,200 |
| 2015 | $297 -3.8% | $57,200 |
| 2014 | $309 | -- |
| 2013 | $309 | $57,200 |
| 2012 | -- | -- |
| 2011 | -- | -- |
| 2010 | -- | -- |
Find assessor info on the county website
Monthly payment
Climate risks
Neighborhood: 24137

Similar homes
- $225,0003 bd2 ba1.2k sqft615 Edwards Rd, Penhook, VA 24137For Sale
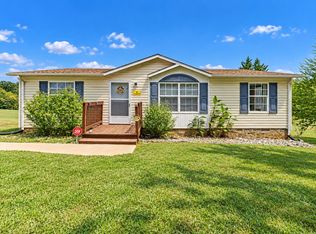
 MLS ID #932498, JAMES ALLEN ALTICE. RVAR
- $230,0003 bd2 ba1.2k sqft1561 Airport Rd, Moneta, VA 24121For Sale
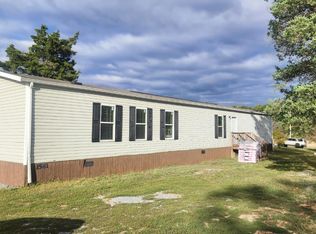 MLS ID #369716, Stephanie Moir, Century 21 ALL-SERVICE-BED. LMLS
- $--3 bd2 ba1.2k sqft759 Briar Ridge Rd, Henry, VA 24102Auction
 Auction.com 1
- $200,0003 bd2 ba1.2k sqft2864 Yorkshire Dr, Sandy Level, VA 24161For Sale
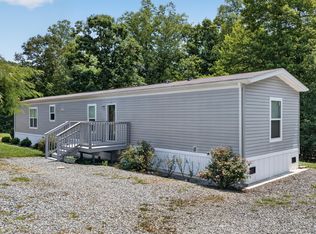 MLS ID #929203, CARMELA ADAMS. RVAR
- $210,0003 bd2 ba1.1k sqft66 Indian Trl, Henry, VA 24102For SaleMLS ID #923669, NATALIE GONGLOFF. RVAR
- $245,0003 bd2 ba1.3k sqft525 Lake Park Dr, Union Hall, VA 24176For SaleMLS ID #932200, JESSICA FAITH MALASKA. RVAR
- $199,9003 bd1 ba960 sqft60 Chigger Ridge Ln, Rocky Mount, VA 24151For SaleMLS ID #932344, ANGIE MCGHEE. RVAR
- $225,0003 bd1 ba1.3k sqft813 Jubal Early Hwy, Wirtz, VA 24184For SaleMLS ID #928435, ANGIE MCGHEE. RVAR
- $239,9002 bd2 ba1k sqft16901 Virgil H Goode Hwy, Rocky Mount, VA 24151For SaleMLS ID #926551, BRENDA ARRINGTON. RVAR
