Welcome to your own serene piece of paradise at 2864 Yorkshire Drive in Sandy Level, VA! Nestled on two beautiful acres, this property offers stunning mountain views and an exceptional blend of modern comfort and country freedom. The home features 3 bedrooms, 2 full bathrooms, stainless steel appliances, custom built-in TV shelving, and a central air conditioning system paired with a heat pump for year-round comfort. Solid concrete pad that spans underneath the entire structure and extends six inches beyond the perimeter for a remarkably clean, premium look. Outdoors, the property offers a fenced-in raised garden beds, perfect for growing your own vegetables safe from local wildlife. Whether you are looking for a peaceful, turnkey retreat with breathtaking vistas or a multi-family homes Conveniently situated just minutes from the scenic Smith Mountain Lake Dam and Overlook. This fantastic location offers easy accessibility and a quick commute to SML, Rocky Mount, and Danville.
For sale
Price cut: $7.5K (9/16)
$200,000
2864 Yorkshire Dr, Sandy Level, VA 24161
3beds
1,216sqft
Manufactured Home
Built in 2021
2 Acres Lot
$197,700 Zestimate®
$164/sqft
$-- HOA
What's special
Stunning mountain viewsCustom built-in tv shelvingTwo beautiful acresStainless steel appliances
- 95 days
- 369
- 46
Zillow last checked:
Listing updated:
Listed by:
CARMELA ADAMS 276-732-9697,
ML REALTY 540-297-3679
Source: RVAR,MLS#: 929203
Facts & features
Interior
Bedrooms & bathrooms
- Bedrooms: 3
- Bathrooms: 2
- Full bathrooms: 2
- Main level bathrooms: 2
- Main level bedrooms: 3
Heating
- Heat Pump Electric
Cooling
- Central Air
Appliances
- Included: Microwave Oven (Built In)
Features
- Bookcases, Ceiling Fan(s), Other, Walk-In Closet(s)
- Flooring: Carpet, Luxury Vinyl Plank
- Doors: Insulated
- Windows: Insulated Windows
- Basement: Crawl Space
Interior area
- Total structure area: 1,216
- Total interior livable area: 1,216 sqft
Video & virtual tour
Property
Parking
- Total spaces: 2
- Covered spaces: 2
- Details: Off Street Parking
Features
- Patio & porch: Front Porch
- Exterior features: Garden Space
- Has view: Yes
- View description: Mountain(s)
Lot
- Size: 2 Acres
- Features: Cleared, Level
Details
- Additional structures: Shed(s)
- Parcel number: 1582080933
Construction
Type & style
- Home type: MobileManufactured
- Architectural style: Other
- Property subtype: Manufactured Home
Materials
- Foundation: Slab
Condition
- Year built: 2021
Utilities & green energy
- Sewer: Private Septic
- Water: Private Well
Community & HOA
HOA
- Has HOA: No
Location
- Region: Sandy Level
Financial & listing details
- Price per square foot: $164/sqft
- Tax assessed value: $24,000
- Annual tax amount: $150
- Date on market: 7/7/2026
- Cumulative days on market: 97 days
- Body type: Single Wide
Estimated market value
$197,700
$188,000 - $208,000
Not available
Price history
| Date | Event | Price |
|---|---|---|
| 9/16/2026 | Price change | $200,000-3.6%$164/sqft |
Source: RVAR #929203 Report a problem | ||
| 8/5/2026 | Price change | $207,500-3.5%$171/sqft |
Source:  RVAR #929203 Report a problem RVAR #929203 Report a problem | ||
| 7/7/2026 | Listed for sale | $215,000$177/sqft |
Source: RVAR #929203 Report a problem | ||
Public tax history
| Year | Property taxes | Tax assessment |
|---|---|---|
| 2025 | $134 | $24,000 |
| 2024 | $134 +5.7% | $24,000 +17.1% |
| 2023 | $127 | $20,500 |
| 2022 | $127 | $20,500 |
| 2021 | $127 | $20,500 |
| 2020 | $127 | $20,500 |
| 2019 | $127 | $20,500 |
| 2018 | $127 | $20,500 |
| 2017 | $127 +110.2% | $20,500 |
| 2016 | $60 -50% | $20,500 |
| 2015 | $121 | $20,500 +5.1% |
| 2011 | -- | $19,500 |
Find assessor info on the county website
Monthly payment
Climate risks
Neighborhood: 24161
Nearby schools
Schools provided by the listing agent
- Elementary: Gretna Elementary
- Middle: Gretna Middle
- High: Gretna High
Source: RVAR. This data may not be complete. We recommend contacting the local school district to confirm school assignments for this home.
- $239,9003 bd2 ba1.6k sqft3001 Yorkshire Dr, Sandy Level, VA 24161Off Market
- $428,4003 bd2 ba2.1k sqft2646 Yorkshire Dr, Sandy Level, VA 24161Off Market
- $170,4002 bd-- ba1.2k sqft3077 Yorkshire Dr, Sandy Level, VA 24161Off Market
- $331,9003 bd2 ba1.9k sqft2861 Yorkshire Dr, Sandy level, VA 24161Off Market
Similar homes
- $249,9003 bd2 ba1.4k sqft1181 Huntington Dr, Bedford, VA 24523For Sale
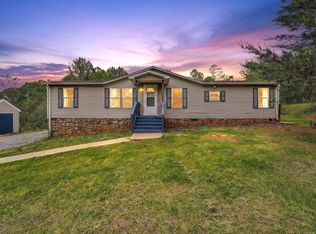
 MLS ID #932251, BRENDA BRATT. RVAR
 - $189,9003 bd2 ba1.5k sqft307 Museville Rd, Chatham, VA 24531For Sale
 MLS ID #79119, Alisa Davis. Dan River Region AOR
 - $209,0003 bd1 ba1.3k sqft208 Prospect Rd, Hurt, VA 24563For Sale
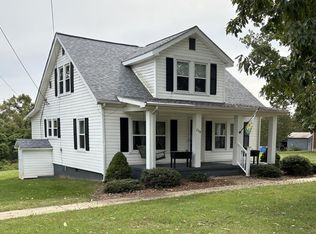 MLS ID #369789, Terri Dews, Stacey Angel Real Estate LLC. LMLS
 - $213,0003 bd2 ba920 sqft36 Nutmeg Ln, Penhook, VA 24137For Sale
 MLS ID #930654, DEBBIE KEY. RVAR
 - $229,0003 bd2 ba1k sqft6843 Joppa Mill Rd, Moneta, VA 24121For SaleMLS ID #930786, ELLEN JEAN KARNES. RVAR
- $285,0003 bd2 ba1.3k sqft799 Powells Store Rd, Glade Hill, VA 24092For SaleMLS ID #932086, THOMAS J FELLERS. RVAR
- $224,9002 bd2 ba1.4k sqft309 Jacks Creek Rd, Glade Hill, VA 24092For SaleMLS ID #931099, JEANETTE SHELOR HANDY. RVAR
- $290,0003 bd2 ba1.5k sqft1452 White House Rd, Moneta, VA 24121For SaleMLS ID #930659, MARY LOU MCDONALD. RVAR
- $274,9003 bd2 ba1.4k sqft545 Black Rock Rd, Rocky Mount, VA 24151For SaleMLS ID #931935, ANGIE MCGHEE. RVAR
- $249,9004 bd2 ba1.8k sqft265 Meadow Dr, Hardy, VA 24101For SaleMLS ID #930375, ALEXANDRA LEE TAYLOR. RVAR
