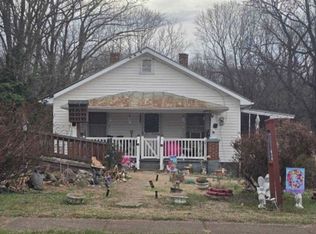
Discover the perfect blend of country living and convenience with this adorable home nestled on more than 8 acres of usable land. Whether you've dreamed of gardening, raising animals, or simply enjoying wide-open spaces, this affordable mini-farm offers endless possibilities. The property includes several outbuildings, including a tractor shed and pole barn, providing ample space for equipment, hobbies, storage, or livestock. Relax and take in the surroundings from the inviting covered front porch. Inside, you'll find hardwood floors and numerous major updates already completed for peace of mind, including new top of the line HVAC system (2023), new roof, some upgraded plumbing, and new water and waste lines to the septic system. With the costly improvements already taken care of, this home is ready for your personal touches and vision. Conveniently located yet offering the space of country living, this property is a rare opportunity to own the mini-farm lifestyle you always wanted
For sale
Price cut: $5K (7/27)
$204,950
34941 Us Highway 29, Gretna, VA 24557
2beds
864sqft
:
Get pre-qualified$1,242/mo
Single Family Residence
Built in 1940
8.22 Acres Lot
$203,700 Zestimate®
$237/sqft
$-- HOA
What's special
Upgraded plumbingInviting covered front porchNew roofHardwood floors
- 46 days |
- 301 |
- 14 |
Zillow last checked:
Listing updated:
Listed by:
Susan Scott Jones 540-314-4806 susan.jones@longandfoster.com,
Long & Foster-Roanoke South 540-989-0863
Source: LMLS,MLS#: 367214 Originating MLS: Lynchburg Board of Realtors
Originating MLS: Lynchburg Board of RealtorsFacts & features
Interior
Bedrooms & bathrooms
- Bedrooms: 2
- Bathrooms: 1
- Full bathrooms: 1
Primary bedroom
- Level: First
- Area: 143.84
- Dimensions: 12.4 x 11.6
Bedroom
- Dimensions: 0 x 0
Bedroom 2
- Level: First
- Area: 143.84
- Dimensions: 12.4 x 11.6
Bedroom 3
- Area: 0
- Dimensions: 0 x 0
Bedroom 4
- Area: 0
- Dimensions: 0 x 0
Bedroom 5
- Area: 0
- Dimensions: 0 x 0
Dining room
- Area: 0
- Dimensions: 0 x 0
Family room
- Area: 0
- Dimensions: 0 x 0
Great room
- Area: 0
- Dimensions: 0 x 0
Kitchen
- Level: First
- Area: 124.67
- Dimensions: 13.7 x 9.1
Living room
- Level: First
- Area: 141.36
- Dimensions: 12.4 x 11.4
Office
- Area: 0
- Dimensions: 0 x 0
Heating
- Forced Warm Air-Elec, Forced Warm Air-Gas
Cooling
- Central Air
Appliances
- Included: Dryer, Gas Range, Washer, Electric Water Heater
- Laundry: In Basement
Features
- Main Level Bedroom
- Flooring: Vinyl, Wood
- Basement: Interior Entry,Partial,Concrete
- Attic: Access,Scuttle
Interior area
- Total structure area: 864
- Total interior livable area: 864 sqft
- Finished area above ground: 864
- Finished area below ground: 0
Property
Features
- Levels: One
- Patio & porch: Porch, Front Porch
- Exterior features: Garden
Lot
- Size: 8.22 Acres
Details
- Additional structures: Pole Building, Tractor Shed
- Parcel number: 2534344621
Construction
Type & style
- Home type: SingleFamily
- Architectural style: Ranch
- Property subtype: Single Family Residence
Materials
- Vinyl Siding
- Roof: Shingle
Condition
- Year built: 1940
Utilities & green energy
- Sewer: Septic Tank
- Water: Well
Community & HOA
Location
- Region: Gretna
Financial & listing details
- Price per square foot: $237/sqft
- Annual tax amount: $600
- Date on market: 6/10/2026
- Cumulative days on market: 47 days
Estimated market value
$203,700
$194,000 - $214,000
$901/mo
Price history
| Date | Event | Price |
|---|---|---|
| 7/27/2026 | Price change | $204,950-2.4%$237/sqft |
Source:  LMLS #367214 Report a problem LMLS #367214 Report a problem | ||
| 6/10/2026 | Listed for sale | $209,950+55.5%$243/sqft |
Source: LMLS #367214 Report a problem | ||
| 4/17/2023 | Sold | $135,000-12.9%$156/sqft |
Source: LMLS #337527 Report a problem | ||
| 2/6/2023 | Pending sale | $155,000$179/sqft |
Source: LMLS #337527 Report a problem | ||
| 2/6/2023 | Listing removed | $155,000$179/sqft |
Source: LMLS #337527 Report a problem | ||
| 10/22/2022 | Price change | $155,000-4.3%$179/sqft |
Source: LMLS #337527 Report a problem | ||
| 9/30/2022 | Price change | $162,000-3%$188/sqft |
Source: LMLS #337527 Report a problem | ||
| 4/11/2022 | Listed for sale | $167,000$193/sqft |
Source: LMLS #337527 Report a problem | ||
Public tax history
Tax history is unavailable.
Monthly payment
Est. payment
Payment breakdown
Explore the cost of this home by adjusting the details. Changes won't be saved.Climate risks
Neighborhood: 24557
Nearby schools
GreatSchools rating
- 7/10Gretna Elementary SchoolGrades: PK-5Distance: 7.2 mi
- 6/10Gretna Middle SchoolGrades: 6-8Distance: 7.6 mi
- 4/10Gretna High SchoolGrades: 9-12Distance: 7.6 mi
- $178,2002 bd1 ba900 sqft34973 Us Highway 29, Gretna, VA 24557Off Market
- $172,6002 bd2 ba1k sqft34881 U South Hwy #29, Gretna, VA 24557Off Market
- $149,0002 bd1 ba720 sqft34865 Us Highway 29, Gretna, VA 24557Off Market

- $174,4002 bd1 ba720 sqft34849 Us Highway 29, Gretna, VA 24557Off Market

- $156,1002 bd1 ba864 sqft34941 U South Hwy #29, Gretna, VA 24557Off Market
- $154,1002 bd1 ba1k sqft190 Canary Ln, Gretna, VA 24557Off Market
- $93,8001 bd1 ba630 sqft35025 U South Hwy #29, Gretna, VA 24557Off Market
- $115,5002 bd1 ba910 sqft124 Canary Ln, Gretna, VA 24557Off Market
A local agent can set up tours, give advice and negotiate with sellers.
Similar homes
- $179,9002 bd1 ba750 sqft1120 Player Rd, Gretna, VA 24557For Sale
 MLS ID #367597, Terri Dews, Stacey Angel Real Estate LLC. LMLS
 - $--2 bd1 ba844 sqft111 Prospect Rd, Hurt, VA 24563Auction
 Xome
Xome - $159,8002 bd1 ba720 sqft3556 Brights Rd, Gretna, VA 24557For Sale
 MLS ID #363385, Callie Reyes, Mark A. Dalton & Co., Inc.. LMLS
 - $235,0002 bd1 ba1.2k sqft1056 Boyds Ln, Moneta, VA 24121For Sale

 MLS ID #VABV2000350, Tony Hareras, Samson Properties. Bright MLS
 - $--3 bd1 ba1k sqft212 Ogden Rd, Altavista, VA 24517AuctionServiceLink Auction
- $133,5002 bd1 ba980 sqft4620 Shula Dr, Hurt, VA 24563For SaleMLS ID #366992, Jarrod Harmon, BHHS Dawson Ford Garbee-Forest. LMLS
- $229,9003 bd1 ba1k sqft327 Marysville Rd, Altavista, VA 24517For SaleMLS ID #367962, Deborah Douglas, Watts Auction Realty Appra Inc. LMLS
- $229,9002 bd1 ba1k sqft3664 Climax Rd, Chatham, VA 24531For SaleMLS ID #367552, Jacob Rowland, Keller Williams. LMLS
- $150,0002 bd1 ba986 sqft114 Riverview Rd, Hurt, VA 24563For SaleMLS ID #364451, Michael B LeVan, BHHS Dawson Ford Garbee. LMLS
- $215,0003 bd2 ba1.2k sqft2864 Yorkshire Dr, Sandy Level, VA 24161For Sale
 MLS ID #929203, CARMELA ADAMS. RVAR
 - $152,5003 bd1 ba1.2k sqft406 Henry St, Gretna, VA 24557For SaleMLS ID #78575, Abby Manasco. Dan River Region AOR
- $110,0002 bd1 ba672 sqft2009 Level Run Rd, Hurt, VA 24563For SaleMLS ID #367803, Amanda Walker, Magnolia Mountain Realty. LMLS
- $109,9001 bd2 ba1k sqft3685 Midway Rd, Gretna, VA 24557For SaleMLS ID #928843, RALPH MARION HARVEY, III. RVAR
- $114,9003 bd1 ba1k sqft3 Watts Street Ext, Gretna, VA 24557For SaleMLS ID #364465, Cayla McHaney, eXp Realty LLC-Lynchburg. LMLS
- $139,9002 bd1 ba1.1k sqft4689 Pittsville Rd, Pittsville, VA 24139For SaleMLS ID #928510, SHARON B SMITH. RVAR
- $159,9002 bd1 ba736 sqft804 12th St, Altavista, VA 24517For SaleMLS ID #367265, Stacey Angel, Stacey Angel Real Estate LLC. LMLS
- $154,9002 bd1 ba978 sqft702 13th St, Altavista, VA 24517For SaleMLS ID #366306, Alesha Renee Slaughter, Keller Williams. LMLS
- $174,9002 bd1 ba896 sqft105 Whisperridge Ct, Moneta, VA 24121For SaleMLS ID #367763, Audrey Roberts, Keller Williams. LMLS
- $299,0003 bd1 ba970 sqft1228 Clover Creek Rd, Huddleston, VA 24104For SaleMLS ID #367172, Tim Johannsen, Mark A. Dalton & Co., Inc.. LMLS
- $154,9002 bd1 ba960 sqft324 New Joy Dr, Rustburg, VA 24588For SaleMLS ID #367318, Amanda Tucker, Mark A. Dalton & Co., Inc.. LMLS
