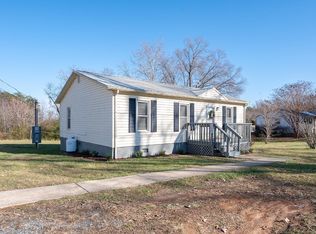
Welcome home to this cozy 3 bedroom ranch, situated on 1.62 acres. The cozy front porch invites you to unwind and take in the peaceful surroundings. Inside, you'll find a warm and inviting living space, perfect for relaxing with family & friends. The three bedrooms provide ample room for rest and retreat. Plus, a mini-split system provides efficient and comfortable heating & cooling, and replacement windows let in plenty of natural light while keeping energy bills low. The kitchen is well-equipped with a stainless steel range, refrigerator and microwave. Outside, the sprawling 1.62 acres offer plenty of space for outdoor activities, gardening, or simple enjoying nature. A paved driveway provides easy access and curb appeal. Plus, a versatile 45 x 20 shop/barn provides ample storage and workspace for projects, hobbies, or equipment. And with 2 18 x 21 carports, you've got plenty of covered parking and outdoor storage. A mostly fenced yard and more. Schedule your showing today!!
Pending
$229,900
327 Marysville Rd, Altavista, VA 24517
3beds
1,000sqft
Single Family Residence
Built in 1943
1.62 Acres Lot
$-- Zestimate®
$230/sqft
$-- HOA
What's special
Mostly fenced yardCozy front porch
- 79 days
- 46
- 2
Zillow last checked:
Listing updated:
Listed by:
Deborah Douglas 434-944-3874 deborahdouglas4u@gmail.com,
Watts Auction Realty Appra Inc 434-821-5263
Source: LMLS,MLS#: 367962 Originating MLS: Lynchburg Board of Realtors
Originating MLS: Lynchburg Board of RealtorsFacts & features
Interior
Bedrooms & bathrooms
- Bedrooms: 3
- Bathrooms: 1
- Full bathrooms: 1
Primary bedroom
- Level: First
- Area: 100
- Dimensions: 10 x 10
Bedroom
- Dimensions: 0 x 0
Bedroom 2
- Level: First
- Area: 100
- Dimensions: 10 x 10
Bedroom 3
- Level: First
- Area: 64
- Dimensions: 8 x 8
Bedroom 4
- Area: 0
- Dimensions: 0 x 0
Bedroom 5
- Area: 0
- Dimensions: 0 x 0
Dining room
- Area: 0
- Dimensions: 0 x 0
Family room
- Area: 0
- Dimensions: 0 x 0
Great room
- Area: 0
- Dimensions: 0 x 0
Kitchen
- Level: First
- Area: 80
- Dimensions: 8 x 10
Living room
- Level: First
- Area: 165
- Dimensions: 15 x 11
Office
- Area: 0
- Dimensions: 0 x 0
Heating
- Has Heating (Unspecified Type)
Cooling
- Mini-Split, Window Unit(s)
Appliances
- Included: Microwave, Electric Range, Refrigerator, Electric Water Heater
- Laundry: Dryer Hookup, Laundry Room, Main Level, Washer Hookup
Features
- Ceiling Fan(s), Drywall, Main Level Bedroom, Rods
- Flooring: Carpet, Laminate, Vinyl
- Doors: Storm Door(s)
- Windows: Insulated Windows, Drapes
- Basement: Crawl Space
- Attic: Access
Interior area
- Total structure area: 1,000
- Total interior livable area: 1,000 sqft
- Finished area above ground: 1,000
- Finished area below ground: 0
Property
Parking
- Total spaces: 2
- Parking features: Paved Drive, Carport Parking (2 Car)
- Carport spaces: 2
- Has uncovered spaces: Yes
Features
- Levels: One
- Patio & porch: Front Porch, Side Porch
- Exterior features: Garden
- Fencing: Fenced
Lot
- Size: 1.62 Acres
- Features: Landscaped, Secluded
Details
- Additional structures: Storage
- Parcel number: 56C55
- Zoning: R-1
Construction
Type & style
- Home type: SingleFamily
- Architectural style: Ranch
- Property subtype: Single Family Residence
Materials
- Block, Cedar
- Roof: Shingle
Condition
- Year built: 1943
Utilities & green energy
- Electric: Dominion Energy
- Sewer: Septic Tank
- Water: Well
- Utilities for property: Cable Available
Community & HOA
Location
- Region: Altavista
Financial & listing details
- Price per square foot: $230/sqft
- Tax assessed value: $1,000
- Annual tax amount: $500
- Date on market: 7/11/2026
- Cumulative days on market: 80 days
Estimated market value
Not available
Estimated sales range
Not available
Not available
Price history
| Date | Event | Price |
|---|---|---|
| 8/20/2026 | Pending sale | $229,900$230/sqft |
Source:  LMLS #367962 Report a problem LMLS #367962 Report a problem | ||
| 7/11/2026 | Listed for sale | $229,900$230/sqft |
Source: LMLS #367962 Report a problem | ||
Public tax history
| Year | Property taxes | Tax assessment |
|---|---|---|
| 2023 | $5 -13.5% | $1,000 |
| 2022 | $5 | $1,000 |
| 2021 | $5 | -- |
| 2020 | -- | -- |
| 2019 | -- | $1,000 |
| 2018 | -- | -- |
| 2017 | -- | -- |
| 2016 | -- | -- |
| 2015 | -- | -- |
Find assessor info on the county website
Monthly payment
Est. payment
Payment breakdown
Explore the cost of this home by adjusting the details. Changes won't be saved.Climate risks
Neighborhood: 24517
Similar homes
- $255,0003 bd2 ba1.1k sqft6231 Marysville Rd, Gladys, VA 24554For Sale
 MLS ID #368762, Ann Marie Parker, DeWitt Real Estate & Auctions. LMLS
 - $249,9003 bd2 ba1.3k sqft5089 Crab Orchard Rd, Huddleston, VA 24104For Sale
 MLS ID #369485, Stephen J Acree, Keller Williams. LMLS
 - $234,9002 bd1 ba984 sqft1763 Shiloh Church Rd, Bedford, VA 24523For Sale
 MLS ID #369474, Mike Misjuns, Century 21 ALL-SERVICE. LMLS
 - $239,9003 bd2 ba1.2k sqft10972 Colonial Hwy, Evington, VA 24550For Sale
 MLS ID #367881, Charlie Watts, Watts Auction Realty Appra Inc. LMLS
 - $215,0003 bd1 ba960 sqft120 Willow Ln, Madison Heights, VA 24572For Sale
 MLS ID #931384, DENISE MAULE LYONS. RVAR
