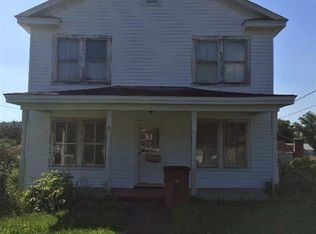
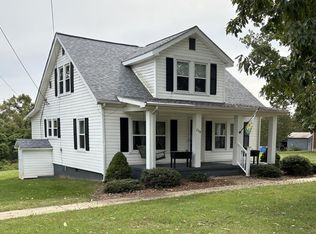
GREAT LOCATION! And what a deal! This home includes an Inviting front porch, living room with FP, dining room, Kitchen with 2 pantries, laundry room and bath plus basement workshop! Brand new stove and refrigerator, and washer and dryer are included! The location also makes for a great residence for anyone who doesn't drive as it's in walking distance of shopping and restaurants! Zoned General Commercial, it also offers great versatility for running a business from home, an Airbnb, as an investment or just a convenient location for living! The two lots provide high visibility and traffic count, and the alleyway access to the rear parking, detached building/garage, and basement workshop is a significant advantage. Recent updates include fresh paint, new carpeting over hardwood floors, a renovated bathroom, and a newer heat pump! This property offers numerous possibilities for both commercial and residential use! $159,900
For sale
Price cut: $28.1K (9/15)
$159,900
1213 Main St, Altavista, VA 24517
3beds
1,305sqft
Single Family Residence
Built in 1944
0.37 Acres Lot
$-- Zestimate®
$123/sqft
$-- HOA
What's special
Basement workshopNewer heat pumpRenovated bathroomInviting front porchGreat attic storageFresh paintKitchen with two pantries
- 115 days
- 441
- 33
Zillow last checked:
Listing updated:
Listed by:
Cindi Parsons 434-851-8522 CindiParsonsRealEstate@gmail.com,
Agnes Dowdy & Associates 434-369-6880
Source: LMLS,MLS#: 367323 Originating MLS: Lynchburg Board of Realtors
Originating MLS: Lynchburg Board of RealtorsFacts & features
Interior
Bedrooms & bathrooms
- Bedrooms: 3
- Bathrooms: 1
- Full bathrooms: 1
Primary bedroom
- Level: Second
- Area: 156
- Dimensions: 13 x 12
Bedroom
- Dimensions: 0 x 0
Bedroom 2
- Level: Second
- Area: 143
- Dimensions: 13 x 11
Bedroom 3
- Level: First
- Area: 120
- Dimensions: 12 x 10
Bedroom 4
- Area: 0
- Dimensions: 0 x 0
Bedroom 5
- Area: 0
- Dimensions: 0 x 0
Dining room
- Level: First
- Area: 144
- Dimensions: 12 x 12
Family room
- Area: 0
- Dimensions: 0 x 0
Great room
- Area: 0
- Dimensions: 0 x 0
Kitchen
- Level: First
- Area: 132
- Dimensions: 12 x 11
Living room
- Level: First
- Area: 209
- Dimensions: 19 x 11
Office
- Area: 0
- Dimensions: 0 x 0
Heating
- Heat Pump
Cooling
- Heat Pump
Appliances
- Included: Dryer, Electric Range, Refrigerator, Washer, Electric Water Heater
- Laundry: Laundry Room, Main Level
Features
- Ceiling Fan(s), High Speed Internet, Main Level Bedroom, Separate Dining Room
- Flooring: Carpet Over Hardwood, Laminate
- Doors: Storm Door(s)
- Windows: Insulated Windows
- Basement: Exterior Entry,Full
- Attic: Access
- Number of fireplaces: 1
- Fireplace features: 1 Fireplace
Interior area
- Total structure area: 1,305
- Total interior livable area: 1,305 sqft
- Finished area above ground: 1,305
- Finished area below ground: 0
Property
Parking
- Parking features: Off Street
Features
- Levels: Two
- Stories: 2
- Patio & porch: Porch, Front Porch
- Exterior features: Garden
- Pool features: Pool Nearby
- Has view: Yes
- View description: City
Lot
- Size: 0.37 Acres
Details
- Additional structures: Workshop
- Parcel number: 83A404
- Zoning: GC
Construction
Type & style
- Home type: SingleFamily
- Architectural style: Two Story
- Property subtype: Single Family Residence
Materials
- Vinyl Siding
- Roof: Shingle
Condition
- Year built: 1944
Utilities & green energy
- Electric: Dominion Energy
- Sewer: City
- Water: City
Community & HOA
Community
- Subdivision: Main St
Location
- Region: Altavista
Financial & listing details
- Price per square foot: $123/sqft
- Annual tax amount: $540
- Date on market: 6/20/2026
- Cumulative days on market: 116 days
Estimated market value
Not available
Estimated sales range
Not available
Not available
Price history
| Date | Event | Price |
|---|---|---|
| 9/15/2026 | Price change | $159,900-14.9%$123/sqft |
Source:  LMLS #367323 Report a problem LMLS #367323 Report a problem | ||
| 8/21/2026 | Price change | $188,000-5.5%$144/sqft |
Source: LMLS #367323 Report a problem | ||
| 6/20/2026 | Listed for sale | $198,900+89.4%$152/sqft |
Source: LMLS #367323 Report a problem | ||
| 2/7/2024 | Sold | $105,000-4.5%$80/sqft |
Source: LMLS #349359 Report a problem | ||
| 12/10/2023 | Pending sale | $109,900$84/sqft |
Source: LMLS #349359 Report a problem | ||
| 11/28/2023 | Listed for sale | $109,900$84/sqft |
Source: LMLS #349359 Report a problem | ||
Public tax history
Tax history is unavailable.
Monthly payment
Est. payment
Payment breakdown
Explore the cost of this home by adjusting the details. Changes won't be saved.Climate risks
Neighborhood: 24517

Similar homes
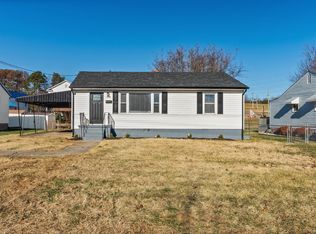
- $135,0002 bd1 ba978 sqft702 13th St, Altavista, VA 24517For Sale
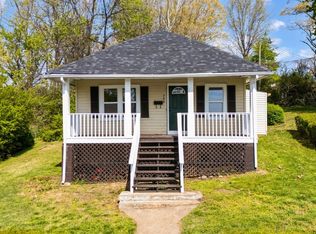 MLS ID #369799, Alesha Renee Slaughter, Keller Williams. LMLS
 - $154,0002 bd1 ba736 sqft804 12th St, Altavista, VA 24517For Sale
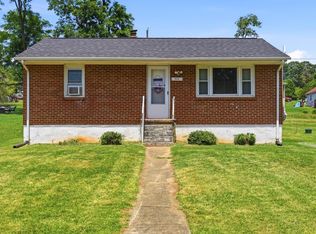 MLS ID #367265, Stacey Angel, Stacey Angel Real Estate LLC. LMLS
 - $209,0003 bd1 ba1.3k sqft208 Prospect Rd, Hurt, VA 24563For Sale
 MLS ID #369789, Terri Dews, Stacey Angel Real Estate LLC. LMLS
 - $--3 bd2 ba1.7k sqft4350 Lambs Church Rd, Altavista, VA 24517Auction
 Auction.com 1
 - $159,0004 bd1 ba1.4k sqft703 Henry St, Gretna, VA 24557For Sale
 MLS ID #932276, KENDRA REED PORTER. RVAR
 - $136,9002 bd1 ba1.1k sqft4689 Pittsville Rd, Pittsville, VA 24139For SaleMLS ID #928510, SHARON B SMITH. RVAR
