Welcome to 804 12th Street in Altavista! This charming brick ranch offers 2 bedrooms and 1 full bath with the convenience of one-level living. Located on a quiet in-town street, you'll enjoy easy access to shopping, the local YMCA, parks, and the scenic Staunton River, while still being just minutes from everyday amenities and approximately 20 minutes from the airport. Recent updates include a brand-new roof installed in 2025 with a transferable warranty and a new refrigerator that conveys with the property. Window air conditioning units will also convey. Connected to public water and sewer with town trash pickup, this home offers affordable, low-maintenance living. Property is being sold As-Is; however, a home inspection report is available for buyer review.
For sale
Price cut: $5.9K (9/9)
$154,000
804 12th St, Altavista, VA 24517
2beds
736sqft
Single Family Residence
Built in 1970
7,461 Square Feet Lot
$152,500 Zestimate®
$209/sqft
$-- HOA
What's special
Brick ranchQuiet in-town streetOne-level living
- 124 days
- 179
- 15
Zillow last checked:
Listing updated:
Listed by:
Stacey Angel 434-942-8124 sellingva@staceyangel-realestate.com,
Stacey Angel Real Estate LLC 434-942-8124
Source: LMLS,MLS#: 367265 Originating MLS: Lynchburg Board of Realtors
Originating MLS: Lynchburg Board of RealtorsFacts & features
Interior
Bedrooms & bathrooms
- Bedrooms: 2
- Bathrooms: 1
- Full bathrooms: 1
Primary bedroom
- Level: First
- Area: 132
- Dimensions: 12 x 11
Bedroom
- Dimensions: 0 x 0
Bedroom 2
- Level: First
- Area: 100
- Dimensions: 10 x 10
Bedroom 3
- Area: 0
- Dimensions: 0 x 0
Bedroom 4
- Area: 0
- Dimensions: 0 x 0
Bedroom 5
- Area: 0
- Dimensions: 0 x 0
Dining room
- Area: 0
- Dimensions: 0 x 0
Family room
- Area: 0
- Dimensions: 0 x 0
Great room
- Area: 0
- Dimensions: 0 x 0
Kitchen
- Level: First
- Area: 156
- Dimensions: 13 x 12
Living room
- Level: First
- Area: 176
- Dimensions: 11 x 16
Office
- Area: 0
- Dimensions: 0 x 0
Heating
- Forced Warm Air-Gas, Propane
Cooling
- Window Unit(s)
Appliances
- Included: Electric Range, Refrigerator, Electric Water Heater
- Laundry: In Basement, Dryer Hookup, Washer Hookup
Features
- Drywall
- Flooring: Laminate
- Doors: Storm Door(s)
- Basement: Full
- Attic: Scuttle
Interior area
- Total structure area: 736
- Total interior livable area: 736 sqft
- Finished area above ground: 736
- Finished area below ground: 0
Property
Parking
- Parking features: Off Street
Features
- Levels: One
- Patio & porch: Front Porch
Lot
- Size: 7,461 Square Feet
Details
- Parcel number: 83A11583
- Zoning: R-1
Construction
Type & style
- Home type: SingleFamily
- Architectural style: Ranch
- Property subtype: Single Family Residence
Materials
- Brick
- Roof: Shingle
Condition
- Year built: 1970
Utilities & green energy
- Electric: Dominion Energy
- Sewer: City
- Water: City
- Utilities for property: Cable Available
Community & HOA
Community
- Security: Smoke Detector(s)
Location
- Region: Altavista
Financial & listing details
- Price per square foot: $209/sqft
- Annual tax amount: $389
- Date on market: 6/11/2026
- Cumulative days on market: 125 days
Estimated market value
$152,500
$145,000 - $160,000
$1,309/mo
Price history
| Date | Event | Price |
|---|---|---|
| 9/9/2026 | Price change | $154,000-3.7%$209/sqft |
Source:  LMLS #367265 Report a problem LMLS #367265 Report a problem | ||
| 7/6/2026 | Price change | $159,900-5.9%$217/sqft |
Source: LMLS #367265 Report a problem | ||
| 6/11/2026 | Listed for sale | $169,900+10.3%$231/sqft |
Source: LMLS #367265 Report a problem | ||
| 3/6/2025 | Sold | $154,100+2.7%$209/sqft |
Source:  RVAR #913933 Report a problem RVAR #913933 Report a problem | ||
| 2/6/2025 | Pending sale | $150,000$204/sqft |
Source: RVAR #913933 Report a problem | ||
| 1/30/2025 | Listed for sale | $150,000+98.7%$204/sqft |
Source: RVAR #913933 Report a problem | ||
| 4/8/2021 | Sold | $75,500+118.8%$103/sqft |
Source: LMLS #329787 Report a problem | ||
| 9/21/2015 | Sold | $34,500$47/sqft |
Source: LMLS #293984 Report a problem | ||
Public tax history
Tax history is unavailable.
Monthly payment
Est. payment
Payment breakdown
Explore the cost of this home by adjusting the details. Changes won't be saved.Climate risks
Neighborhood: 24517


Similar homes
- $135,0002 bd1 ba978 sqft702 13th St, Altavista, VA 24517For Sale
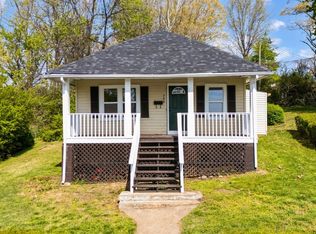 MLS ID #369799, Alesha Renee Slaughter, Keller Williams. LMLS
 - $149,9002 bd1 ba775 sqft312 Chaney Ln, Gretna, VA 24557For Sale
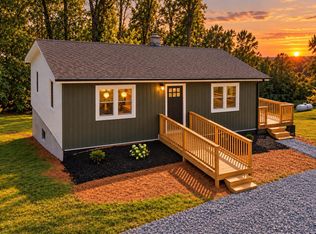 MLS ID #369188, Stacy Powell, Keller Williams. LMLS
 - $202,5002 bd1 ba864 sqft34941 Us Highway 29, Gretna, VA 24557For Sale
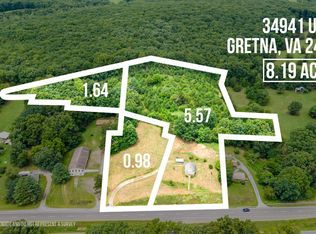 MLS ID #367214, Susan Scott Jones, Long & Foster-Roanoke South. LMLS
 - $154,9002 bd1 ba960 sqft324 New Joy Dr, Rustburg, VA 24588For Sale
 MLS ID #367318, Amanda Tucker, Mark A. Dalton & Co., Inc.. LMLS
 - $86,0003 bd1 ba864 sqft1343 Pittsville Rd, Gretna, VA 24557For Sale
 MLS ID #VAPI2000168, Stephanie Michael, GEM Realty Group, LLC. Bright MLS
