Move-in ready 2-bedroom, 1.5-bath condo conveniently located just minutes from Liberty University! This well-maintained home features beautiful hardwood floors, a functional layout, and comfortable living spaces perfect for homeowners or investors. The kitchen and dining area offer great flow for everyday living, while the bedrooms provide plenty of natural light and storage. Enjoy low-maintenance condo living in a convenient location close to shopping, dining, and commuter routes. Whether you're looking for a primary residence, student housing opportunity, or investment property, this home is a must-see!
For sale
Price cut: $7.6K (7/8)
$227,900
68 Old Tavern Cir, Lynchburg, VA 24501
2beds
924sqft
:
Get pre-qualified$1,556/mo
Condominium
Built in 2007
-- sqft lot
$-- Zestimate®
$247/sqft
$82/mo HOA
What's special
Functional layoutComfortable living spacesBeautiful hardwood floors
- 67 days |
- 342 |
- 12 |
Zillow last checked:
Listing updated:
Listed by:
Roxanne Harris 434-238-0586 roxanne@mmr.homes,
Magnolia Mountain Realty 540-586-0920
Source: LMLS,MLS#: 366837 Originating MLS: Lynchburg Board of Realtors
Originating MLS: Lynchburg Board of RealtorsFacts & features
Interior
Bedrooms & bathrooms
- Bedrooms: 2
- Bathrooms: 2
- Full bathrooms: 1
- 1/2 bathrooms: 1
Primary bedroom
- Level: First
- Area: 132.25
- Dimensions: 11.5 x 11.5
Bedroom
- Dimensions: 0 x 0
Bedroom 2
- Level: First
- Area: 135
- Dimensions: 10 x 13.5
Bedroom 3
- Area: 0
- Dimensions: 0 x 0
Bedroom 4
- Area: 0
- Dimensions: 0 x 0
Bedroom 5
- Area: 0
- Dimensions: 0 x 0
Dining room
- Area: 0
- Dimensions: 0 x 0
Family room
- Area: 0
- Dimensions: 0 x 0
Great room
- Area: 0
- Dimensions: 0 x 0
Kitchen
- Level: First
- Area: 64
- Dimensions: 8 x 8
Living room
- Level: First
- Area: 172.5
- Dimensions: 15 x 11.5
Office
- Area: 0
- Dimensions: 0 x 0
Heating
- Heat Pump
Cooling
- Heat Pump
Appliances
- Included: Dishwasher, Dryer, Electric Range, Refrigerator, Washer, Electric Water Heater
- Laundry: Laundry Room, Main Level
Features
- Ceiling Fan(s), Main Level Bedroom
- Flooring: Tile, Wood
- Doors: Storm Door(s)
- Windows: Storm Window(s)
- Basement: Slab
- Attic: Access
Interior area
- Total structure area: 924
- Total interior livable area: 924 sqft
- Finished area above ground: 924
- Finished area below ground: 0
Property
Parking
- Parking features: Off Street, Paved Drive
- Has uncovered spaces: Yes
Features
- Levels: One
- Patio & porch: Patio
Lot
- Size: 2,003 Square Feet
- Features: Undergrnd Utilities
Details
- Parcel number: 0010035964
Construction
Type & style
- Home type: Condo
- Property subtype: Condominium
Materials
- Vinyl Siding
- Roof: Shingle
Condition
- Year built: 2007
Utilities & green energy
- Electric: AEP/Appalachian Powr
- Sewer: County
- Water: County
Community & HOA
HOA
- Has HOA: Yes
- Services included: Maintenance Structure, Maintenance Grounds, Roof, Sewer, Snow Removal, Trash
- HOA fee: $82 monthly
Location
- Region: Lynchburg
Financial & listing details
- Price per square foot: $247/sqft
- Tax assessed value: $136,800
- Annual tax amount: $616
- Date on market: 5/28/2026
- Cumulative days on market: 66 days
Estimated market value
Not available
Estimated sales range
Not available
Not available
Price history
| Date | Event | Price |
|---|---|---|
| 7/8/2026 | Price change | $227,900-3.2%$247/sqft |
Source:  RVAR #927962 Report a problem RVAR #927962 Report a problem | ||
| 6/8/2026 | Price change | $235,500-5.8%$255/sqft |
Source: RVAR #927962 Report a problem | ||
| 5/28/2026 | Listed for sale | $249,900+96.9%$270/sqft |
Source:  LMLS #366837 Report a problem LMLS #366837 Report a problem | ||
| 9/24/2008 | Sold | $126,900$137/sqft |
Source: LMLS #231284 Report a problem | ||
Public tax history
| Year | Property taxes | Tax assessment |
|---|---|---|
| 2024 | $616 | $136,800 |
| 2023 | $616 +6.4% | $136,800 +22.9% |
| 2022 | $579 | $111,300 |
| 2021 | $579 | -- |
| 2020 | -- | -- |
| 2019 | $627 | $111,300 -7.7% |
| 2018 | $627 | $120,600 |
| 2017 | -- | $120,600 |
| 2016 | -- | $120,600 |
| 2015 | -- | $120,600 -1.6% |
| 2014 | -- | $122,500 |
| 2013 | -- | $122,500 |
| 2012 | -- | $122,500 |
| 2011 | -- | $122,500 +1.6% |
| 2010 | -- | $120,600 |
| 2009 | -- | $120,600 +570% |
| 2008 | -- | $18,000 |
| 2007 | -- | $18,000 +17900% |
| 2006 | -- | $100 |
Find assessor info on the county website
Monthly payment
Est. payment
Payment breakdown
Explore the cost of this home by adjusting the details. Changes won't be saved.Climate risks
Neighborhood: 24501
Nearby schools
GreatSchools rating
- 7/10Yellow Branch Elementary SchoolGrades: PK-5Distance: 4.3 mi
- 4/10Rustburg Middle SchoolGrades: 6-8Distance: 5.1 mi
- 7/10Rustburg High SchoolGrades: 9-12Distance: 5.9 mi
- $220,9002 bd2 ba924 sqft66 Old Tavern Cir, Lynchburg, VA 24501For Sale

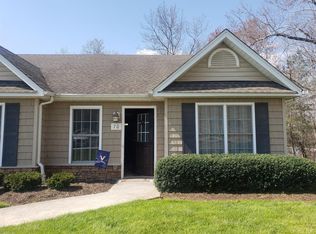
- $203,4002 bd2 ba925 sqft70 Old Tavern Cir, Lynchburg, VA 24501Off Market
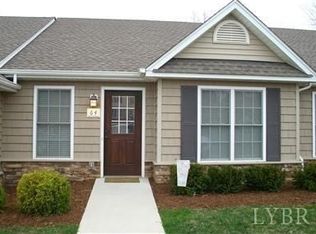
- $190,8002 bd1 ba924 sqft64 Old Tavern Cir, Lynchburg, VA 24501Off Market
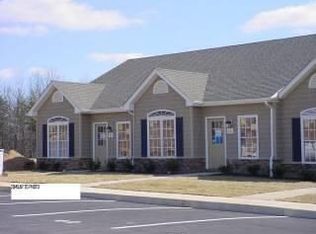
- $202,1002 bd-- ba924 sqft62 Old Tavern Cir, Lynchburg, VA 24501Off Market
- $210,8002 bd2 ba1k sqft74 Old Tavern Cir, Lynchburg, VA 24501Off Market
- $212,8002 bd2 ba1k sqft76 Old Tavern Cir, Lynchburg, VA 24501Off Market
- $208,7002 bd-- ba924 sqft60 Old Tavern Cir, Lynchburg, VA 24501Off Market
- $180,0002 bd2 ba1k sqft78 Old Tavern Cir, Lynchburg, VA 24501Sold
A local agent can set up tours, give advice and negotiate with sellers.
A local lender can help you make sure your offer is ready when you are.
Similar homes
- $220,9002 bd2 ba924 sqft66 Old Tavern Cir, Lynchburg, VA 24501For SaleMLS ID #368318, Chase Vaden, Key to Your Heart Realty. LMLS
- $212,5002 bd2 ba1.1k sqft139 Squire Cir, Lynchburg, VA 24501For Sale
 MLS ID #367485, Curt Cope, Long & Foster-Forest. LMLS
 - $264,9003 bd2 ba1.1k sqft502 Brookneal Hwy, Rustburg, VA 24588For Sale
 MLS ID #368355, Luther Maddy, Elite Realty. LMLS
 - $199,9002 bd1 ba1k sqft619 Grady St, Lynchburg, VA 24501For Sale
 MLS ID #368335, Kelly Perdieu, John Stewart Walker, Inc. LMLS
 - $225,0003 bd1 ba1.1k sqft616 Sussex St, Lynchburg, VA 24501For SaleMLS ID #367945, Tammi Moore, TMoore Real Estate Group LLC. LMLS
- $233,4303 bd2 ba1.2k sqft412 York St, Lynchburg, VA 24501For SaleMLS ID #368189, Jared D. Anderson, BHHS Dawson Ford Garbee-Forest. LMLS
- $179,9003 bd1 ba1k sqft1010 Oakley Ave, Lynchburg, VA 24501For SaleMLS ID #368214, Tracy Ellett, Keller Williams. LMLS
- $199,9003 bd2 ba1.3k sqft1700 Arkansas Ave, Lynchburg, VA 24501For SaleMLS ID #368386, Noah Peter Gatto, Keller Williams. LMLS
- $238,0002 bd2 ba1k sqft205 Capital St Unit 202, Lynchburg, VA 24502For SaleMLS ID #361557, Bryan Allen, John Stewart Walker, Inc. LMLS
- $234,9002 bd2 ba1.2k sqft527 Eldon St, Lynchburg, VA 24501For SaleMLS ID #367407, Luther Maddy, Elite Realty. LMLS
- $254,9903 bd3 ba1.2k sqft105 Shallen Rd #E, Rustburg, VA 24588New ConstructionMLS ID #368165, Meg Smith, MKB, REALTORS. LMLS
- $234,9003 bd3 ba1.3k sqft212 Capital St, Lynchburg, VA 24502For SaleMLS ID #367110, Karl Miller, Karl Miller Realty LLC. LMLS
- $245,0003 bd2 ba1.3k sqft3010 Hillview St, Lynchburg, VA 24501For SaleMLS ID #367565, Cody Smith, Keller Williams. LMLS
- $222,0002 bd1 ba720 sqft2719 Rainbow Cir, Lynchburg, VA 24501For SaleMLS ID #368361, Ian Smith, Legacy Realty. LMLS
- $225,0003 bd1 ba1.2k sqft5129 Boonsboro Rd, Lynchburg, VA 24503For Sale
 MLS ID #929957, NORM PULLEN. RVAR
 - $215,0003 bd2 ba1.2k sqft1830 Memorial Ave, Lynchburg, VA 24501For SaleMLS ID #367421, Florence Kilonzo, John Stewart Walker, Inc. LMLS
- $229,9003 bd1 ba1k sqft4627 Fairmont Ave, Lynchburg, VA 24502For SaleMLS ID #367731, Lolly Baker, Mark A. Dalton & Co., Inc.. LMLS
- $239,9002 bd3 ba1.3k sqft110 Aaron Pl APT 212, Lynchburg, VA 24502For SaleMLS ID #367305, Chris Stokes, Alliance Realty Group. LMLS
- $215,0003 bd2 ba1.2k sqft412 Warren Ave, Lynchburg, VA 24501For SaleMLS ID #366389, Stacy Littlejohn, Real Broker, LLC. LMLS
- $205,0003 bd2 ba1.3k sqft675 Pacoman Rd, Evington, VA 24550For SaleMLS ID #364754, Kathy Bohlman-Ladd, Karl Miller Realty LLC. LMLS
