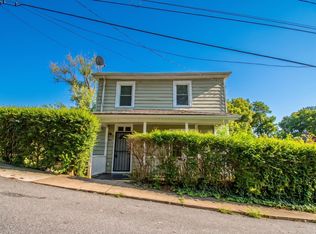
Small home, big possibilities! This renovated 3BR, 1BA home offers updated space with a new roof, HVAC, appliances, plumbing, and electrical--move-in ready peace of mind. The third bedroom could also be a flexible bonus space, an office, oversized closet, or extra storage. The real showstopper is outside: a concrete driveway leads to a 23' x 23' heated and cooled detached garage with remote-operated doors, an additional carport, and a 16-foot project table with 10 electrical outlets. Whether you're a mechanic, landscaper, contractor, woodworker, or car/motorcycle enthusiast, this workshop-ready space is built for serious projects. Rare find under $200,000 priced at $179,900. Schedule your showing today!
For sale
$179,900
1010 Oakley Ave, Lynchburg, VA 24501
3beds
1,040sqft
:
Get pre-qualifiedN/A
Single Family Residence
Built in 1920
9,056 Square Feet Lot
$-- Zestimate®
$173/sqft
$-- HOA
What's special
Additional carportUpdated spaceNew roof
- 2 days |
- 637 |
- 59 |
Zillow last checked:
Listing updated:
Listed by:
Tracy Ellett 434-444-2063 tracy@lyhhomes.com,
Keller Williams 434-534-9113
Source: LMLS,MLS#: 368214 Originating MLS: Lynchburg Board of Realtors
Originating MLS: Lynchburg Board of RealtorsFacts & features
Interior
Bedrooms & bathrooms
- Bedrooms: 3
- Bathrooms: 1
- Full bathrooms: 1
Primary bedroom
- Level: First
- Area: 115.5
- Dimensions: 11 x 10.5
Bedroom
- Dimensions: 0 x 0
Bedroom 2
- Level: First
- Area: 121
- Dimensions: 11 x 11
Bedroom 3
- Level: First
- Area: 77
- Dimensions: 11 x 7
Bedroom 4
- Area: 0
- Dimensions: 0 x 0
Bedroom 5
- Area: 0
- Dimensions: 0 x 0
Dining room
- Level: First
- Area: 143.1
- Dimensions: 10.6 x 13.5
Family room
- Area: 0
- Dimensions: 0 x 0
Great room
- Area: 0
- Dimensions: 0 x 0
Kitchen
- Level: First
- Area: 95
- Dimensions: 9.5 x 10
Living room
- Level: First
- Area: 175.5
- Dimensions: 13.5 x 13
Office
- Area: 0
- Dimensions: 0 x 0
Heating
- Heat Pump
Cooling
- Heat Pump
Appliances
- Included: Microwave, Electric Range, Refrigerator, Electric Water Heater
- Laundry: Main Level
Features
- Ceiling Fan(s), High Speed Internet, Main Level Bedroom, Main Level Den
- Flooring: Carpet, Vinyl Plank
- Windows: Storm Window(s)
- Basement: Crawl Space
- Attic: Access
Interior area
- Total structure area: 1,040
- Total interior livable area: 1,040 sqft
- Finished area above ground: 1,040
- Finished area below ground: 0
Property
Parking
- Total spaces: 3
- Parking features: Off Street, Concrete Drive, Carport Parking (1 Car), 2 Car Detached Garage
- Garage spaces: 2
- Carport spaces: 1
- Covered spaces: 3
- Has uncovered spaces: Yes
Features
- Levels: One
- Patio & porch: Porch
- Exterior features: Garden
- Fencing: Fenced
Lot
- Size: 9,056 Square Feet
Details
- Additional structures: Storage, Workshop
- Parcel number: 01206016
- Zoning: R3
Construction
Type & style
- Home type: SingleFamily
- Architectural style: Bungalow,Ranch
- Property subtype: Single Family Residence
Materials
- Vinyl Siding
- Roof: Other
Condition
- Year built: 1920
Utilities & green energy
- Electric: AEP/Appalachian Powr
- Sewer: City
- Water: City
Community & HOA
Community
- Subdivision: Miller Park - South
Location
- Region: Lynchburg
Financial & listing details
- Price per square foot: $173/sqft
- Tax assessed value: $100,800
- Annual tax amount: $847
- Date on market: 8/2/2026
Estimated market value
Not available
Estimated sales range
Not available
Not available
Price history
| Date | Event | Price |
|---|---|---|
| 8/2/2026 | Listed for sale | $179,900+139.9%$173/sqft |
Source:  LMLS #368214 Report a problem LMLS #368214 Report a problem | ||
| 4/6/2026 | Sold | $75,000$72/sqft |
Source: Public Record Report a problem | ||
Public tax history
| Year | Property taxes | Tax assessment |
|---|---|---|
| 2025 | $847 +29.8% | $100,800 +37.5% |
| 2024 | $652 | $73,300 |
| 2023 | $652 -7.4% | $73,300 +15.4% |
| 2022 | $705 | $63,500 |
| 2021 | $705 +6.5% | $63,500 +6.5% |
| 2020 | $662 | $59,600 |
| 2019 | $662 | $59,600 |
| 2018 | $662 | $59,600 |
| 2017 | $662 | $59,600 |
| 2016 | $662 | $59,600 |
| 2015 | $662 | $59,600 |
| 2014 | $662 | $59,600 |
| 2012 | -- | $59,600 |
| 2011 | -- | $59,600 +1.9% |
| 2009 | -- | $58,500 |
| 2008 | -- | $58,500 +15.2% |
| 2007 | -- | $50,800 |
| 2006 | -- | $50,800 |
| 2005 | -- | $50,800 +8.5% |
| 2004 | -- | $46,800 |
| 2003 | -- | $46,800 +4% |
| 2002 | -- | $45,000 |
| 2001 | -- | $45,000 |
Find assessor info on the county website
Monthly payment
Est. payment
Payment breakdown
Explore the cost of this home by adjusting the details. Changes won't be saved.Climate risks
Neighborhood: 24501
Nearby schools
GreatSchools rating
- 2/10T.C. Miller Elementary for InnovationGrades: PK-5Distance: 0.1 mi
- 3/10Paul Laurence Dunbar Middle School for InnovationGrades: 6-8Distance: 1.3 mi
- 3/10E.C. Glass High SchoolGrades: 9-12Distance: 0.7 mi
- $109,300-- bd2 ba2k sqft1006 Oakley Ave, Lynchburg, VA 24501Off Market
- $242,5005 bd3 ba1.8k sqft1012 Oakley Ave, Lynchburg, VA 24501For Sale

- $94,500-- bd1 ba1.1k sqft1100 Oakley Ave, Lynchburg, VA 24501Off Market
- $140,000-- bd3 ba2.6k sqft1002 Oakley Ave, Lynchburg, VA 24501Sold
- $10,000-- bd-- ba-- sqft610 Mansfield Ave, Lynchburg, VA 24501Off Market
- $89,100-- bd2 ba1k sqft1102 Oakley Ave, Lynchburg, VA 24501Off Market
- $98,700-- bd1 ba768 sqft608 Mansfield Ave, Lynchburg, VA 24501Off Market
- $117,3001 bd1 ba720 sqft1000 Oakley Ave, Lynchburg, VA 24501Off Market
A local agent can set up tours, give advice and negotiate with sellers.
A local lender can help you make sure your offer is ready when you are.
Similar homes
- $174,9003 bd1 ba1k sqft1608 Callaham St, Lynchburg, VA 24501For Sale
 MLS ID #368348, Schyler Coleman Higgins, Cornerstone Realty Group Inc.. LMLS
 - $199,9003 bd2 ba1.3k sqft1700 Arkansas Ave, Lynchburg, VA 24501For Sale
 MLS ID #368386, Noah Peter Gatto, Keller Williams. LMLS
 - $169,9003 bd2 ba1.5k sqft1928 Cherry St, Lynchburg, VA 24504For Sale
 MLS ID #368272, Liz Pino, Real Broker, LLC. LMLS
 - $199,9002 bd1 ba1k sqft619 Grady St, Lynchburg, VA 24501For Sale
 MLS ID #368335, Kelly Perdieu, John Stewart Walker, Inc. LMLS
 - $179,9003 bd1 ba1k sqft1136 Lanier St, Lynchburg, VA 24504For SaleMLS ID #368417, Jason C. Hinds, DeWitt Real Estate & Auctions. LMLS
- $199,9003 bd1 ba965 sqft104 Hilda Dr, Lynchburg, VA 24501For SaleMLS ID #368407, Joshua Keith Ballengee, ENRG REALTY. LMLS
- $186,9003 bd1 ba1.3k sqft313 Euclid Ave, Lynchburg, VA 24501For SaleMLS ID #367467, Jacob S. Byron, Keller Williams. LMLS
- $184,5002 bd2 ba1.1k sqft601 Mansfield Ave, Lynchburg, VA 24501For SaleMLS ID #366274, Kaylin N. Moore, Keller Williams. LMLS
- $179,9002 bd1 ba748 sqft1110 Brandon Rd, Lynchburg, VA 24502For SaleMLS ID #368418, Joseph Ruck, Mark A. Dalton & Co., Inc.. LMLS
- $179,9003 bd2 ba1.4k sqft3498 Powhatan St, Lynchburg, VA 24501For SaleMLS ID #367701, Karl Miller, Karl Miller Realty LLC. LMLS
- $199,0003 bd2 ba1.2k sqft1830 Memorial Ave, Lynchburg, VA 24501For SaleMLS ID #367421, Florence Kilonzo, John Stewart Walker, Inc. LMLS
- $130,0002 bd1 ba755 sqft2206 Haden St, Lynchburg, VA 24501For SaleMLS ID #368403, Kristen Lee Massie, KW Metro Center. LMLS
- $179,9004 bd2 ba1.3k sqft120 Bright Star Ct, Lynchburg, VA 24501For SaleMLS ID #367915, Jared D. Anderson, BHHS Dawson Ford Garbee-Forest. LMLS
- $185,0002 bd1 ba1.1k sqft4702 Myrtle St, Lynchburg, VA 24502For SaleMLS ID #368143, Jeremiah Cochenour, Mark A. Dalton & Co., Inc.. LMLS
- $162,0002 bd2 ba1k sqft1618 Buchanan St, Lynchburg, VA 24501For SaleMLS ID #366636, Katrina Fields, eXp Realty LLC-Stafford. LMLS
- $215,0003 bd2 ba1.2k sqft412 Warren Ave, Lynchburg, VA 24501For SaleMLS ID #366389, Stacy Littlejohn, Real Broker, LLC. LMLS
- $199,9003 bd2 ba1.5k sqft1301 Fillmore St, Lynchburg, VA 24501For SaleMLS ID #366072, Ellissa Bowen, Mark A. Dalton & Co., Inc.. LMLS
- $179,9003 bd1 ba1.2k sqft5625 White Oak Dr, Lynchburg, VA 24502For SaleMLS ID #367357, Mike Misjuns, Century 21 ALL-SERVICE. LMLS
- $225,0003 bd1 ba1.1k sqft616 Sussex St, Lynchburg, VA 24501For SaleMLS ID #367945, Tammi Moore, TMoore Real Estate Group LLC. LMLS
- $145,0003 bd1 ba1.4k sqft2354 Garfield Ave, Lynchburg, VA 24501For SaleMLS ID #366941, Glenn Whorley, Century 21 ALL-SERVICE. LMLS
