Wonderful 2-bedroom, 2.5-bath townhome offering maintenance-free living in a convenient central location just minutes from shopping, dining, schools, and everyday essentials. Whether you're searching for a great starter home or a turnkey investment property, this townhome offers exceptional value and flexibility. The property is currently leased through June 30, 2027, providing immediate rental income for investors. However, the tenant may consider an early lease buyout (but this is not guaranteed), creating an opportunity for future owner-occupancy. The functional floor plan features spacious living areas, comfortable bedrooms, and low-maintenance ownership, making it ideal for first-time homebuyers, downsizers, or investors looking to expand their portfolio. Located just 5 minutes from all necessities, this home combines convenience, affordability, and long-term potential. Please note: Showings are available by appointment only and require a minimum of 72 hours' notice.
For sale
$239,900
110 Aaron Pl APT 212, Lynchburg, VA 24502
2beds
1,352sqft
:
Get pre-qualified$1,719/mo
Townhouse
Built in 2007
1,306 Square Feet Lot
$-- Zestimate®
$177/sqft
$200/mo HOA
What's special
Comfortable bedrooms
- 47 days |
- 112 |
- 8 |
Zillow last checked:
Listing updated:
Listed by:
Chris Stokes 434-213-6307 chris@thousandhillsva.com,
Alliance Realty Group 434-665-9055
Source: LMLS,MLS#: 367305 Originating MLS: Lynchburg Board of Realtors
Originating MLS: Lynchburg Board of RealtorsFacts & features
Interior
Bedrooms & bathrooms
- Bedrooms: 2
- Bathrooms: 3
- Full bathrooms: 2
- 1/2 bathrooms: 1
Primary bedroom
- Level: Second
- Area: 168
- Dimensions: 14 x 12
Bedroom
- Dimensions: 0 x 0
Bedroom 2
- Level: Second
- Area: 110
- Dimensions: 11 x 10
Bedroom 3
- Area: 0
- Dimensions: 0 x 0
Bedroom 4
- Area: 0
- Dimensions: 0 x 0
Bedroom 5
- Area: 0
- Dimensions: 0 x 0
Dining room
- Area: 0
- Dimensions: 0 x 0
Family room
- Area: 0
- Dimensions: 0 x 0
Great room
- Area: 0
- Dimensions: 0 x 0
Kitchen
- Level: First
- Area: 180
- Dimensions: 15 x 12
Living room
- Level: First
- Area: 342
- Dimensions: 19 x 18
Office
- Area: 0
- Dimensions: 0 x 0
Heating
- Heat Pump
Cooling
- Heat Pump
Appliances
- Included: Dishwasher, Dryer, Microwave, Electric Range, Refrigerator, Washer, Electric Water Heater
- Laundry: Laundry Closet, Main Level
Features
- Ceiling Fan(s), Primary Bed w/Bath, Walk-In Closet(s)
- Flooring: Vinyl Plank
- Basement: Slab
- Attic: Pull Down Stairs
Interior area
- Total structure area: 1,352
- Total interior livable area: 1,352 sqft
- Finished area above ground: 1,352
- Finished area below ground: 0
Property
Features
- Levels: Two
- Patio & porch: Patio, Porch, Rear Porch
Lot
- Size: 1,306 Square Feet
- Features: Landscaped
Details
- Parcel number: 24703053
- Zoning: R-3
Construction
Type & style
- Home type: Townhouse
- Property subtype: Townhouse
Materials
- Brick, Vinyl Siding
- Roof: Shingle
Condition
- Year built: 2007
Utilities & green energy
- Electric: AEP/Appalachian Powr
- Sewer: City
- Water: City
- Utilities for property: Cable Available
Community & HOA
Community
- Subdivision: Fieldstone Manor
HOA
- Has HOA: Yes
- Services included: Maintenance Structure, Maintenance Grounds, Trash, Water
- HOA fee: $200 monthly
Location
- Region: Lynchburg
Financial & listing details
- Price per square foot: $177/sqft
- Tax assessed value: $196,000
- Annual tax amount: $1,478
- Date on market: 6/12/2026
- Cumulative days on market: 35 days
Estimated market value
Not available
Estimated sales range
Not available
Not available
Price history
| Date | Event | Price |
|---|---|---|
| 7/13/2026 | Listed for sale | $239,900$177/sqft |
Source:  LMLS #367305 Report a problem LMLS #367305 Report a problem | ||
| 7/1/2026 | Pending sale | $239,900$177/sqft |
Source: LMLS #367305 Report a problem | ||
| 6/12/2026 | Listed for sale | $239,900+65.4%$177/sqft |
Source: LMLS #367305 Report a problem | ||
| 7/2/2021 | Sold | $145,000+5.8%$107/sqft |
Source: Public Record Report a problem | ||
| 12/28/2007 | Sold | $137,000$101/sqft |
Source: LMLS #231316 Report a problem | ||
Public tax history
| Year | Property taxes | Tax assessment |
|---|---|---|
| 2025 | $1,646 +11.4% | $196,000 +18% |
| 2024 | $1,478 | $166,100 |
| 2023 | $1,478 0% | $166,100 +24.7% |
| 2022 | $1,479 | $133,200 |
| 2021 | $1,479 +10.7% | $133,200 +10.7% |
| 2020 | $1,335 | $120,300 |
| 2019 | $1,335 +1.9% | $120,300 +1.9% |
| 2018 | $1,311 | $118,100 |
| 2017 | $1,311 | $118,100 |
| 2016 | $1,311 | $118,100 |
| 2015 | $1,311 | $118,100 -3.5% |
| 2014 | $1,311 | $122,400 |
| 2012 | -- | $122,400 |
| 2011 | -- | $122,400 -8% |
| 2009 | -- | $133,100 |
| 2008 | -- | $133,100 |
| 2007 | -- | -- |
Find assessor info on the county website
Monthly payment
Est. payment
Payment breakdown
Explore the cost of this home by adjusting the details. Changes won't be saved.Climate risks
Neighborhood: 24502
Nearby schools
GreatSchools rating
- 2/10Heritage Elementary SchoolGrades: PK-5Distance: 0.3 mi
- 1/10Sandusky Middle SchoolGrades: 6-8Distance: 1.3 mi
- 2/10Heritage High SchoolGrades: 9-12Distance: 0.1 mi
- $254,2004 bd4 ba2k sqft110 Aaron Pl APT 107, Lynchburg, VA 24502Off Market
- $251,0003 bd2 ba1.3k sqft110 Aaron Pl APT 108, Lynchburg, VA 24502Off Market
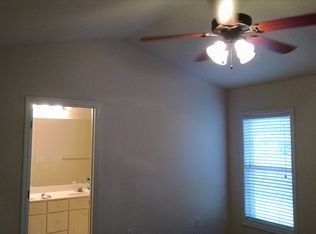
- $236,100-- bd2 ba1.3k sqft110 Aaron Pl APT 109, Lynchburg, VA 24502Off Market
- $240,3003 bd3 ba1.4k sqft110 Aaron Pl #111, Lynchburg, VA 24502Off Market
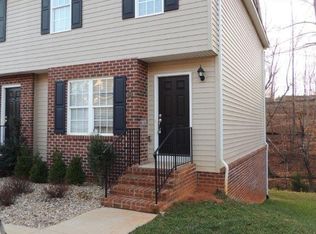
- $204,8002 bd2 ba1.3k sqft110 Aaron Pl APT 102, Lynchburg, VA 24502Off Market
- $205,0002 bd3 ba1.3k sqft110 Aaron Pl APT 103, Lynchburg, VA 24502Sold
- $203,5002 bd2 ba1k sqft110 Aaron Pl APT 104, Lynchburg, VA 24502Off Market
- $211,8002 bd2 ba1.3k sqft110 Aaron Pl APT 105, Lynchburg, VA 24502Off Market
- $217,4003 bd2 ba1.4k sqft110 Aaron Pl APT 301, Lynchburg, VA 24502Off Market
A local agent can set up tours, give advice and negotiate with sellers.
A local lender can help you make sure your offer is ready when you are.
Similar homes
- $249,9003 bd3 ba1.3k sqft212 Capital St, Lynchburg, VA 24502For Sale
 MLS ID #367110, Karl Miller, Karl Miller Realty LLC. LMLS
 - $249,9003 bd3 ba1.3k sqft142 Melissa Ln, Lynchburg, VA 24502New Construction
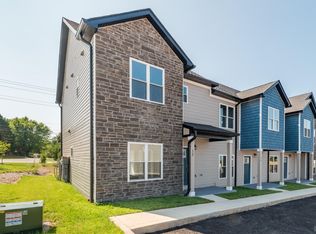 MLS ID #366616, Scottie T. Booker, Divine Fog Realty Company LLC. LMLS
 - $249,9003 bd3 ba1.3k sqft150 Melissa Ln, Lynchburg, VA 24502New ConstructionMLS ID #366617, Scottie T. Booker, Divine Fog Realty Company LLC. LMLS
- $249,9003 bd3 ba1.3k sqft138 Melissa Ln, Lynchburg, VA 24502New ConstructionMLS ID #366615, Scottie T. Booker, Divine Fog Realty Company LLC. LMLS
- $263,9003 bd3 ba1.4k sqft110 Aaron Pl #713, Lynchburg, VA 24502New ConstructionMLS ID #366984, Teresa Grant, Keller Williams. LMLS
- $244,5002 bd2 ba1.4k sqft101 Duncraig Dr Unit 206, Lynchburg, VA 24502For SaleMLS ID #367161, Nadine Blakely, Re/Max 1st Olympic. LMLS
- $259,9003 bd3 ba1.4k sqft158 Melissa Ln, Lynchburg, VA 24502New ConstructionMLS ID #366612, Scottie T. Booker, Divine Fog Realty Company LLC. LMLS
- $259,9003 bd3 ba1.4k sqft134 Melissa Ln, Lynchburg, VA 24502New ConstructionMLS ID #366609, Scottie T. Booker, Divine Fog Realty Company LLC. LMLS
- $259,9003 bd3 ba1.4k sqft146 Melissa Ln, Lynchburg, VA 24502New ConstructionMLS ID #366611, Scottie T. Booker, Divine Fog Realty Company LLC. LMLS
- $275,0003 bd3 ba1.5k sqft122 Capital St, Lynchburg, VA 24502For SaleMLS ID #366924, Sulwyn Palazzo, Realty ONE Group Leading Edge. LMLS
- $245,0003 bd2 ba1.5k sqft1009 Westview Dr, Lynchburg, VA 24502For SaleMLS ID #366961, Gibson Rufus, eXp Realty LLC-Stafford. LMLS
- $289,9004 bd2 ba1.5k sqft509 Atlanta Ave, Lynchburg, VA 24502For SaleMLS ID #367905, Jeremiah Cochenour, Mark A. Dalton & Co., Inc.. LMLS
- $230,0003 bd3 ba1.4k sqft3600 Old Forest Rd Unit 136, Lynchburg, VA 24501For SaleMLS ID #367655, Scott Fogleman, eXp Realty LLC-Stafford. LMLS
- $299,9004 bd3 ba1.7k sqft536 Leesville Road #502, Lynchburg, VA 24502For SaleMLS ID #365862, Ashley C. Eiban. eXp Realty
- $269,9003 bd3 ba1.4k sqft109 Rowse Dr, Lynchburg, VA 24502For SaleMLS ID #367108, Steven Bucklew, Blackwater Property Management. LMLS
- $264,0003 bd4 ba1.7k sqft78 Rowse Dr, Lynchburg, VA 24502For SaleMLS ID #367256, Jeremiah Cochenour, Mark A. Dalton & Co., Inc.. LMLS
- $314,9004 bd3 ba1.7k sqft536 Leesville Road #501, Lynchburg, VA 24502For SaleMLS ID #365861, Ashley C. Eiban. eXp Realty
- $249,9003 bd4 ba1.6k sqft2009 Lakeside Dr Unit 216, Lynchburg, VA 24501For SaleMLS ID #365710, Luther Maddy, Elite Realty. LMLS
- $239,0002 bd3 ba1.1k sqft132 Sunset Ridge Rd, Forest, VA 24551For SaleMLS ID #367171, Michelle Ford, Century 21 ALL-SERVICE-APP. LMLS
- $299,9003 bd2 ba1.6k sqft6276 Pawnee Dr, Lynchburg, VA 24502For SaleMLS ID #367956, Adam C. Hopkins, Virginia Homes & Land Realty. LMLS
