Welcome to Blue Ridge Commons in Lynchburg! This 3 bedroom, 2.5 bath townhome is located in Campbell County within the sought-after Brookville school district and just minutes from Liberty University. The main level features a spacious layout with open living areas, perfect for entertaining or everyday comfort. The primary suite offers a private bath and walk-in closet for added convenience. Two additional bedrooms and a second full bath provide plenty of space for family, guests, or a home office. Enjoy the benefits of low-maintenance townhome living with access to the community pool, while being close to shopping, dining, schools, and all that Lynchburg has to offer. This home combines location, comfort, and amenities don't miss your chance to make it yours!
New construction
$249,900
150 Melissa Ln, Lynchburg, VA 24502
3beds
1,336sqft
:
Get pre-qualified$1,682/mo
Townhouse
Built in ----
2,178 Square Feet Lot
$-- Zestimate®
$187/sqft
$100/mo HOA
What's special
- 79 days |
- 126 |
- 11 |
Zillow last checked:
Listing updated:
Listed by:
Scottie T. Booker 434-942-9181 Scottie@Divinefogrealty.com,
Divine Fog Realty Company LLC 434-237-3777
Source: LMLS,MLS#: 366617 Originating MLS: Lynchburg Board of Realtors
Originating MLS: Lynchburg Board of RealtorsFacts & features
Interior
Bedrooms & bathrooms
- Bedrooms: 3
- Bathrooms: 3
- Full bathrooms: 2
- 1/2 bathrooms: 1
Primary bedroom
- Level: Second
- Area: 156
- Dimensions: 13 x 12
Bedroom
- Dimensions: 0 x 0
Bedroom 2
- Level: Second
- Area: 100
- Dimensions: 10 x 10
Bedroom 3
- Level: Second
- Area: 100
- Dimensions: 10 x 10
Bedroom 4
- Area: 0
- Dimensions: 0 x 0
Bedroom 5
- Area: 0
- Dimensions: 0 x 0
Dining room
- Area: 0
- Dimensions: 0 x 0
Family room
- Area: 0
- Dimensions: 0 x 0
Great room
- Level: First
- Area: 252
- Dimensions: 21 x 12
Kitchen
- Level: First
- Area: 120
- Dimensions: 12 x 10
Living room
- Area: 0
- Dimensions: 0 x 0
Office
- Area: 0
- Dimensions: 0 x 0
Heating
- Heat Pump
Cooling
- Central Air
Appliances
- Included: Dishwasher, Disposal, Microwave, Electric Range, Refrigerator, Self Cleaning Oven, Electric Water Heater
- Laundry: Dryer Hookup, Laundry Closet, Second Floor, Washer Hookup
Features
- Drywall, Primary Bed w/Bath, Tile Bath(s), Walk-In Closet(s)
- Flooring: Carpet, Tile, Vinyl Plank
- Basement: Slab
- Attic: Scuttle
Interior area
- Total structure area: 1,336
- Total interior livable area: 1,336 sqft
- Finished area above ground: 1,336
- Finished area below ground: 0
Property
Parking
- Parking features: Paved Drive
- Has uncovered spaces: Yes
Features
- Levels: Two
- Pool features: Pool Nearby
- Has view: Yes
- View description: Mountain(s)
Lot
- Size: 2,178 Square Feet
- Features: Landscaped, Undergrnd Utilities, Close to Clubhouse
Details
- Parcel number: 21R240
Construction
Type & style
- Home type: Townhouse
- Property subtype: Townhouse
Materials
- Vinyl Shake, Vinyl Siding
- Roof: Shingle
Condition
- New construction: Yes
Utilities & green energy
- Electric: AEP/Appalachian Powr
- Sewer: County
- Water: County
- Utilities for property: Cable Available, Cable Connections
Community & HOA
Community
- Security: Smoke Detector(s)
- Subdivision: Blue Ridge Commons
HOA
- Has HOA: Yes
- Amenities included: Clubhouse, Pool
- Services included: Maintenance Structure, Maintenance Grounds, Neighborhood Lights, Road Maintenance, Snow Removal, Trash
- HOA fee: $100 monthly
Location
- Region: Lynchburg
Financial & listing details
- Price per square foot: $187/sqft
- Annual tax amount: $1,039
- Date on market: 5/18/2026
- Cumulative days on market: 79 days
Estimated market value
Not available
Estimated sales range
Not available
Not available
Price history
| Date | Event | Price |
|---|---|---|
| 5/18/2026 | Listed for sale | $249,900$187/sqft |
Source:  LMLS #366617 Report a problem LMLS #366617 Report a problem | ||
Public tax history
Tax history is unavailable.
Monthly payment
Est. payment
Payment breakdown
Explore the cost of this home by adjusting the details. Changes won't be saved.Climate risks
Neighborhood: 24502
Nearby schools
GreatSchools rating
- 7/10Leesville Road Elementary SchoolGrades: PK-5Distance: 0.6 mi
- 5/10Brookville Middle SchoolGrades: 6-8Distance: 1.5 mi
- 6/10Brookville High SchoolGrades: 9-12Distance: 1.5 mi
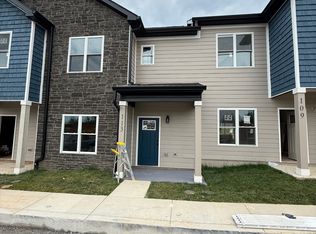
- $261,4003 bd3 ba1.4k sqft113 Melissa Ln #113, Lynchburg, VA 24502Off Market
- $261,4003 bd3 ba1.4k sqft116 Melissa Ln #1, Lynchburg, VA 24502Off Market

- $261,4003 bd3 ba1.4k sqft125 Melissa Ln #1, Lynchburg, VA 24502Off Market

- $249,9003 bd3 ba1.3k sqft138 Melissa Ln, Lynchburg, VA 24502New Construction
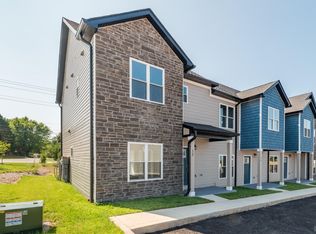
- $259,9003 bd3 ba1.4k sqft134 Melissa Ln, Lynchburg, VA 24502New Construction
- $249,9003 bd3 ba1.3k sqft142 Melissa Ln, Lynchburg, VA 24502New Construction
- $249,9003 bd3 ba1.3k sqft154 Melissa Ln, Lynchburg, VA 24502New Construction
- $259,9003 bd3 ba1.4k sqft158 Melissa Ln, Lynchburg, VA 24502New Construction
A local agent can set up tours, give advice and negotiate with sellers.
A local lender can help you make sure your offer is ready when you are.
Similar homes
- $249,9003 bd3 ba1.3k sqft138 Melissa Ln, Lynchburg, VA 24502New ConstructionMLS ID #366615, Scottie T. Booker, Divine Fog Realty Company LLC. LMLS
- $249,9003 bd3 ba1.3k sqft142 Melissa Ln, Lynchburg, VA 24502New ConstructionMLS ID #366616, Scottie T. Booker, Divine Fog Realty Company LLC. LMLS
- $259,9003 bd3 ba1.4k sqft146 Melissa Ln, Lynchburg, VA 24502New ConstructionMLS ID #366611, Scottie T. Booker, Divine Fog Realty Company LLC. LMLS
- $259,9003 bd3 ba1.4k sqft134 Melissa Ln, Lynchburg, VA 24502New ConstructionMLS ID #366609, Scottie T. Booker, Divine Fog Realty Company LLC. LMLS
- $259,9003 bd3 ba1.4k sqft158 Melissa Ln, Lynchburg, VA 24502New ConstructionMLS ID #366612, Scottie T. Booker, Divine Fog Realty Company LLC. LMLS
- $275,0003 bd3 ba1.5k sqft122 Capital St, Lynchburg, VA 24502For SaleMLS ID #366924, Sulwyn Palazzo, Realty ONE Group Leading Edge. LMLS
- $289,9003 bd3 ba1.4k sqft207 Capstone Dr, Lynchburg, VA 24502For SaleMLS ID #367464, Corrie Barrick, eXp Realty LLC-Stafford. LMLS
- $239,9002 bd3 ba1.3k sqft110 Aaron Pl APT 212, Lynchburg, VA 24502For SaleMLS ID #367305, Chris Stokes, Alliance Realty Group. LMLS
- $309,0003 bd3 ba1.5k sqft106 Zentry Pl, Lynchburg, VA 24502For SaleMLS ID #367669, Drake Rufus, eXp Realty LLC-Stafford. LMLS
- $294,9003 bd3 ba1.3k sqft1016 Harrison Dr, Forest, VA 24551For SaleMLS ID #368408, Ian Smith, Legacy Realty. LMLS
- $249,9003 bd4 ba1.6k sqft2009 Lakeside Dr Unit 216, Lynchburg, VA 24501For SaleMLS ID #365710, Luther Maddy, Elite Realty. LMLS
- $298,9003 bd3 ba1.7k sqft420 Breezewood Dr #110, Lynchburg, VA 24502For SaleMLS ID #367244, Christopher Kiger, eXp Realty LLC-Lynchburg. LMLS
- $269,9003 bd3 ba1.3k sqft138 Sunburst Villa Dr, Evington, VA 24550For SaleMLS ID #367937, Ann Crickenberger, Long & Foster-Forest. LMLS
- $254,9903 bd3 ba1.2k sqft105 Shallen Rd #E, Rustburg, VA 24588New ConstructionMLS ID #368165, Meg Smith, MKB, REALTORS. LMLS
- $289,9003 bd2 ba1.6k sqft6276 Pawnee Dr, Lynchburg, VA 24502For SaleMLS ID #367956, Adam C. Hopkins, Virginia Homes & Land Realty. LMLS
- $299,9004 bd3 ba1.7k sqft536 Leesville Road #502, Lynchburg, VA 24502For SaleMLS ID #365862, Ashley C. Eiban. eXp Realty
- $305,0004 bd4 ba1.9k sqft102 Rowse Dr, Lynchburg, VA 24502For SaleMLS ID #367536, Jimmy Miller, John Stewart Walker, Inc. LMLS
- $299,9004 bd3 ba1.7k sqft536 Leesville Lot Rd #502, Lynchburg, VA 24502New ConstructionMLS ID #365862, Ashley C. Eiban, eXp Realty LLC-Lynchburg. LMLS
- $314,9004 bd3 ba1.7k sqft536 Leesville Road #501, Lynchburg, VA 24502For SaleMLS ID #365861, Ashley C. Eiban. eXp Realty
- $319,9003 bd2 ba1.6k sqft104 Villas Way Dr, Lynchburg, VA 24502For SaleMLS ID #367851, Julie Pierce, John Stewart Walker, Inc. LMLS
