*Seller is offering $5000 toward Buyer's closing cost with an acceptable offer. Welcome to 138 Sunburst Villa Townhome. This beautiful, very well-maintained 3-bedroom, 2.5-bath home offers 1364 sq ft of spacious, low-maintenance living. Perfectly located just minutes from shopping, dining, schools for everyday conveniences - and is only a short drive to Liberty University. Whether you're a first-time homebuyer, downsizing, or looking for an investment opportunity, this home is ready for its next new owners. Don't wait, make an appointment to see this amazing townhome in the desirable Sunburst Villas community!
For sale
Price cut: $5K (7/27)
$269,900
138 Sunburst Villa Dr, Evington, VA 24550
3beds
1,364sqft
Townhouse
Built in 2021
1,611 Square Feet Lot
$-- Zestimate®
$198/sqft
$115/mo HOA
What's special
- 45 days |
- 856 |
- 27 |
Zillow last checked:
Listing updated:
Listed by:
Ann Crickenberger 434-316-4457 ann.crickenberger@longandfoster.com,
Long & Foster-Forest 434-316-6100
Source: LMLS,MLS#: 367937 Originating MLS: Lynchburg Board of Realtors
Originating MLS: Lynchburg Board of RealtorsFacts & features
Interior
Bedrooms & bathrooms
- Bedrooms: 3
- Bathrooms: 3
- Full bathrooms: 2
- 1/2 bathrooms: 1
Primary bedroom
- Level: Second
- Area: 144
- Dimensions: 12 x 12
Bedroom
- Dimensions: 0 x 0
Bedroom 2
- Level: Second
- Area: 90
- Dimensions: 10 x 9
Bedroom 3
- Level: Second
- Area: 90
- Dimensions: 10 x 9
Bedroom 4
- Area: 0
- Dimensions: 0 x 0
Bedroom 5
- Area: 0
- Dimensions: 0 x 0
Dining room
- Area: 0
- Dimensions: 0 x 0
Family room
- Area: 0
- Dimensions: 0 x 0
Great room
- Area: 0
- Dimensions: 0 x 0
Kitchen
- Level: First
- Area: 110
- Dimensions: 11 x 10
Living room
- Level: First
- Area: 260
- Dimensions: 20 x 13
Office
- Area: 0
- Dimensions: 0 x 0
Heating
- Heat Pump
Cooling
- Heat Pump
Appliances
- Included: Dishwasher, Disposal, Dryer, Microwave, Electric Range, Refrigerator, Self Cleaning Oven, Washer, Electric Water Heater
- Laundry: Laundry Closet, Second Floor
Features
- Ceiling Fan(s), Drywall, High Speed Internet, Primary Bed w/Bath, Walk-In Closet(s)
- Flooring: Carpet, Ceramic Tile, Vinyl Plank
- Basement: Other
- Attic: Access
Interior area
- Total structure area: 1,364
- Total interior livable area: 1,364 sqft
- Finished area above ground: 1,364
- Finished area below ground: 0
Video & virtual tour
Property
Features
- Levels: Multi/Split
- Patio & porch: Patio, Front Porch
Lot
- Size: 1,611 Square Feet
- Features: Landscaped
Details
- Parcel number: 10038691
Construction
Type & style
- Home type: Townhouse
- Property subtype: Townhouse
Materials
- Brick, Stone, Vinyl Shake, Vinyl Siding
- Roof: Shingle
Condition
- Year built: 2021
Utilities & green energy
- Electric: AEP/Appalachian Powr
- Sewer: County
- Water: County
- Utilities for property: Cable Available, Cable Connections
Community & HOA
Community
- Security: Smoke Detector(s)
HOA
- Has HOA: Yes
- Services included: Maintenance Grounds, Roof, Sewer, Trash
- HOA fee: $115 monthly
Location
- Region: Evington
Financial & listing details
- Price per square foot: $198/sqft
- Tax assessed value: $220,900
- Annual tax amount: $994
- Date on market: 7/10/2026
- Cumulative days on market: 46 days
Estimated market value
Not available
Estimated sales range
Not available
Not available
Price history
| Date | Event | Price |
|---|---|---|
| 7/27/2026 | Price change | $269,900-1.8%$198/sqft |
Source:  LMLS #367937 Report a problem LMLS #367937 Report a problem | ||
| 7/10/2026 | Listed for sale | $274,900+7.8%$202/sqft |
Source: LMLS #367937 Report a problem | ||
| 10/24/2024 | Sold | $255,000+0.2%$187/sqft |
Source: LMLS #354035 Report a problem | ||
| 8/12/2024 | Listed for sale | $254,400-4%$187/sqft |
Source: LMLS #354035 Report a problem | ||
| 6/17/2024 | Listing removed | -- |
Source: LMLS #349661 Report a problem | ||
| 1/8/2024 | Price change | $264,900-1.9%$194/sqft |
Source: LMLS #349661 Report a problem | ||
| 12/18/2023 | Listed for sale | $270,000+22.8%$198/sqft |
Source: LMLS #349661 Report a problem | ||
| 7/9/2021 | Sold | $219,900$161/sqft |
Source: LMLS #330077 Report a problem | ||
| 6/9/2021 | Pending sale | $219,900$161/sqft |
Source: LMLS #330077 Report a problem | ||
| 5/14/2021 | Price change | $219,900+4.8%$161/sqft |
Source:  LMLS #330077 Report a problem LMLS #330077 Report a problem | ||
| 3/7/2021 | Listed for sale | $209,900$154/sqft |
Source: Long & Foster-Forest #330077 Report a problem | ||
Public tax history
| Year | Property taxes | Tax assessment |
|---|---|---|
| 2024 | $994 | $220,900 |
Find assessor info on the county website
Monthly payment
Est. payment
Payment breakdown
Explore the cost of this home by adjusting the details. Changes won't be saved.Climate risks
Neighborhood: 24550
Nearby schools
GreatSchools rating
- 5/10Tomahawk Elementary SchoolGrades: PK-5Distance: 2.5 mi
- 5/10Brookville Middle SchoolGrades: 6-8Distance: 2.6 mi
- 6/10Brookville High SchoolGrades: 9-12Distance: 2.6 mi
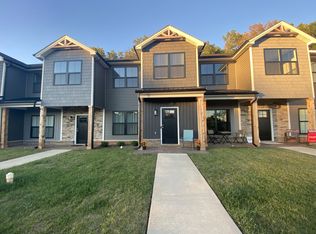
- $245,9003 bd3 ba1.3k sqft140 Sunburst Villa Dr #1, Evington, VA 24550Off Market
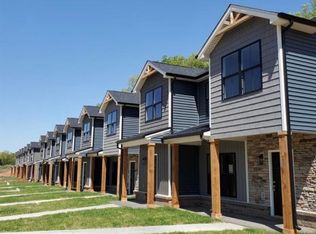
- $254,2003 bd2 ba1.3k sqft140 Sunburst Villa Dr, Evington, VA 24550Off Market
- $317,4004 bd-- ba2k sqft147 Sunburst Villa Dr, Evington, VA 24550Off Market
- $281,8004 bd-- ba2k sqft171 Sunburst Villa Dr, Evington, VA 24550Off Market
- $275,2003 bd-- ba1.3k sqft143 Sunburst Villa Dr, Evington, VA 24550Off Market
- $324,3004 bd-- ba2k sqft139 Sunburst Villa Dr, Evington, VA 24550Off Market
- $227,3003 bd-- ba1.3k sqft96 Sunburst Villa Dr, Evington, VA 24550Off Market
- $254,8003 bd2 ba1.3k sqft80 Sunburst Villa Dr, Evington, VA 24550Off Market
A local agent can set up tours, give advice and negotiate with sellers.
Similar homes
- $359,9004 bd3 ba1.9k sqft11 Crystal Ln, Evington, VA 24550For Sale
 MLS ID #368607, Joshua David Redmond, Mark A. Dalton & Co., Inc.. LMLS
 - $259,9003 bd3 ba1.4k sqft146 Melissa Ln, Lynchburg, VA 24502New Construction
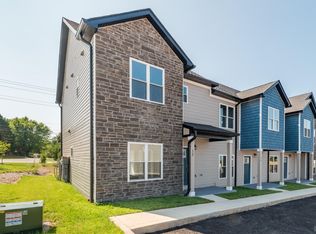 MLS ID #366611, Scottie T. Booker, Divine Fog Realty Company LLC. LMLS
 - $259,9003 bd3 ba1.4k sqft134 Melissa Ln, Lynchburg, VA 24502New ConstructionMLS ID #366609, Scottie T. Booker, Divine Fog Realty Company LLC. LMLS
- $294,9003 bd3 ba1.3k sqft1016 Harrison Dr, Forest, VA 24551For Sale
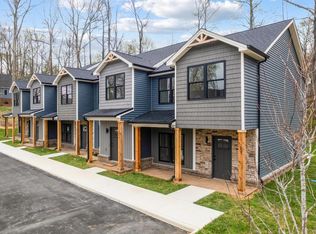 MLS ID #368408, Ian Smith, Legacy Realty. LMLS
 - $249,9003 bd3 ba1.3k sqft138 Melissa Ln, Lynchburg, VA 24502New ConstructionMLS ID #366615, Scottie T. Booker, Divine Fog Realty Company LLC. LMLS
- $249,9003 bd3 ba1.3k sqft142 Melissa Ln, Lynchburg, VA 24502New ConstructionMLS ID #366616, Scottie T. Booker, Divine Fog Realty Company LLC. LMLS
- $309,0003 bd3 ba1.5k sqft106 Zentry Pl, Lynchburg, VA 24502For SaleMLS ID #367669, Drake Rufus, eXp Realty LLC-Stafford. LMLS
- $279,0003 bd2 ba1.4k sqft442 Homewood Dr, Lynchburg, VA 24502For SaleMLS ID #367653, Kem E. Cobb, Elite Realty. LMLS
- $257,9993 bd2 ba996 sqft471 Briar Cliff Cir, Lynchburg, VA 24502For Sale By Owner
- $249,9903 bd3 ba1.2k sqft105 Shallen Rd #E, Rustburg, VA 24588New ConstructionMLS ID #368165, Meg Smith, MKB, REALTORS. LMLS
- $298,0003 bd3 ba1.5k sqft1066 Commonwealth Cir, Forest, VA 24551For SaleMLS ID #368565, Bre Campbell, Keller Williams. LMLS
- $290,0002 bd2 ba1.4k sqft29 Shore Line Dr, Lynchburg, VA 24501For SaleMLS ID #368548, Tammi Moore, TMoore Real Estate Group LLC. LMLS
- $234,9003 bd3 ba1.3k sqft212 Capital St, Lynchburg, VA 24502For SaleMLS ID #367110, Karl Miller, Karl Miller Realty LLC. LMLS
- $289,9002 bd3 ba1.5k sqft556 Leesville Rd #1201, Lynchburg, VA 24502For SaleMLS ID #368329, Tyler Voogd, LPT Realty, Inc. LMLS
- $224,9002 bd3 ba1.2k sqft62 Squire Cir, Lynchburg, VA 24501For SaleMLS ID #368536, Jacob Cox, Elite Realty. LMLS
- $314,9004 bd3 ba1.7k sqft536 Leesville Rd Unit 501, Lynchburg, VA 24502For SaleMLS ID #368784, Ashley C. Eiban, eXp Realty LLC-Lynchburg. LMLS
- $255,0003 bd4 ba1.7k sqft2009 Lakeside Dr #400, Lynchburg, VA 24501For SaleMLS ID #367056, Jeremy Bruce Phillips Sr., BHHS Dawson Ford Garbee-Forest. LMLS
- $312,5003 bd4 ba1.8k sqft125 Willard Way, Lynchburg, VA 24502For SaleMLS ID #368213, Tracy Ellett, Keller Williams. LMLS
- $245,0003 bd2 ba1.3k sqft3010 Hillview St, Lynchburg, VA 24501For SaleMLS ID #368688, Tim Bushnell, Keller Williams. LMLS
- $314,9003 bd2 ba1.4k sqft530 Sweeney Cir, Forest, VA 24551For SaleMLS ID #368198, Michele Howard Jordan, Realty ONE Group Leading Edge. LMLS
