Fantastic end unit in Crescentwood with 3 bedrooms each with its own private bath. This building was the last building built in the subdivision and this unit still feels like new. All new luxury waterproof flooring just installed and everything has been freshly painted for the new owner. Nothing to do on this one but just move right in. Guest half bath on the main level, as well. The entry level includes a large unfinished storage room. The back deck has been upgraded with privacy fence and steps so you can easily take out the trash or take the dog out for a walk. Deck was just freshly stained, as well. The back deck is super private as it backs up to the University of Lynchburg Rec fields and 9-hole disc golf course. Laundry closet is conveniently positioned on the main level next to the kitchen. The kitchen offers lots of cabinets and granite countertops and all appliances convey. Location is 15 minutes to just about anything in Lynchburg. Schedule a showing today!
For sale
$255,000
2009 Lakeside Dr #400, Lynchburg, VA 24501
3beds
1,720sqft
Townhouse
Built in 2016
2,482 Square Feet Lot
$-- Zestimate®
$148/sqft
$170/mo HOA
What's special
Large unfinished storage roomGranite countertopsFreshly paintedAll appliances convey
- 6 days |
- 176 |
- 23 |
Likely to sell faster than
Zillow last checked:
Listing updated:
Listed by:
Jeremy Bruce Phillips Sr. 434-221-8196 jphillipsandco@gmail.com,
BHHS Dawson Ford Garbee-Forest 434-455-4777
Source: LMLS,MLS#: 367056 Originating MLS: Lynchburg Board of Realtors
Originating MLS: Lynchburg Board of RealtorsFacts & features
Interior
Bedrooms & bathrooms
- Bedrooms: 3
- Bathrooms: 4
- Full bathrooms: 3
- 1/2 bathrooms: 1
Primary bedroom
- Level: Second
- Area: 218.01
- Dimensions: 16.9 x 12.9
Bedroom
- Dimensions: 0 x 0
Bedroom 2
- Level: Second
- Area: 169
- Dimensions: 16.9 x 10
Bedroom 3
- Level: Below Grade
- Area: 155.76
- Dimensions: 11.8 x 13.2
Bedroom 4
- Area: 0
- Dimensions: 0 x 0
Bedroom 5
- Area: 0
- Dimensions: 0 x 0
Dining room
- Level: First
- Area: 123.71
- Dimensions: 8.9 x 13.9
Family room
- Area: 0
- Dimensions: 0 x 0
Great room
- Area: 0
- Dimensions: 0 x 0
Kitchen
- Level: First
- Area: 113.22
- Dimensions: 10.2 x 11.1
Living room
- Level: First
- Area: 208.24
- Dimensions: 15.2 x 13.7
Office
- Area: 0
- Dimensions: 0 x 0
Heating
- Heat Pump
Cooling
- Heat Pump
Appliances
- Included: Dishwasher, Microwave, Electric Range, Refrigerator, Electric Water Heater
- Laundry: Dryer Hookup, Laundry Room, Main Level, Washer Hookup
Features
- Ceiling Fan(s), Drywall, High Speed Internet, Primary Bed w/Bath, Walk-In Closet(s)
- Flooring: Laminate, Tile
- Windows: Insulated Windows
- Basement: Exterior Entry,Finished,Full,Heated,Interior Entry,Concrete,Walk-Out Access
- Attic: Scuttle
Interior area
- Total structure area: 1,720
- Total interior livable area: 1,720 sqft
- Finished area above ground: 1,280
- Finished area below ground: 440
Property
Parking
- Parking features: Off Street, Paved Drive
- Has uncovered spaces: Yes
Features
- Levels: Three Or More
Lot
- Size: 2,482 Square Feet
- Features: Undergrnd Utilities
Details
- Parcel number: 22809033
- Zoning: R4 C
Construction
Type & style
- Home type: Townhouse
- Property subtype: Townhouse
Materials
- Brick, Vinyl Siding
- Roof: Shingle
Condition
- Year built: 2016
Utilities & green energy
- Electric: AEP/Appalachian Powr
- Sewer: City
- Water: City
- Utilities for property: Cable Available, Cable Connections
Community & HOA
Community
- Security: Smoke Detector(s)
- Subdivision: Crescentwood Town Homes
HOA
- Has HOA: Yes
- Amenities included: Parking
- Services included: Maintenance Structure, Maintenance Grounds, Neighborhood Lights, Snow Removal, Trash
- HOA fee: $170 monthly
Location
- Region: Lynchburg
Financial & listing details
- Price per square foot: $148/sqft
- Tax assessed value: $251,900
- Annual tax amount: $2,332
- Date on market: 8/10/2026
Estimated market value
Not available
Estimated sales range
Not available
Not available
Price history
| Date | Event | Price |
|---|---|---|
| 8/10/2026 | Listed for sale | $255,000+66.8%$148/sqft |
Source:  LMLS #367056 Report a problem LMLS #367056 Report a problem | ||
| 6/30/2016 | Sold | $152,900$89/sqft |
Source: LMLS #295103 Report a problem | ||
Public tax history
| Year | Property taxes | Tax assessment |
|---|---|---|
| 2025 | $2,116 +17.2% | $251,900 +24.2% |
| 2024 | $1,805 | $202,800 |
| 2023 | $1,805 +6.8% | $202,800 +33.2% |
| 2022 | $1,689 | $152,200 |
| 2021 | $1,689 +4.7% | $152,200 +4.7% |
| 2020 | $1,614 | $145,400 |
| 2019 | $1,614 +1.7% | $145,400 +1.7% |
| 2018 | $1,586 +13.3% | $142,900 |
| 2017 | $1,400 | $142,900 +632.8% |
| 2016 | $1,400 | $19,500 |
| 2015 | $1,400 +546.7% | $19,500 |
| 2014 | $216 | $19,500 |
| 2012 | -- | $19,500 |
| 2011 | -- | $19,500 |
| 2009 | -- | $19,500 |
| 2008 | -- | $19,500 |
| 2007 | -- | -- |
Find assessor info on the county website
Monthly payment
Est. payment
Payment breakdown
Explore the cost of this home by adjusting the details. Changes won't be saved.Climate risks
Neighborhood: 24501
Nearby schools
GreatSchools rating
- 1/10Perrymont Elementary SchoolGrades: PK-5Distance: 1 mi
- 3/10Paul Laurence Dunbar Middle School for InnovationGrades: 6-8Distance: 2.9 mi
- 3/10E.C. Glass High SchoolGrades: 9-12Distance: 1.8 mi
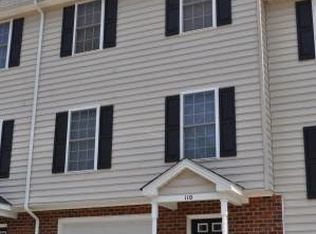
- $235,6002 bd2 ba1.4k sqft2009 Lakeside Dr UNIT 110, Lynchburg, VA 24501Off Market
- $237,200-- bd2 ba1.3k sqft2009 Lakeside Dr UNIT 112, Lynchburg, VA 24501Off Market
- $227,4002 bd3 ba1.3k sqft2009 Lakeside Dr UNIT 114, Lynchburg, VA 24501Pending
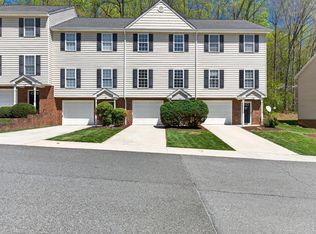
- $233,1002 bd2 ba1.4k sqft2009 Lakeside Dr UNIT 116, Lynchburg, VA 24501Off Market
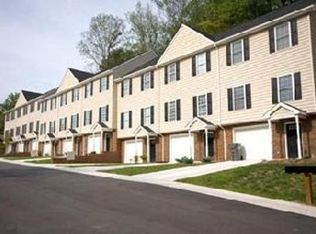
- $247,300-- bd2 ba1.3k sqft2009 Lakeside Dr UNIT 100, Lynchburg, VA 24501Off Market
- $235,5002 bd3 ba1.4k sqft2009 Lakeside Dr UNIT 102, Lynchburg, VA 24501Off Market
- $1,6502 bd3 ba1.4k sqft2009 Lakeside Dr UNIT 106, Lynchburg, VA 24501For Rent
- $250,6003 bd3 ba1.7k sqft2009 Lakeside Dr UNIT 206, Lynchburg, VA 24501Off Market
- $248,4003 bd4 ba1.6k sqft2009 Lakeside Dr UNIT 212, Lynchburg, VA 24501Off Market
A local agent can set up tours, give advice and negotiate with sellers.
A local lender can help you make sure your offer is ready when you are.
Similar homes
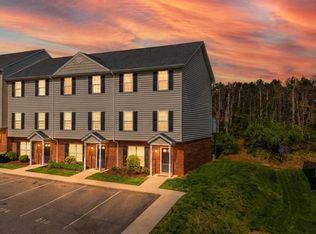
- $249,9003 bd4 ba1.6k sqft2009 Lakeside Dr Unit 216, Lynchburg, VA 24501For Sale
 MLS ID #368612, Luther Maddy, Elite Realty. LMLS
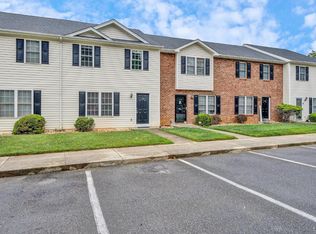
 - $230,0003 bd3 ba1.4k sqft3600 Old Forest Rd Unit 136, Lynchburg, VA 24501For Sale
 MLS ID #367655, Scott Fogleman, eXp Realty LLC-Stafford. LMLS
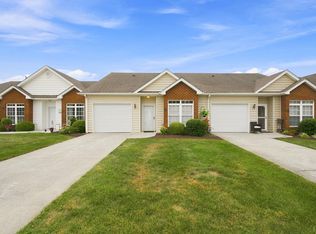
 - $275,0002 bd2 ba1.1k sqft54 Shore Line Dr, Lynchburg, VA 24501For Sale
 MLS ID #368551, Karl Miller, Karl Miller Realty LLC. LMLS
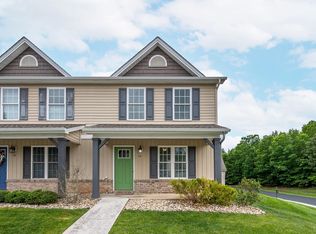
 - $224,9002 bd3 ba1.2k sqft62 Squire Cir, Lynchburg, VA 24501For Sale
 MLS ID #368536, Jacob Cox, Elite Realty. LMLS
 - $290,0002 bd2 ba1.4k sqft29 Shore Line Dr, Lynchburg, VA 24501For SaleMLS ID #368548, Tammi Moore, TMoore Real Estate Group LLC. LMLS
- $233,4303 bd2 ba1.2k sqft412 York St, Lynchburg, VA 24501For SaleMLS ID #368189, Jared D. Anderson, BHHS Dawson Ford Garbee-Forest. LMLS
- $234,9003 bd3 ba1.3k sqft212 Capital St, Lynchburg, VA 24502For SaleMLS ID #367110, Karl Miller, Karl Miller Realty LLC. LMLS
- $319,0004 bd4 ba2k sqft265 Thicket Dr, Lynchburg, VA 24501For SaleMLS ID #368529, Brian Liang, LPT Realty, Inc. LMLS
- $299,9004 bd4 ba2.1k sqft229 Towne Crier Rd, Lynchburg, VA 24502For SaleMLS ID #368504, Cody Smith, Keller Williams. LMLS
- $259,9003 bd3 ba1.4k sqft134 Melissa Ln, Lynchburg, VA 24502New ConstructionMLS ID #366609, Scottie T. Booker, Divine Fog Realty Company LLC. LMLS
- $259,9003 bd3 ba1.4k sqft158 Melissa Ln, Lynchburg, VA 24502New ConstructionMLS ID #366612, Scottie T. Booker, Divine Fog Realty Company LLC. LMLS
- $259,9003 bd3 ba1.4k sqft146 Melissa Ln, Lynchburg, VA 24502New ConstructionMLS ID #366611, Scottie T. Booker, Divine Fog Realty Company LLC. LMLS
- $249,9003 bd3 ba1.3k sqft138 Melissa Ln, Lynchburg, VA 24502New ConstructionMLS ID #366615, Scottie T. Booker, Divine Fog Realty Company LLC. LMLS
- $249,9003 bd3 ba1.3k sqft142 Melissa Ln, Lynchburg, VA 24502New ConstructionMLS ID #366616, Scottie T. Booker, Divine Fog Realty Company LLC. LMLS
- $249,9003 bd3 ba1.3k sqft150 Melissa Ln, Lynchburg, VA 24502New ConstructionMLS ID #366617, Scottie T. Booker, Divine Fog Realty Company LLC. LMLS
- $309,9003 bd2 ba1.8k sqft2709 Anthony Pl, Lynchburg, VA 24501For SaleMLS ID #367414, Jeremy Bruce Phillips Sr., BHHS Dawson Ford Garbee-Forest. LMLS
- $245,0002 bd2 ba1.2k sqft128 Brenleigh Ct, Lynchburg, VA 24501For SaleMLS ID #367154, Salina M Khanna, T.Y. Realty Incorporated. LMLS
- $239,9002 bd3 ba1.3k sqft110 Aaron Pl APT 212, Lynchburg, VA 24502For SaleMLS ID #367305, Chris Stokes, Alliance Realty Group. LMLS
- $257,9993 bd2 ba996 sqft471 Briar Cliff Cir, Lynchburg, VA 24502For Sale By Owner
- $189,0003 bd3 ba1.2k sqft138 Cape Charles Sq #138, Lynchburg, VA 24502For SaleMLS ID #368629, Megan McGrath, Keller Williams. LMLS
