Welcome to this beautifully updated townhouse. Featuring 2 spacious bedrooms and 3 baths, this home has been thoughtfully refreshed to meet today's modern living standards. A bright and inviting layout with updated finishes throughout. The main level offers a seamless flow between the living, dining, and kitchen spacesperfect for both everyday living and entertaining. The kitchen boasts modern upgrades and ample maple cabinetry. Upstairs, you'll find two generously sized bedrooms, each with its own private bathroom, providing comfort and privacy for homeowners and guests alike. The additional half bath on the main level adds extra convenience. Ideally located just minutes from University of Lynchburg and Liberty University, this home offers exceptional convenience.
Pending
Price cut: $2.5K (6/13)
$227,400
2009 Lakeside Dr Unit 114, Lynchburg, VA 24501
2beds
1,380sqft
Townhouse
Built in 2007
1,306 Square Feet Lot
$223,800 Zestimate®
$165/sqft
$75/mo HOA
What's special
Bright and inviting layoutUpdated finishes throughoutTwo generously sized bedroomsAmple maple cabinetryKitchen boasts modern upgrades
- 127 days |
- 33 |
- 0 |
Zillow last checked:
Listing updated:
Listed by:
Destiny Melton 434-291-4044 destinymeltonrealtor@gmail.com,
Keller Williams 434-534-9113
Source: LMLS,MLS#: 365741 Originating MLS: Lynchburg Board of Realtors
Originating MLS: Lynchburg Board of RealtorsFacts & features
Interior
Bedrooms & bathrooms
- Bedrooms: 2
- Bathrooms: 3
- Full bathrooms: 2
- 1/2 bathrooms: 1
Primary bedroom
- Level: Third
- Area: 212.5
- Dimensions: 17 x 12.5
Bedroom
- Dimensions: 0 x 0
Bedroom 2
- Level: Third
- Area: 165
- Dimensions: 15 x 11
Bedroom 3
- Area: 0
- Dimensions: 0 x 0
Bedroom 4
- Area: 0
- Dimensions: 0 x 0
Bedroom 5
- Area: 0
- Dimensions: 0 x 0
Dining room
- Level: Second
- Area: 110
- Dimensions: 10 x 11
Family room
- Area: 0
- Dimensions: 0 x 0
Great room
- Area: 0
- Dimensions: 0 x 0
Kitchen
- Level: Second
- Area: 110
- Dimensions: 10 x 11
Living room
- Level: Second
- Area: 216
- Dimensions: 16 x 13.5
Office
- Area: 0
- Dimensions: 0 x 0
Heating
- Heat Pump
Cooling
- Heat Pump
Appliances
- Included: Dishwasher, Microwave, Electric Range, Electric Water Heater
- Laundry: Laundry Closet, Main Level, Separate Laundry Rm.
Features
- Drywall, High Speed Internet, Primary Bed w/Bath
- Flooring: Tile, Vinyl Plank
- Has basement: Yes
- Attic: None
Interior area
- Total structure area: 1,380
- Total interior livable area: 1,380 sqft
- Finished area above ground: 1,380
- Finished area below ground: 0
Property
Features
- Levels: Three Or More
- Exterior features: Balcony
Lot
- Size: 1,306 Square Feet
Details
- Parcel number: 22809013
Construction
Type & style
- Home type: Townhouse
- Property subtype: Townhouse
Materials
- Vinyl Siding
- Roof: Shingle
Condition
- Year built: 2007
Utilities & green energy
- Electric: AEP/Appalachian Powr
- Sewer: City
- Water: City
- Utilities for property: Cable Connections
Community & HOA
HOA
- Has HOA: Yes
- Amenities included: Parking
- Services included: Maintenance Structure, Maintenance Grounds, Neighborhood Lights, Snow Removal
- HOA fee: $75 monthly
Location
- Region: Lynchburg
Financial & listing details
- Price per square foot: $165/sqft
- Tax assessed value: $231,000
- Annual tax amount: $1,500
- Date on market: 4/12/2026
- Cumulative days on market: 127 days
Estimated market value
$223,800
$213,000 - $235,000
$1,529/mo
Price history
| Date | Event | Price |
|---|---|---|
| 6/15/2026 | Pending sale | $227,400$165/sqft |
Source:  LMLS #365741 Report a problem LMLS #365741 Report a problem | ||
| 6/13/2026 | Price change | $227,400-1.1%$165/sqft |
Source: LMLS #365741 Report a problem | ||
| 4/12/2026 | Listed for sale | $229,900+91.7%$167/sqft |
Source: LMLS #365741 Report a problem | ||
| 3/30/2012 | Listing removed | $119,900$87/sqft |
Source: Century 21 ALL-SERVICE #264315 Report a problem | ||
| 9/1/2011 | Listed for sale | $119,900+5.6%$87/sqft |
Source: ERA Hallmark Properties #264315 Report a problem | ||
| 5/4/2011 | Sold | $113,500$82/sqft |
Source: LMLS #264315 Report a problem | ||
Public tax history
| Year | Property taxes | Tax assessment |
|---|---|---|
| 2025 | $1,940 +18.3% | $231,000 +25.3% |
| 2024 | $1,640 | $184,300 |
| 2023 | $1,640 +7.2% | $184,300 +33.6% |
| 2022 | $1,531 | $137,900 |
| 2021 | $1,531 +10.7% | $137,900 +10.7% |
| 2020 | $1,383 | $124,600 |
| 2019 | $1,383 +3.8% | $124,600 +3.8% |
| 2018 | $1,332 +3.4% | $120,000 |
| 2017 | $1,288 | $120,000 +3.4% |
| 2016 | $1,288 | $116,000 +3.2% |
| 2015 | $1,288 +3.2% | $112,400 -16.3% |
| 2014 | $1,248 | $134,300 |
| 2012 | -- | $134,300 |
| 2011 | -- | $134,300 |
| 2009 | -- | $134,300 +9.5% |
| 2008 | -- | $122,700 |
| 2007 | -- | -- |
Find assessor info on the county website
Monthly payment
Est. payment
Payment breakdown
Explore the cost of this home by adjusting the details. Changes won't be saved.Climate risks
Neighborhood: 24501
Nearby schools
GreatSchools rating
- 1/10Perrymont Elementary SchoolGrades: PK-5Distance: 1 mi
- 3/10Paul Laurence Dunbar Middle School for InnovationGrades: 6-8Distance: 2.9 mi
- 3/10E.C. Glass High SchoolGrades: 9-12Distance: 1.8 mi
- $235,6002 bd2 ba1.4k sqft2009 Lakeside Dr UNIT 110, Lynchburg, VA 24501Off Market
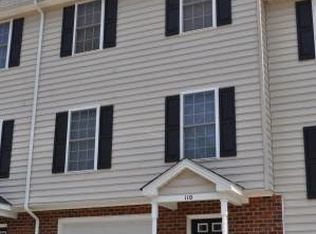
- $237,200-- bd2 ba1.3k sqft2009 Lakeside Dr UNIT 112, Lynchburg, VA 24501Off Market
- $233,1002 bd2 ba1.4k sqft2009 Lakeside Dr UNIT 116, Lynchburg, VA 24501Off Market
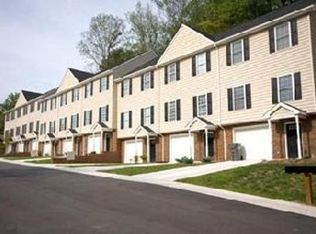
- $247,300-- bd2 ba1.3k sqft2009 Lakeside Dr UNIT 100, Lynchburg, VA 24501Off Market
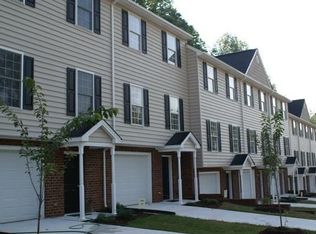
- $235,5002 bd3 ba1.4k sqft2009 Lakeside Dr UNIT 102, Lynchburg, VA 24501Off Market
- $1,6502 bd3 ba1.4k sqft2009 Lakeside Dr UNIT 106, Lynchburg, VA 24501For Rent
- $250,6003 bd3 ba1.7k sqft2009 Lakeside Dr UNIT 206, Lynchburg, VA 24501Off Market
- $248,4003 bd4 ba1.6k sqft2009 Lakeside Dr UNIT 212, Lynchburg, VA 24501Off Market
A local agent can set up tours, give advice and negotiate with sellers.
A local lender can help you make sure your offer is ready when you are.
Similar homes
- $249,9003 bd4 ba1.6k sqft2009 Lakeside Dr Unit 216, Lynchburg, VA 24501For Sale
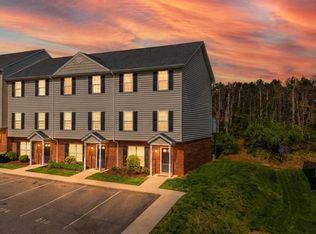 MLS ID #368612, Luther Maddy, Elite Realty. LMLS
 - $255,0003 bd4 ba1.7k sqft2009 Lakeside Dr #400, Lynchburg, VA 24501For Sale
 MLS ID #367056, Jeremy Bruce Phillips Sr., BHHS Dawson Ford Garbee-Forest. LMLS
 - $230,0003 bd3 ba1.4k sqft3600 Old Forest Rd Unit 136, Lynchburg, VA 24501For Sale
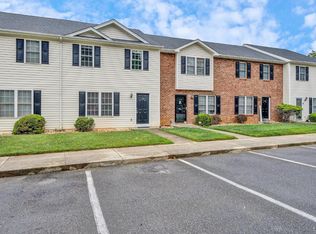 MLS ID #367655, Scott Fogleman, eXp Realty LLC-Stafford. LMLS
 - $224,9002 bd3 ba1.2k sqft62 Squire Cir, Lynchburg, VA 24501For Sale
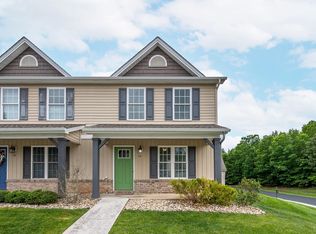 MLS ID #368536, Jacob Cox, Elite Realty. LMLS
 - $239,9002 bd3 ba1.3k sqft110 Aaron Pl APT 212, Lynchburg, VA 24502For SaleMLS ID #367305, Chris Stokes, Alliance Realty Group. LMLS
- $220,9002 bd2 ba924 sqft66 Old Tavern Cir, Lynchburg, VA 24501For SaleMLS ID #368318, Chase Vaden, Key to Your Heart Realty. LMLS
- $234,9003 bd3 ba1.3k sqft212 Capital St, Lynchburg, VA 24502For SaleMLS ID #367110, Karl Miller, Karl Miller Realty LLC. LMLS
- $210,0003 bd2 ba1.2k sqft412 Warren Ave, Lynchburg, VA 24501For SaleMLS ID #366389, Stacy Littlejohn, Real Broker, LLC. LMLS
- $189,0003 bd3 ba1.2k sqft138 Cape Charles Sq #138, Lynchburg, VA 24502For SaleMLS ID #368629, Megan McGrath, Keller Williams. LMLS
- $245,0002 bd2 ba1.2k sqft128 Brenleigh Ct, Lynchburg, VA 24501For SaleMLS ID #367154, Salina M Khanna, T.Y. Realty Incorporated. LMLS
- $224,9004 bd2 ba1.5k sqft4818 Windsor Ave, Lynchburg, VA 24502For SaleMLS ID #367525, Schyler Coleman Higgins, Cornerstone Realty Group Inc.. LMLS
- $199,9003 bd2 ba1.3k sqft1700 Arkansas Ave, Lynchburg, VA 24501For SaleMLS ID #368386, Noah Peter Gatto, Keller Williams. LMLS
- $199,9002 bd1 ba1k sqft619 Grady St, Lynchburg, VA 24501For SaleMLS ID #368335, Kelly Perdieu, John Stewart Walker, Inc. LMLS
- $290,0002 bd2 ba1.4k sqft29 Shore Line Dr, Lynchburg, VA 24501For SaleMLS ID #368548, Tammi Moore, TMoore Real Estate Group LLC. LMLS
- $221,5003 bd2 ba1.2k sqft736 Selene St, Lynchburg, VA 24503For SaleMLS ID #367216, Kelly G Eckard, Brownstone Properties. LMLS
- $209,9004 bd3 ba1.6k sqft1418 Garfield Ave, Lynchburg, VA 24501For SaleMLS ID #367442, Heather Watson, Keller Williams. LMLS
- $149,9002 bd2 ba882 sqft95 Countryplace Ln, Lynchburg, VA 24501For SaleMLS ID #368330, Mike Osei, Long & Foster-Forest. LMLS
- $239,9003 bd2 ba1.5k sqft1009 Westview Dr, Lynchburg, VA 24502For SaleMLS ID #366961, Gibson Rufus, eXp Realty LLC-Stafford. LMLS
- $223,0002 bd2 ba924 sqft68 Old Tavern Cir, Lynchburg, VA 24501For SaleMLS ID #366837, Roxanne Harris, Magnolia Mountain Realty. LMLS
- $249,9003 bd3 ba1.3k sqft142 Melissa Ln, Lynchburg, VA 24502New ConstructionMLS ID #366616, Scottie T. Booker, Divine Fog Realty Company LLC. LMLS
