Comfort, convenience, and community come together in the heart of Cornerstone at 212 Capital St! Enjoy the lifestyle offered by miles of sidewalks connecting restaurants, coffee shops, fitness facilities and more! A covered front porch welcomes you into an open main level with 9-foot ceilings. The living room is large enough to offer some flexibility in its design while the kitchen offers plenty of counter space and storage. A patio serves as an outdoor eating and grilling area. Upstairs, there are three bedrooms, including a spacious primary suite with a walk-in closet and an ensuite full bathroom. Whether you're looking for low maintenance living, a strong sense of community, or a central location close to everything Lynchburg has to offer, this townhome delivers. Schedule your showing today!
For sale
Price cut: $6.1K (7/16)
$249,900
212 Capital St, Lynchburg, VA 24502
3beds
1,340sqft
:
Get pre-qualified$1,742/mo
Townhouse
Built in 2013
1,481 Square Feet Lot
$-- Zestimate®
$186/sqft
$160/mo HOA
What's special
Covered front porch
- 49 days |
- 425 |
- 41 |
Zillow last checked:
Listing updated:
Listed by:
Karl Miller 434-942-7009 karl@karlmillerteam.com,
Karl Miller Realty LLC 434-239-2394,
Shane Timberlake 434-907-6250,
Karl Miller Realty LLC
Source: LMLS,MLS#: 367110 Originating MLS: Lynchburg Board of Realtors
Originating MLS: Lynchburg Board of RealtorsFacts & features
Interior
Bedrooms & bathrooms
- Bedrooms: 3
- Bathrooms: 3
- Full bathrooms: 2
- 1/2 bathrooms: 1
Primary bedroom
- Level: Second
- Area: 156
- Dimensions: 13 x 12
Bedroom
- Dimensions: 0 x 0
Bedroom 2
- Level: Second
- Area: 120
- Dimensions: 12 x 10
Bedroom 3
- Level: Second
- Area: 99
- Dimensions: 11 x 9
Bedroom 4
- Area: 0
- Dimensions: 0 x 0
Bedroom 5
- Area: 0
- Dimensions: 0 x 0
Dining room
- Area: 0
- Dimensions: 0 x 0
Family room
- Area: 0
- Dimensions: 0 x 0
Great room
- Area: 0
- Dimensions: 0 x 0
Kitchen
- Level: First
- Area: 121
- Dimensions: 11 x 11
Living room
- Level: First
- Area: 400
- Dimensions: 20 x 20
Office
- Area: 0
- Dimensions: 0 x 0
Heating
- Heat Pump
Cooling
- Heat Pump
Appliances
- Included: Dishwasher, Microwave, Electric Range, Refrigerator, Electric Water Heater
- Laundry: Dryer Hookup, Laundry Closet, Second Floor, Washer Hookup
Features
- Ceiling Fan(s), Primary Bed w/Bath, Pantry, Tile Bath(s), Walk-In Closet(s)
- Flooring: Carpet, Ceramic Tile, Hardwood
- Basement: Slab
- Attic: Access
Interior area
- Total structure area: 1,340
- Total interior livable area: 1,340 sqft
- Finished area above ground: 1,340
- Finished area below ground: 0
Property
Parking
- Parking features: Off Street
Features
- Levels: Two
- Patio & porch: Patio, Porch
- Pool features: Pool Nearby
Lot
- Size: 1,481 Square Feet
Details
- Parcel number: 26315363
Construction
Type & style
- Home type: Townhouse
- Property subtype: Townhouse
Materials
- Vinyl Siding
- Roof: Shingle
Condition
- Year built: 2013
Utilities & green energy
- Electric: AEP/Appalachian Powr
- Sewer: City
- Water: City
Community & HOA
Community
- Subdivision: Cornerstone
HOA
- Has HOA: Yes
- Amenities included: Playground
- Services included: Neighborhood Lights, Road Maintenance, Snow Removal, Trash
- HOA fee: $160 monthly
Location
- Region: Lynchburg
Financial & listing details
- Price per square foot: $186/sqft
- Annual tax amount: $2,019
- Date on market: 6/5/2026
- Cumulative days on market: 48 days
Estimated market value
Not available
Estimated sales range
Not available
Not available
Price history
| Date | Event | Price |
|---|---|---|
| 7/16/2026 | Price change | $249,900-2.4%$186/sqft |
Source:  LMLS #367110 Report a problem LMLS #367110 Report a problem | ||
| 6/5/2026 | Listed for sale | $256,000+76.6%$191/sqft |
Source: LMLS #367110 Report a problem | ||
| 8/30/2013 | Sold | $145,000$108/sqft |
Source: LMLS #278293 Report a problem | ||
Public tax history
Tax history is unavailable.
Monthly payment
Est. payment
Payment breakdown
Explore the cost of this home by adjusting the details. Changes won't be saved.Climate risks
Neighborhood: 24502
Nearby schools
GreatSchools rating
- 2/10Heritage Elementary SchoolGrades: PK-5Distance: 1.7 mi
- 1/10Sandusky Middle SchoolGrades: 6-8Distance: 2.9 mi
- 2/10Heritage High SchoolGrades: 9-12Distance: 1.7 mi
- $254,0003 bd3 ba1.4k sqft214 Capital St, Lynchburg, VA 24502Off Market

- $254,800-- bd-- ba1.3k sqft210 Capital St, Lynchburg, VA 24502Off Market
- $250,2003 bd3 ba1.3k sqft208 Capital St, Lynchburg, VA 24502Off Market

- $259,2003 bd3 ba1.4k sqft216 Capital St, Lynchburg, VA 24502Off Market
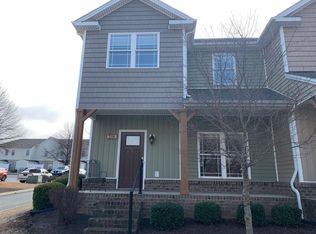
- $243,1001 bd1 ba1.3k sqft206 Capital St, Lynchburg, VA 24502Off Market
- $249,6003 bd3 ba1.3k sqft206 Capital St #206, Lynchburg, VA 24502Off Market
- $254,9003 bd3 ba1.3k sqft204 Capital St, Lynchburg, VA 24502Off Market
- $236,6002 bd3 ba1.1k sqft220 Capital St, Lynchburg, VA 24502Off Market
A local agent can set up tours, give advice and negotiate with sellers.
A local lender can help you make sure your offer is ready when you are.
Similar homes
- $275,0003 bd3 ba1.5k sqft122 Capital St, Lynchburg, VA 24502For Sale
 MLS ID #366924, Sulwyn Palazzo, Realty ONE Group Leading Edge. LMLS
 - $249,9003 bd3 ba1.3k sqft142 Melissa Ln, Lynchburg, VA 24502New Construction
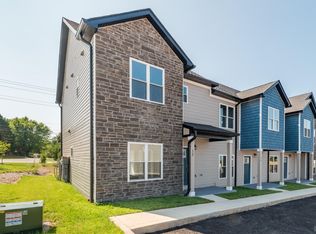 MLS ID #366616, Scottie T. Booker, Divine Fog Realty Company LLC. LMLS
 - $249,9003 bd3 ba1.3k sqft150 Melissa Ln, Lynchburg, VA 24502New ConstructionMLS ID #366617, Scottie T. Booker, Divine Fog Realty Company LLC. LMLS
- $249,9003 bd3 ba1.3k sqft138 Melissa Ln, Lynchburg, VA 24502New ConstructionMLS ID #366615, Scottie T. Booker, Divine Fog Realty Company LLC. LMLS
- $289,9003 bd3 ba1.4k sqft207 Capstone Dr, Lynchburg, VA 24502For SaleMLS ID #367464, Corrie Barrick, eXp Realty LLC-Stafford. LMLS
- $259,9003 bd3 ba1.4k sqft146 Melissa Ln, Lynchburg, VA 24502New ConstructionMLS ID #366611, Scottie T. Booker, Divine Fog Realty Company LLC. LMLS
- $259,9003 bd3 ba1.4k sqft134 Melissa Ln, Lynchburg, VA 24502New ConstructionMLS ID #366609, Scottie T. Booker, Divine Fog Realty Company LLC. LMLS
- $259,9003 bd3 ba1.4k sqft158 Melissa Ln, Lynchburg, VA 24502New ConstructionMLS ID #366612, Scottie T. Booker, Divine Fog Realty Company LLC. LMLS
- $264,0003 bd4 ba1.7k sqft78 Rowse Dr, Lynchburg, VA 24502For SaleMLS ID #367256, Jeremiah Cochenour, Mark A. Dalton & Co., Inc.. LMLS
- $239,9002 bd3 ba1.3k sqft110 Aaron Pl APT 212, Lynchburg, VA 24502For SaleMLS ID #367305, Chris Stokes, Alliance Realty Group. LMLS
- $238,0002 bd2 ba1k sqft205 Capital St Unit 202, Lynchburg, VA 24502For SaleMLS ID #361557, Bryan Allen, John Stewart Walker, Inc. LMLS
- $269,9003 bd3 ba1.4k sqft109 Rowse Dr, Lynchburg, VA 24502For SaleMLS ID #367108, Steven Bucklew, Blackwater Property Management. LMLS
- $249,9003 bd4 ba1.6k sqft2009 Lakeside Dr Unit 216, Lynchburg, VA 24501For SaleMLS ID #365710, Luther Maddy, Elite Realty. LMLS
- $280,0003 bd2 ba1.4k sqft442 Homewood Dr, Lynchburg, VA 24502For SaleMLS ID #367653, Kem E. Cobb, Elite Realty. LMLS
- $289,9004 bd2 ba1.5k sqft509 Atlanta Ave, Lynchburg, VA 24502For SaleMLS ID #367905, Jeremiah Cochenour, Mark A. Dalton & Co., Inc.. LMLS
- $245,0003 bd2 ba1.5k sqft1009 Westview Dr, Lynchburg, VA 24502For SaleMLS ID #366961, Gibson Rufus, eXp Realty LLC-Stafford. LMLS
- $230,0003 bd3 ba1.4k sqft3600 Old Forest Rd Unit 136, Lynchburg, VA 24501For SaleMLS ID #367655, Scott Fogleman, eXp Realty LLC-Stafford. LMLS
- $309,0003 bd3 ba1.5k sqft106 Zentry Pl, Lynchburg, VA 24502For SaleMLS ID #367669, Drake Rufus, eXp Realty LLC-Stafford. LMLS
- $299,9903 bd2 ba1.8k sqft1025 Morey Pl, Lynchburg, VA 24502For SaleMLS ID #366220, Nicholas Falwell, DeWitt Real Estate & Auctions. LMLS
- $319,9003 bd2 ba1.6k sqft104 Villas Way Dr, Lynchburg, VA 24502For SaleMLS ID #367851, Julie Pierce, John Stewart Walker, Inc. LMLS
