This beautifully maintained end-unit offers the perfect blend of comfort, convenience, and low-maintenance living in the highly desirable Cornerstone community. Freshly painted and move-in ready, the home features LVP /flooring throughout, creating a clean and updated feel. The spacious floor plan provides plenty of room for everyday living and entertaining, while the end-unit location offers added privacy and abundant natural light. Step outside to enjoy your private patio and backyard spaceperfect for morning coffee, grilling with friends, or unwinding at the end of the day. Residents of Cornerstone enjoy sidewalks, walking trails, playgrounds, and the option to join the community pool and hot tub, all just minutes from shopping, dining, and everyday conveniences. Ideally located near Liberty University and the future Simons Run Medical Center development, this home offers exceptional accessibility and long-term value!
For sale
Price cut: $10.1K (6/18)
$289,900
207 Capstone Dr, Lynchburg, VA 24502
3beds
1,450sqft
:
Get pre-qualified$1,973/mo
Townhouse
Built in 2014
2,308 Square Feet Lot
$-- Zestimate®
$200/sqft
$157/mo HOA
What's special
- 46 days |
- 588 |
- 27 |
Zillow last checked:
Listing updated:
Listed by:
Corrie Barrick 434-241-8006 corriebarrickexp@gmail.com,
eXp Realty LLC-Stafford 866-825-7169
Source: LMLS,MLS#: 367464 Originating MLS: Lynchburg Board of Realtors
Originating MLS: Lynchburg Board of RealtorsFacts & features
Interior
Bedrooms & bathrooms
- Bedrooms: 3
- Bathrooms: 3
- Full bathrooms: 2
- 1/2 bathrooms: 1
Primary bedroom
- Level: Second
- Area: 180
- Dimensions: 15 x 12
Bedroom
- Dimensions: 0 x 0
Bedroom 2
- Level: Second
- Area: 99
- Dimensions: 11 x 9
Bedroom 3
- Level: Second
- Area: 108
- Dimensions: 12 x 9
Bedroom 4
- Area: 0
- Dimensions: 0 x 0
Bedroom 5
- Area: 0
- Dimensions: 0 x 0
Dining room
- Level: First
- Area: 270
- Dimensions: 15 x 18
Family room
- Area: 0
- Dimensions: 0 x 0
Great room
- Area: 0
- Dimensions: 0 x 0
Kitchen
- Area: 0
- Dimensions: 0 x 0
Living room
- Area: 0
- Dimensions: 0 x 0
Office
- Area: 0
- Dimensions: 0 x 0
Heating
- Heat Pump
Cooling
- Heat Pump
Appliances
- Included: Dishwasher, Disposal, Dryer, Microwave, Electric Range, Refrigerator, Washer, Electric Water Heater
- Laundry: Dryer Hookup, Laundry Closet, Main Level, Washer Hookup
Features
- Flooring: Carpet, Ceramic Tile, Vinyl Plank
- Basement: Slab
- Attic: Access,Pull Down Stairs
- Number of fireplaces: 1
- Fireplace features: 1 Fireplace, Living Room
Interior area
- Total structure area: 1,450
- Total interior livable area: 1,450 sqft
- Finished area above ground: 1,450
- Finished area below ground: 0
Property
Parking
- Parking features: Off Street
Features
- Levels: Two
- Patio & porch: Patio
- Pool features: Pool Nearby
Lot
- Size: 2,308 Square Feet
Details
- Parcel number: 26315652
Construction
Type & style
- Home type: Townhouse
- Property subtype: Townhouse
Materials
- Cement Board/Plank, Stone, Vinyl Siding
- Roof: Shingle
Condition
- Year built: 2014
Utilities & green energy
- Sewer: City
- Water: City
- Utilities for property: Cable Available, Cable Connections
Community & HOA
Community
- Security: Smoke Detector(s)
- Subdivision: Cornerstone-attached Homes
HOA
- Has HOA: Yes
- Amenities included: Parking, Playground
- Services included: Maintenance Grounds, Road Maintenance, Snow Removal
- HOA fee: $157 monthly
Location
- Region: Lynchburg
Financial & listing details
- Price per square foot: $200/sqft
- Tax assessed value: $253,600
- Annual tax amount: $2,036
- Date on market: 6/18/2026
- Cumulative days on market: 152 days
Estimated market value
Not available
Estimated sales range
Not available
Not available
Price history
| Date | Event | Price |
|---|---|---|
| 6/18/2026 | Price change | $289,900-3.4%$200/sqft |
Source:  LMLS #367464 Report a problem LMLS #367464 Report a problem | ||
| 4/21/2026 | Price change | $300,000-3.2%$207/sqft |
Source: LMLS #364577 Report a problem | ||
| 3/4/2026 | Listed for sale | $310,000+118%$214/sqft |
Source: LMLS #364577 Report a problem | ||
| 6/6/2014 | Sold | $142,200$98/sqft |
Source: LMLS #285298 Report a problem | ||
Public tax history
| Year | Property taxes | Tax assessment |
|---|---|---|
| 2025 | $2,130 +4.6% | $253,600 +10.8% |
| 2024 | $2,036 | $228,800 |
| 2023 | $2,036 +3.2% | $228,800 +28.8% |
| 2022 | $1,972 | $177,700 |
| 2021 | $1,972 +7.8% | $177,700 +7.8% |
| 2020 | $1,829 | $164,800 |
| 2019 | $1,829 +11.7% | $164,800 +11.7% |
| 2018 | $1,637 +300% | $147,500 |
| 2017 | $409 | $147,500 |
| 2016 | $409 | $147,500 |
| 2015 | $409 -66.7% | -- |
| 2014 | $1,228 | -- |
Find assessor info on the county website
Monthly payment
Est. payment
Payment breakdown
Explore the cost of this home by adjusting the details. Changes won't be saved.Climate risks
Neighborhood: 24502
Nearby schools
GreatSchools rating
- 2/10Heritage Elementary SchoolGrades: PK-5Distance: 1.7 mi
- 1/10Sandusky Middle SchoolGrades: 6-8Distance: 2.8 mi
- 2/10Heritage High SchoolGrades: 9-12Distance: 1.7 mi
- $268,2003 bd3 ba1.4k sqft205 Capstone Dr, Lynchburg, VA 24502Off Market

- $293,5003 bd3 ba1.4k sqft203 Capstone Dr, Lynchburg, VA 24502Sold

- $273,100-- bd-- ba1.4k sqft201 Capstone Dr, Lynchburg, VA 24502Off Market
- $278,400-- bd-- ba1.6k sqft211 Capstone Dr, Lynchburg, VA 24502Off Market
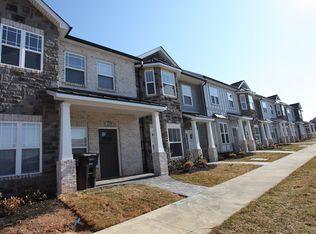
- $284,2004 bd3 ba1.8k sqft211 Capstone Dr #1, Lynchburg, VA 24502Off Market
- $290,0003 bd3 ba1.5k sqft213 Capstone Dr, Lynchburg, VA 24502Sold
- $263,8003 bd3 ba1.2k sqft215 Capstone Dr, Lynchburg, VA 24502Off Market
- $233,7003 bd3 ba1.2k sqft215 Capstone Dr #1, Lynchburg, VA 24502Off Market
A local agent can set up tours, give advice and negotiate with sellers.
A local lender can help you make sure your offer is ready when you are.
Similar homes
- $275,0003 bd3 ba1.5k sqft122 Capital St, Lynchburg, VA 24502For Sale
 MLS ID #366924, Sulwyn Palazzo, Realty ONE Group Leading Edge. LMLS
 - $312,5003 bd4 ba1.8k sqft125 Willard Way, Lynchburg, VA 24502For Sale
 MLS ID #368213, Tracy Ellett, Keller Williams. LMLS
 - $234,9003 bd3 ba1.3k sqft212 Capital St, Lynchburg, VA 24502For Sale
 MLS ID #367110, Karl Miller, Karl Miller Realty LLC. LMLS
 - $259,9003 bd3 ba1.4k sqft134 Melissa Ln, Lynchburg, VA 24502New Construction
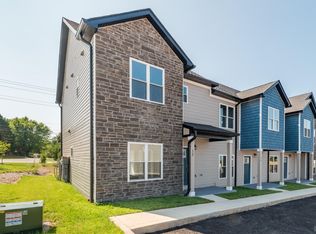 MLS ID #366609, Scottie T. Booker, Divine Fog Realty Company LLC. LMLS
 - $259,9003 bd3 ba1.4k sqft158 Melissa Ln, Lynchburg, VA 24502New ConstructionMLS ID #366612, Scottie T. Booker, Divine Fog Realty Company LLC. LMLS
- $259,9003 bd3 ba1.4k sqft146 Melissa Ln, Lynchburg, VA 24502New ConstructionMLS ID #366611, Scottie T. Booker, Divine Fog Realty Company LLC. LMLS
- $249,9003 bd3 ba1.3k sqft142 Melissa Ln, Lynchburg, VA 24502New ConstructionMLS ID #366616, Scottie T. Booker, Divine Fog Realty Company LLC. LMLS
- $249,9003 bd3 ba1.3k sqft150 Melissa Ln, Lynchburg, VA 24502New ConstructionMLS ID #366617, Scottie T. Booker, Divine Fog Realty Company LLC. LMLS
- $249,9003 bd3 ba1.3k sqft138 Melissa Ln, Lynchburg, VA 24502New ConstructionMLS ID #366615, Scottie T. Booker, Divine Fog Realty Company LLC. LMLS
- $299,9004 bd3 ba1.7k sqft536 Leesville Road #502, Lynchburg, VA 24502For SaleMLS ID #365862, Ashley C. Eiban. eXp Realty
- $309,0003 bd3 ba1.5k sqft106 Zentry Pl, Lynchburg, VA 24502For SaleMLS ID #367669, Drake Rufus, eXp Realty LLC-Stafford. LMLS
- $289,9004 bd2 ba1.5k sqft509 Atlanta Ave, Lynchburg, VA 24502For SaleMLS ID #367905, Jeremiah Cochenour, Mark A. Dalton & Co., Inc.. LMLS
- $319,9003 bd2 ba1.6k sqft104 Villas Way Dr, Lynchburg, VA 24502For SaleMLS ID #367851, Julie Pierce, John Stewart Walker, Inc. LMLS
- $269,9003 bd3 ba1.4k sqft109 Rowse Dr, Lynchburg, VA 24502For SaleMLS ID #367108, Steven Bucklew, Blackwater Property Management. LMLS
- $264,0003 bd4 ba1.7k sqft78 Rowse Dr, Lynchburg, VA 24502For SaleMLS ID #367256, Jeremiah Cochenour, Mark A. Dalton & Co., Inc.. LMLS
- $289,9003 bd2 ba1.6k sqft6276 Pawnee Dr, Lynchburg, VA 24502For SaleMLS ID #367956, Adam C. Hopkins, Virginia Homes & Land Realty. LMLS
- $298,9003 bd3 ba1.7k sqft420 Breezewood Dr #110, Lynchburg, VA 24502For SaleMLS ID #367244, Christopher Kiger, eXp Realty LLC-Lynchburg. LMLS
- $299,9004 bd3 ba1.7k sqft536 Leesville Lot Rd #502, Lynchburg, VA 24502New ConstructionMLS ID #365862, Ashley C. Eiban, eXp Realty LLC-Lynchburg. LMLS
- $305,0004 bd4 ba1.9k sqft102 Rowse Dr, Lynchburg, VA 24502For SaleMLS ID #367536, Jimmy Miller, John Stewart Walker, Inc. LMLS
- $314,9004 bd3 ba1.7k sqft536 Leesville Road #501, Lynchburg, VA 24502For SaleMLS ID #365861, Ashley C. Eiban. eXp Realty
