4 bedroom end unit at the coveted Braxton Park townhomes. Close to Liberty University with easy access to 460 or Timberlake Rd. Located across from a neighborhood Walmart. 3 bedrooms upstairs with 2 baths, half bath on the main level and a bedroom or den on the lower level with another full bath. Come inside to a foyer with a den on the left. Step farther into an open floor plan with the living room, kitchen and dining area all open to keep everyone involved. Open the back door to your own deck for that cup of coffee in the morning or outside dining for entertaining. Kitchen comes with stainless steel appliances, granite countertops, eat at bar at the sink and along the wall. Plenty of storage and ready for your family or college students. The HOA maintains the pool and mows the grass so your weekends are open! Call for your private showing.
For sale
Price cut: $29.9K (7/22)
$305,000
102 Rowse Dr, Lynchburg, VA 24502
4beds
1,929sqft
:
Get pre-qualified$2,036/mo
Townhouse
Built in 2010
3,484 Square Feet Lot
$-- Zestimate®
$158/sqft
$125/mo HOA
What's special
Hoa maintains the poolFoyer with a denPlenty of storageGranite countertops
- 34 days |
- 378 |
- 17 |
Zillow last checked:
Listing updated:
Listed by:
Jimmy Miller 434-942-8547 jimmymiller.realtor@gmail.com,
John Stewart Walker, Inc 434-385-6655
Source: LMLS,MLS#: 367536 Originating MLS: Lynchburg Board of Realtors
Originating MLS: Lynchburg Board of RealtorsFacts & features
Interior
Bedrooms & bathrooms
- Bedrooms: 4
- Bathrooms: 4
- Full bathrooms: 3
- 1/2 bathrooms: 1
Primary bedroom
- Level: Second
- Area: 132
- Dimensions: 12 x 11
Bedroom
- Dimensions: 0 x 0
Bedroom 2
- Level: Second
- Area: 100
- Dimensions: 10 x 10
Bedroom 3
- Level: Second
- Area: 100
- Dimensions: 10 x 10
Bedroom 4
- Level: Below Grade
- Area: 255
- Dimensions: 15 x 17
Bedroom 5
- Area: 0
- Dimensions: 0 x 0
Dining room
- Level: First
- Area: 80
- Dimensions: 8 x 10
Family room
- Area: 0
- Dimensions: 0 x 0
Great room
- Area: 0
- Dimensions: 0 x 0
Kitchen
- Level: First
- Area: 144
- Dimensions: 12 x 12
Living room
- Level: First
- Area: 150
- Dimensions: 10 x 15
Office
- Area: 0
- Dimensions: 0 x 0
Heating
- Heat Pump, Two-Zone
Cooling
- Heat Pump, Two-Zone
Appliances
- Included: Dishwasher, Microwave, Electric Range, Refrigerator, Electric Water Heater
- Laundry: Laundry Closet
Features
- Ceiling Fan(s), High Speed Internet, Primary Bed w/Bath, Pantry, Rods, Walk-In Closet(s)
- Flooring: Ceramic Tile, Vinyl Plank
- Basement: Exterior Entry,Finished,Concrete
- Attic: Scuttle
Interior area
- Total structure area: 1,929
- Total interior livable area: 1,929 sqft
- Finished area above ground: 1,454
- Finished area below ground: 475
Property
Features
- Levels: Two
- Patio & porch: Front Porch
Lot
- Size: 3,484 Square Feet
Details
- Parcel number: 20U2121
Construction
Type & style
- Home type: Townhouse
- Property subtype: Townhouse
Materials
- Stone, Vinyl Siding
- Roof: Shingle
Condition
- Year built: 2010
Utilities & green energy
- Electric: AEP/Appalachian Powr
- Sewer: County
- Water: County
- Utilities for property: Cable Available, Cable Connections
Community & HOA
Community
- Security: Smoke Detector(s)
- Subdivision: Braxton Park
HOA
- Has HOA: Yes
- HOA fee: $125 monthly
Location
- Region: Lynchburg
Financial & listing details
- Price per square foot: $158/sqft
- Tax assessed value: $238,700
- Annual tax amount: $1,074
- Date on market: 6/23/2026
- Cumulative days on market: 34 days
Estimated market value
Not available
Estimated sales range
Not available
Not available
Price history
| Date | Event | Price |
|---|---|---|
| 7/22/2026 | Price change | $305,000-8.9%$158/sqft |
Source:  LMLS #367536 Report a problem LMLS #367536 Report a problem | ||
| 6/23/2026 | Listed for sale | $334,900+97.1%$174/sqft |
Source: LMLS #367536 Report a problem | ||
| 8/7/2014 | Sold | $169,900$88/sqft |
Source: LMLS #285735 Report a problem | ||
| 6/5/2014 | Listed for sale | $169,900+3%$88/sqft |
Source: Key Connections Inc. DBA C21 All Service #285735 Report a problem | ||
| 12/14/2012 | Listing removed | $164,900$85/sqft |
Source: CENTURY 21 ALL-SERVICE #261953 Report a problem | ||
| 5/11/2012 | Listed for sale | $164,900+2.5%$85/sqft |
Source: CENTURY 21 ALL-SERVICE #261953 Report a problem | ||
| 12/27/2011 | Sold | $160,900$83/sqft |
Source: LMLS #261953 Report a problem | ||
Public tax history
| Year | Property taxes | Tax assessment |
|---|---|---|
| 2024 | $1,074 | $238,700 |
| 2023 | -- | $238,700 +42.1% |
| 2022 | $874 | $168,000 |
| 2021 | $874 | -- |
| 2020 | -- | -- |
| 2019 | $853 | $168,000 +2.4% |
| 2018 | $853 | $164,100 |
| 2017 | -- | $164,100 |
| 2016 | -- | $164,100 |
| 2015 | -- | $164,100 +3.7% |
| 2014 | -- | $158,200 |
| 2013 | -- | $158,200 |
| 2012 | -- | $158,200 +11.2% |
| 2011 | -- | $142,300 +1105.9% |
| 2010 | -- | $11,800 |
Find assessor info on the county website
Monthly payment
Est. payment
Payment breakdown
Explore the cost of this home by adjusting the details. Changes won't be saved.Climate risks
Neighborhood: 24502
Nearby schools
GreatSchools rating
- 5/10Tomahawk Elementary SchoolGrades: PK-5Distance: 1.7 mi
- 5/10Brookville Middle SchoolGrades: 6-8Distance: 1.7 mi
- 6/10Brookville High SchoolGrades: 9-12Distance: 1.9 mi
- $259,3003 bd3 ba-- sqft98 Rowse Dr, Lynchburg, VA 24502Off Market

- $288,8003 bd3 ba1.3k sqft94 Rowse Dr, Lynchburg, VA 24502Off Market
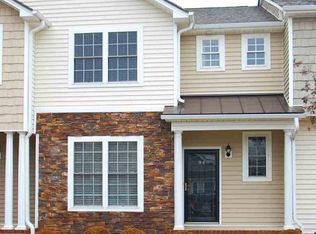
- $277,9003 bd2 ba1.3k sqft90 Rowse Dr, Lynchburg, VA 24502Off Market
- $326,2003 bd4 ba2.1k sqft106 Rowse Dr, Forest, VA 24502Off Market
- $287,6003 bd3 ba1.3k sqft86 Rowse Dr, Lynchburg, VA 24502Off Market
- $252,6003 bd4 ba1.4k sqft110 Rowse Dr, Lynchburg, VA 24502Off Market
- $266,8003 bd3 ba1.3k sqft82 Rowse Dr, Lynchburg, VA 24502Off Market
- $264,0003 bd4 ba1.7k sqft78 Rowse Dr, Lynchburg, VA 24502For Sale
A local agent can set up tours, give advice and negotiate with sellers.
A local lender can help you make sure your offer is ready when you are.
Similar homes
- $264,0003 bd4 ba1.7k sqft78 Rowse Dr, Lynchburg, VA 24502For Sale
 MLS ID #367256, Jeremiah Cochenour, Mark A. Dalton & Co., Inc.. LMLS
 - $309,0003 bd3 ba1.5k sqft106 Zentry Pl, Lynchburg, VA 24502For Sale
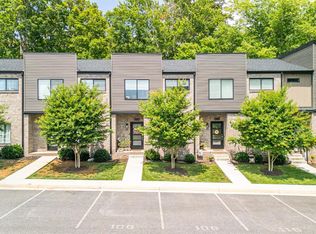 MLS ID #367669, Drake Rufus, eXp Realty LLC-Stafford. LMLS
 - $269,9003 bd3 ba1.4k sqft109 Rowse Dr, Lynchburg, VA 24502For Sale
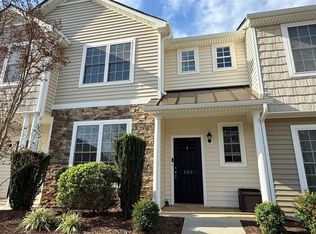 MLS ID #367108, Steven Bucklew, Blackwater Property Management. LMLS
 - $289,9003 bd3 ba1.4k sqft207 Capstone Dr, Lynchburg, VA 24502For Sale
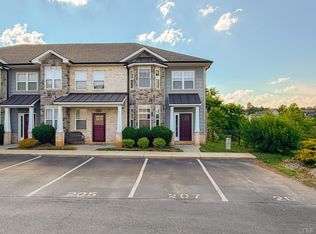 MLS ID #367464, Corrie Barrick, eXp Realty LLC-Stafford. LMLS
 - $314,9003 bd4 ba2.2k sqft133 Willard Way, Lynchburg, VA 24502For SaleMLS ID #366430, Noah Kessler, Keller Williams. LMLS
- $275,0003 bd3 ba1.5k sqft122 Capital St, Lynchburg, VA 24502For SaleMLS ID #366924, Sulwyn Palazzo, Realty ONE Group Leading Edge. LMLS
- $299,9003 bd2 ba1.6k sqft716 Russell Woods Dr, Lynchburg, VA 24502For SaleMLS ID #367530, Te'Ryq Berkley, Cornerstone Realty Group Inc.. LMLS
- $319,9003 bd2 ba1.6k sqft104 Villas Way Dr, Lynchburg, VA 24502For SaleMLS ID #367851, Julie Pierce, John Stewart Walker, Inc. LMLS
- $329,9004 bd3 ba2.3k sqft7128 Meadowbrook Rd, Lynchburg, VA 24502For SaleMLS ID #368090, Adam M. Stinespring, Keller Williams. LMLS
- $289,9004 bd2 ba1.5k sqft509 Atlanta Ave, Lynchburg, VA 24502For SaleMLS ID #367905, Jeremiah Cochenour, Mark A. Dalton & Co., Inc.. LMLS
- $259,9003 bd3 ba1.4k sqft134 Melissa Ln, Lynchburg, VA 24502New ConstructionMLS ID #366609, Scottie T. Booker, Divine Fog Realty Company LLC. LMLS
- $259,9003 bd3 ba1.4k sqft146 Melissa Ln, Lynchburg, VA 24502New ConstructionMLS ID #366611, Scottie T. Booker, Divine Fog Realty Company LLC. LMLS
- $259,9003 bd3 ba1.4k sqft158 Melissa Ln, Lynchburg, VA 24502New ConstructionMLS ID #366612, Scottie T. Booker, Divine Fog Realty Company LLC. LMLS
- $329,9003 bd2 ba1.6k sqft110 Saint David Dr, Lynchburg, VA 24502For SaleMLS ID #367812, Marie Mitchell, Karl Miller Realty LLC. LMLS
- $299,9004 bd3 ba1.6k sqft340 Blackhawke Dr, Lynchburg, VA 24502For SaleMLS ID #367807, Cody Smith, Keller Williams. LMLS
- $305,0003 bd2 ba1.2k sqft1283 Gladden Cir, Forest, VA 24551For SaleMLS ID #368128, Ellissa Bowen, Mark A. Dalton & Co., Inc.. LMLS
- $299,9903 bd2 ba1.8k sqft1025 Morey Pl, Lynchburg, VA 24502For SaleMLS ID #366220, Nicholas Falwell, DeWitt Real Estate & Auctions. LMLS
- $349,9003 bd2 ba1.2k sqft50 Laurel Ln, Lynchburg, VA 24502For SaleMLS ID #367715, Ted Jordan, Realty ONE Group Leading Edge. LMLS
- $249,9003 bd3 ba1.3k sqft150 Melissa Ln, Lynchburg, VA 24502New ConstructionMLS ID #366617, Scottie T. Booker, Divine Fog Realty Company LLC. LMLS
- $249,9003 bd3 ba1.3k sqft138 Melissa Ln, Lynchburg, VA 24502New ConstructionMLS ID #366615, Scottie T. Booker, Divine Fog Realty Company LLC. LMLS
