Enjoy easy one-level living in this end unit patio home with a two car garage and low maintenance located in the gated community at The Villas at Stonemill. Close to shopping, restaurants, and grocery stores. Bright, spacious rooms and an inviting open floor plan make everyday living and entertaining a pleasure. The living room features LVP flooring and a cozy gas log fireplace, while the kitchen offers abundant cabinetry, generous counter space with quartz countertops, a pantry, a new dishwasher, and all appliances convey. The spacious primary suite includes a huge walk-in closet and private bath with shower. Two additional bedrooms provide excellent closet space and share a second full bath. The laundry room, conveniently located just off the two-car garage, includes the newer washer and dryer. The Wooldridge heat pump is approximately 5 years old, providing added peace of mind. Relax on the screened porch overlooking the private backyard. Schedule your private showing today.
For sale
Price cut: $10K (8/4)
$319,900
110 Saint David Dr, Lynchburg, VA 24502
3beds
1,664sqft
:
Get pre-qualified$2,299/mo
Townhouse
Built in 2002
5,662 Square Feet Lot
$-- Zestimate®
$192/sqft
$315/mo HOA
What's special
Cozy gas log fireplaceTwo car garagePrivate backyardInviting open floor planPrivate bath with showerEnd unit patio homeAll appliances convey
- 32 days |
- 512 |
- 18 |
Likely to sell faster than
Zillow last checked:
Listing updated:
Listed by:
Marie Mitchell 434-907-0424 MarieMitchellRealty@gmail.com,
Karl Miller Realty LLC 434-239-2394
Source: LMLS,MLS#: 367812 Originating MLS: Lynchburg Board of Realtors
Originating MLS: Lynchburg Board of RealtorsFacts & features
Interior
Bedrooms & bathrooms
- Bedrooms: 3
- Bathrooms: 2
- Full bathrooms: 2
Primary bedroom
- Level: First
- Area: 191.41
- Dimensions: 13.11 x 14.6
Bedroom
- Dimensions: 0 x 0
Bedroom 2
- Level: First
- Area: 121.8
- Dimensions: 10.5 x 11.6
Bedroom 3
- Level: First
- Area: 100.98
- Dimensions: 9.9 x 10.2
Bedroom 4
- Area: 0
- Dimensions: 0 x 0
Bedroom 5
- Area: 0
- Dimensions: 0 x 0
Dining room
- Level: First
- Area: 118.17
- Dimensions: 11.7 x 10.1
Family room
- Area: 0
- Dimensions: 0 x 0
Great room
- Area: 0
- Dimensions: 0 x 0
Kitchen
- Level: First
- Area: 175.5
- Dimensions: 19.5 x 9
Living room
- Level: First
- Area: 304.08
- Dimensions: 18.1 x 16.8
Office
- Area: 0
- Dimensions: 0 x 0
Heating
- Heat Pump
Cooling
- Heat Pump
Appliances
- Included: Dishwasher, Dryer, Microwave, Electric Range, Refrigerator, Washer, Electric Water Heater
- Laundry: Dryer Hookup, Main Level, Separate Laundry Rm., Washer Hookup
Features
- Ceiling Fan(s), Main Level Bedroom, Primary Bed w/Bath, Pantry, Separate Dining Room, Walk-In Closet(s)
- Flooring: Carpet, Vinyl, Vinyl Plank
- Basement: Slab
- Attic: Scuttle
- Number of fireplaces: 1
- Fireplace features: 1 Fireplace, Gas Log
Interior area
- Total structure area: 1,664
- Total interior livable area: 1,664 sqft
- Finished area above ground: 1,664
- Finished area below ground: 0
Video & virtual tour
Property
Parking
- Parking features: Off Street, Concrete Drive
- Has uncovered spaces: Yes
Features
- Levels: One
- Patio & porch: Front Porch, Screened Porch
Lot
- Size: 5,662 Square Feet
- Features: Landscaped, Undergrnd Utilities
Details
- Parcel number: 23420006
Construction
Type & style
- Home type: Townhouse
- Property subtype: Townhouse
Materials
- Brick, Vinyl Siding
- Roof: Shingle
Condition
- Year built: 2002
Utilities & green energy
- Electric: AEP/Appalachian Powr
- Sewer: City
- Water: City
Community & HOA
Community
- Subdivision: Stonemill Villas
HOA
- Has HOA: Yes
- Services included: Maintenance Structure, Maintenance Grounds, Neighborhood Lights, Road Maintenance, Roof, Snow Removal, Trash
- HOA fee: $315 monthly
Location
- Region: Lynchburg
Financial & listing details
- Price per square foot: $192/sqft
- Tax assessed value: $312,900
- Annual tax amount: $2,579
- Date on market: 7/8/2026
- Cumulative days on market: 34 days
Estimated market value
Not available
Estimated sales range
Not available
Not available
Price history
| Date | Event | Price |
|---|---|---|
| 8/4/2026 | Price change | $319,900-3%$192/sqft |
Source:  LMLS #367812 Report a problem LMLS #367812 Report a problem | ||
| 7/8/2026 | Listed for sale | $329,900+59.4%$198/sqft |
Source: LMLS #367812 Report a problem | ||
| 9/6/2018 | Sold | $207,000-3.7%$124/sqft |
Source: LMLS #312946 Report a problem | ||
| 7/5/2018 | Price change | $214,900-1%$129/sqft |
Source: Blickenstaff & Company, Realto #312946 Report a problem | ||
| 6/1/2018 | Price change | $217,000-3.5%$130/sqft |
Source: eXp Realty LLC #310929 Report a problem | ||
| 4/3/2018 | Listed for sale | $224,900+28.5%$135/sqft |
Source: eXp Realty LLC #310929 Report a problem | ||
| 11/12/2009 | Sold | $175,000-14.6%$105/sqft |
Source: LMLS #254877 Report a problem | ||
| 6/7/2007 | Sold | $205,000+23.5%$123/sqft |
Source: LMLS #229251 Report a problem | ||
| 4/16/2003 | Sold | $166,000$100/sqft |
Source:  LMLS #133991 Report a problem LMLS #133991 Report a problem | ||
Public tax history
| Year | Property taxes | Tax assessment |
|---|---|---|
| 2025 | $2,628 +1.9% | $312,900 +8% |
| 2024 | $2,579 | $289,800 |
| 2023 | $2,579 +9% | $289,800 +36% |
| 2022 | $2,365 | $213,100 |
| 2021 | $2,365 +8.3% | $213,100 +8.3% |
| 2020 | $2,183 | $196,700 |
| 2019 | $2,183 +12.3% | $196,700 +12.3% |
| 2018 | $1,944 +1.9% | $175,100 |
| 2017 | $1,908 | $175,100 +1.9% |
| 2016 | $1,908 | $171,900 -1% |
| 2015 | $1,908 -1% | $173,600 |
| 2014 | $1,927 | $173,600 |
| 2012 | -- | $173,600 |
| 2011 | -- | $173,600 -9.4% |
| 2009 | -- | $191,700 +2.2% |
| 2008 | -- | $187,600 +11.4% |
| 2007 | -- | $168,400 |
| 2006 | -- | $168,400 |
| 2005 | -- | $168,400 +3.4% |
| 2004 | -- | $162,900 |
| 2003 | -- | $162,900 -6.9% |
| 2002 | -- | $175,000 |
| 2001 | -- | -- |
Find assessor info on the county website
Monthly payment
Est. payment
Payment breakdown
Explore the cost of this home by adjusting the details. Changes won't be saved.Climate risks
Neighborhood: 24502
Nearby schools
GreatSchools rating
- 4/10Sandusky Elementary SchoolGrades: PK-5Distance: 1.3 mi
- 1/10Sandusky Middle SchoolGrades: 6-8Distance: 1.4 mi
- 2/10Heritage High SchoolGrades: 9-12Distance: 2.2 mi
- $295,0002 bd2 ba1.4k sqft108 Saint David Dr, Lynchburg, VA 24502Sold

- $356,1003 bd2 ba2.1k sqft112 Saint David Dr, Lynchburg, VA 24502Off Market
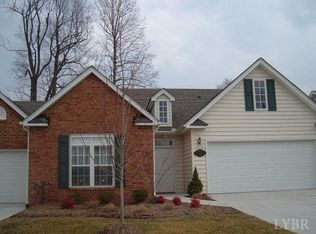
- $319,300-- bd-- ba1.4k sqft106 Saint David Dr, Lynchburg, VA 24502Off Market
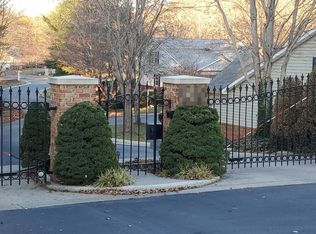
- $298,6002 bd2 ba1.5k sqft114 Saint David Dr, Lynchburg, VA 24502Off Market

- $299,9003 bd2 ba1.7k sqft427 Breezewood Dr, Lynchburg, VA 24502Sold
- $336,5003 bd2 ba1.8k sqft104 Saint David Dr, Lynchburg, VA 24502Off Market
- $347,9003 bd2 ba1.8k sqft116 Saint David Dr, Lynchburg, VA 24502Off Market
- $324,4003 bd2 ba1.6k sqft107 Saint David Dr, Lynchburg, VA 24502Off Market
A local agent can set up tours, give advice and negotiate with sellers.
A local lender can help you make sure your offer is ready when you are.
Similar homes
- $319,9003 bd2 ba1.6k sqft104 Villas Way Dr, Lynchburg, VA 24502For Sale
 MLS ID #367851, Julie Pierce, John Stewart Walker, Inc. LMLS
 - $299,9004 bd4 ba2.1k sqft229 Towne Crier Rd, Lynchburg, VA 24502For Sale
 MLS ID #368504, Cody Smith, Keller Williams. LMLS
 - $312,5003 bd4 ba1.8k sqft125 Willard Way, Lynchburg, VA 24502For Sale
 MLS ID #368213, Tracy Ellett, Keller Williams. LMLS
 - $352,0003 bd4 ba2.2k sqft133 Bennett Dr, Lynchburg, VA 24501For Sale
 MLS ID #368497, Gary McCullough, Lynchburg's Finest Team LLC. LMLS
 - $299,9004 bd3 ba1.6k sqft340 Blackhawke Dr, Lynchburg, VA 24502For SaleMLS ID #367807, Cody Smith, Keller Williams. LMLS
- $314,9003 bd4 ba2.2k sqft133 Willard Way, Lynchburg, VA 24502For SaleMLS ID #366430, Noah Kessler, Keller Williams. LMLS
- $309,9004 bd3 ba2.3k sqft7128 Meadowbrook Rd, Lynchburg, VA 24502For SaleMLS ID #368090, Adam M. Stinespring, Keller Williams. LMLS
- $349,9003 bd2 ba1.2k sqft50 Laurel Ln, Lynchburg, VA 24502For SaleMLS ID #367715, Ted Jordan, Realty ONE Group Leading Edge. LMLS
- $339,9004 bd3 ba2.2k sqft634 Hayes Dr, Lynchburg, VA 24502For SaleMLS ID #367474, Teresa Grant, Keller Williams. LMLS
- $359,9003 bd3 ba1.8k sqft125 Wyndview Dr, Lynchburg, VA 24502For SaleMLS ID #368384, Noah Peter Gatto, Keller Williams. LMLS
- $364,9003 bd3 ba2k sqft135 Cheyenne Dr, Lynchburg, VA 24502For SaleMLS ID #368366, Heather Watson, Keller Williams. LMLS
- $257,9993 bd2 ba996 sqft471 Briar Cliff Cir, Lynchburg, VA 24502For Sale By Owner
- $279,0002 bd2 ba1.4k sqft1170 Jefferson Oaks Ct Unit 26, Forest, VA 24551For SaleMLS ID #368492, Jessica Oliver, Lynchburg's Finest Team LLC. LMLS
- $334,4003 bd2 ba2.1k sqft308 Robin Dr, Lynchburg, VA 24502For SaleMLS ID #366428, Chris Johnson, Long & Foster-Forest. LMLS
- $359,9004 bd3 ba1.9k sqft295 Westridge Cir, Lynchburg, VA 24502For SaleMLS ID #368319, Tracy Ellett, Keller Williams. LMLS
- $309,9003 bd2 ba1.8k sqft2709 Anthony Pl, Lynchburg, VA 24501For SaleMLS ID #367414, Jeremy Bruce Phillips Sr., BHHS Dawson Ford Garbee-Forest. LMLS
- $294,9002 bd3 ba1.5k sqft556 Leesville Rd #1201, Lynchburg, VA 24502For SaleMLS ID #368329, Tyler Voogd, LPT Realty, Inc. LMLS
- $305,0004 bd4 ba1.9k sqft102 Rowse Dr, Lynchburg, VA 24502For SaleMLS ID #367536, Jimmy Miller, John Stewart Walker, Inc. LMLS
- $364,9004 bd3 ba2.4k sqft1002 Oxford Point Rd, Lynchburg, VA 24502For SaleMLS ID #367745, Matt Coleman, eXp Realty LLC-Stafford. LMLS
- $320,0002 bd2 ba1.3k sqft404 Legacy Oaks Cir, Lynchburg, VA 24501For SaleMLS ID #365458, Jeremy Bruce Phillips Sr., BHHS Dawson Ford Garbee-Forest. LMLS
