Lovely home in Legacy Oaks ready for new owners! This exceptionally well maintained 2 bedroom, 2 bath home offers all new paint, new fixtures, new carpet and new LVP flooring. Open great room for family gatherings. Plenty of entertaining space with dining room, breakfast nook and the private sunroom. The primary suite is complete with ensuite bath with walk in shower and a huge walk in closet. Gas fireplace comes on with a flip of a switch. Spacious kitchen with plenty of countertops, cabinets, and pantry closet. The sun room and back patio look out to the private wooded backyard. Two car garage. Efficient gas furnace for cozy warm heat and Central Electric AC. Gas hot water heater. Just a short walk to the clubhouse and pool. The HOA covers the exterior maintenance, grounds maintenance, pool, clubhouse, community lights, and snow removal from driveways and sidewalks. Irrigation system built into the landscaping. Call today for a private showing!
For sale
Price increase: $10K (7/14)
$320,000
404 Legacy Oaks Cir, Lynchburg, VA 24501
2beds
1,391sqft
:
Get pre-qualified$2,179/mo
Single Family Residence
Built in 2004
6,011 Square Feet Lot
$-- Zestimate®
$230/sqft
$195/mo HOA
What's special
Private sunroomPrivate wooded backyardTwo car garageNew carpetNew lvp flooringCentral electric acBreakfast nook
- 85 days |
- 583 |
- 25 |
Zillow last checked:
Listing updated:
Listed by:
Jeremy Bruce Phillips Sr. 434-221-8196 jphillipsandco@gmail.com,
BHHS Dawson Ford Garbee-Forest 434-455-4777
Source: LMLS,MLS#: 365458 Originating MLS: Lynchburg Board of Realtors
Originating MLS: Lynchburg Board of RealtorsFacts & features
Interior
Bedrooms & bathrooms
- Bedrooms: 2
- Bathrooms: 2
- Full bathrooms: 2
Primary bedroom
- Level: First
- Area: 388.08
- Dimensions: 12.6 x 30.8
Bedroom
- Dimensions: 0 x 0
Bedroom 2
- Level: First
- Area: 125
- Dimensions: 12.5 x 10
Bedroom 3
- Area: 0
- Dimensions: 0 x 0
Bedroom 4
- Area: 0
- Dimensions: 0 x 0
Bedroom 5
- Area: 0
- Dimensions: 0 x 0
Dining room
- Area: 0
- Dimensions: 0 x 0
Family room
- Area: 0
- Dimensions: 0 x 0
Great room
- Area: 0
- Dimensions: 0 x 0
Kitchen
- Level: First
- Area: 134.55
- Dimensions: 11.5 x 11.7
Living room
- Level: First
- Area: 329
- Dimensions: 14 x 23.5
Office
- Area: 0
- Dimensions: 0 x 0
Heating
- Forced Warm Air-Gas
Cooling
- Central Air
Appliances
- Included: Dishwasher, Dryer, Microwave, Electric Range, Refrigerator, Self Cleaning Oven, Washer, Gas Water Heater
- Laundry: Dryer Hookup, Laundry Room, Main Level, Separate Laundry Rm., Washer Hookup
Features
- Ceiling Fan(s), Drywall, Great Room, High Speed Internet, Main Level Bedroom, Primary Bed w/Bath, Walk-In Closet(s)
- Flooring: Carpet, Laminate, Vinyl Plank
- Doors: Storm Door(s)
- Windows: Storm Window(s), Insulated Windows
- Basement: Slab
- Attic: Access
- Number of fireplaces: 1
- Fireplace features: 1 Fireplace, Gas Log
Interior area
- Total structure area: 1,391
- Total interior livable area: 1,391 sqft
- Finished area above ground: 1,391
- Finished area below ground: 0
Property
Parking
- Parking features: Off Street, Paved Drive, Concrete Drive
- Has uncovered spaces: Yes
Features
- Levels: One
- Patio & porch: Patio, Rear Porch
- Exterior features: Garden
- Pool features: Pool Nearby
Lot
- Size: 6,011 Square Feet
- Features: Landscaped
Details
- Parcel number: 16625004
- Zoning: R-3
- Other equipment: Satellite Dish
Construction
Type & style
- Home type: SingleFamily
- Architectural style: Bungalow
- Property subtype: Single Family Residence
Materials
- Vinyl Siding
- Roof: Shingle
Condition
- Year built: 2004
Utilities & green energy
- Electric: AEP/Appalachian Powr
- Sewer: City
- Water: City
- Utilities for property: Cable Available
Community & HOA
Community
- Subdivision: Legacy Oaks
HOA
- Has HOA: Yes
- Amenities included: Clubhouse, Parking, Pool
- Services included: Maintenance Structure, Maintenance Grounds, Neighborhood Lights, Road Maintenance, Snow Removal
- HOA fee: $195 monthly
Location
- Region: Lynchburg
Financial & listing details
- Price per square foot: $230/sqft
- Tax assessed value: $258,100
- Annual tax amount: $2,168
- Date on market: 5/7/2026
- Cumulative days on market: 85 days
Estimated market value
Not available
Estimated sales range
Not available
Not available
Price history
| Date | Event | Price |
|---|---|---|
| 7/14/2026 | Price change | $320,000+3.2%$230/sqft |
Source:  LMLS #365458 Report a problem LMLS #365458 Report a problem | ||
| 6/2/2026 | Price change | $310,000-3.1%$223/sqft |
Source: LMLS #365458 Report a problem | ||
| 5/7/2026 | Listed for sale | $319,900+84.4%$230/sqft |
Source: LMLS #365458 Report a problem | ||
| 10/6/2014 | Listing removed | $1,050$1/sqft |
Source: Brownstone Properties, Inc. Report a problem | ||
| 9/15/2014 | Listed for rent | $1,050$1/sqft |
Source: Brownstone Properties, Inc. Report a problem | ||
| 11/6/2006 | Sold | $173,500$125/sqft |
Source: LMLS #222371 Report a problem | ||
Public tax history
| Year | Property taxes | Tax assessment |
|---|---|---|
| 2025 | $2,168 +6.8% | $258,100 +13.2% |
| 2024 | $2,030 | $228,100 |
| 2023 | $2,030 -6.2% | $228,100 +17% |
| 2022 | $2,163 | $194,900 |
| 2021 | $2,163 +13.4% | $194,900 +13.4% |
| 2020 | $1,908 | $171,900 |
| 2019 | $1,908 +2.1% | $171,900 +2.1% |
| 2018 | $1,869 | $168,400 |
| 2017 | $1,869 | $168,400 |
| 2016 | $1,869 | $168,400 -1.6% |
| 2015 | $1,869 +96.8% | $171,100 -3.2% |
| 2014 | $950 | $176,800 |
| 2012 | -- | $176,800 |
| 2011 | -- | $176,800 -3.3% |
| 2009 | -- | $182,900 +0.8% |
| 2008 | -- | $181,400 +8.6% |
| 2007 | -- | $167,100 |
| 2006 | -- | $167,100 |
| 2005 | -- | $167,100 +9.4% |
| 2004 | -- | $152,700 +426.6% |
| 2003 | -- | $29,000 +16% |
| 2002 | -- | $25,000 |
| 2001 | -- | -- |
Find assessor info on the county website
Monthly payment
Est. payment
Payment breakdown
Explore the cost of this home by adjusting the details. Changes won't be saved.Climate risks
Neighborhood: 24501
Nearby schools
GreatSchools rating
- 2/10Linkhorne Elementary SchoolGrades: PK-5Distance: 0.6 mi
- 2/10Linkhorne Middle SchoolGrades: 6-8Distance: 0.5 mi
- 3/10E.C. Glass High SchoolGrades: 9-12Distance: 1.8 mi
- $263,300-- bd1 ba1.3k sqft406 Legacy Oaks Cir, Lynchburg, VA 24501Off Market
- $265,2002 bd2 ba1.2k sqft402 Legacy Oaks Cir, Lynchburg, VA 24501Off Market

- $285,9002 bd2 ba1.3k sqft408 Legacy Oaks Cir, Lynchburg, VA 24501Off Market

- $336,7003 bd2 ba1.9k sqft400 Legacy Oaks Cir, Lynchburg, VA 24501Off Market

- $283,700-- bd2 ba1.3k sqft410 Legacy Oaks Cir, Lynchburg, VA 24501Off Market
- $200,7003 bd2 ba1.7k sqft2505 Old Forest Rd, Lynchburg, VA 24501Off Market
- $310,0003 bd2 ba1.8k sqft403 Legacy Oaks Cir, Lynchburg, VA 24501Sold
- $204,500-- bd2 ba1.7k sqft2507 Old Forest Rd, Lynchburg, VA 24501Off Market
A local agent can set up tours, give advice and negotiate with sellers.
A local lender can help you make sure your offer is ready when you are.
Similar homes
- $309,9003 bd2 ba1.8k sqft2709 Anthony Pl, Lynchburg, VA 24501For Sale
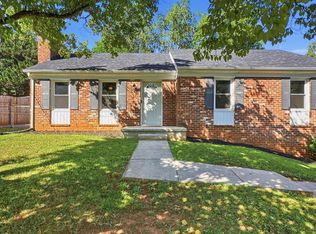 MLS ID #367414, Jeremy Bruce Phillips Sr., BHHS Dawson Ford Garbee-Forest. LMLS
 - $299,9003 bd4 ba1.3k sqft3041 Fulton St, Lynchburg, VA 24501For Sale
 MLS ID #366438, Nichole Powell, MKB, REALTORS at the Lake. LMLS
 - $319,9003 bd2 ba1.5k sqft1432 Nelson Dr, Lynchburg, VA 24502For Sale
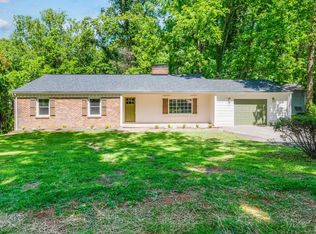 MLS ID #366598, Luther Maddy, Elite Realty. LMLS
 - $299,9004 bd3 ba1.6k sqft340 Blackhawke Dr, Lynchburg, VA 24502For Sale
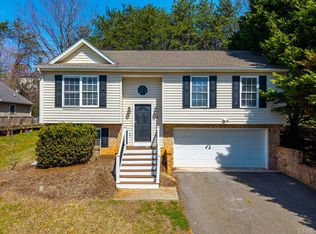 MLS ID #367807, Cody Smith, Keller Williams. LMLS
 - $279,9003 bd2 ba1.9k sqft1100 Milford Ln, Lynchburg, VA 24501For SaleMLS ID #366998, Jason Porter, eXp Realty LLC-Stafford. LMLS
- $289,9004 bd2 ba1.5k sqft509 Atlanta Ave, Lynchburg, VA 24502For SaleMLS ID #367905, Jeremiah Cochenour, Mark A. Dalton & Co., Inc.. LMLS
- $174,9003 bd2 ba1.6k sqft1022 Pierce St, Lynchburg, VA 24501For SaleMLS ID #368365, Stephen J Acree, Keller Williams. LMLS
- $364,9003 bd3 ba2k sqft135 Cheyenne Dr, Lynchburg, VA 24502For SaleMLS ID #368366, Heather Watson, Keller Williams. LMLS
- $319,9003 bd2 ba1.6k sqft104 Villas Way Dr, Lynchburg, VA 24502For SaleMLS ID #367851, Julie Pierce, John Stewart Walker, Inc. LMLS
- $329,9003 bd2 ba1.6k sqft110 Saint David Dr, Lynchburg, VA 24502For SaleMLS ID #367812, Marie Mitchell, Karl Miller Realty LLC. LMLS
- $245,0003 bd2 ba1.3k sqft3010 Hillview St, Lynchburg, VA 24501For SaleMLS ID #367565, Cody Smith, Keller Williams. LMLS
- $349,9003 bd2 ba1.2k sqft50 Laurel Ln, Lynchburg, VA 24502For SaleMLS ID #367715, Ted Jordan, Realty ONE Group Leading Edge. LMLS
- $365,0005 bd3 ba2k sqft2044 Indian Hill Rd, Lynchburg, VA 24503For SaleMLS ID #366676, Jeremy Bruce Phillips Sr., BHHS Dawson Ford Garbee-Forest. LMLS
- $300,0002 bd2 ba1.4k sqft29 Shore Line Dr, Lynchburg, VA 24501For SaleMLS ID #367663, Tammi Moore, TMoore Real Estate Group LLC. LMLS
- $359,9004 bd3 ba1.9k sqft295 Westridge Cir, Lynchburg, VA 24502For SaleMLS ID #368319, Tracy Ellett, Keller Williams. LMLS
- $284,9004 bd3 ba1.6k sqft244 Thicket Dr, Lynchburg, VA 24501For SaleMLS ID #367903, Zachary A Willis, Keller Williams. LMLS
- $249,9003 bd4 ba1.6k sqft2009 Lakeside Dr Unit 216, Lynchburg, VA 24501For SaleMLS ID #365710, Luther Maddy, Elite Realty. LMLS
- $230,0003 bd3 ba1.4k sqft3600 Old Forest Rd Unit 136, Lynchburg, VA 24501For SaleMLS ID #367655, Scott Fogleman, eXp Realty LLC-Stafford. LMLS
- $319,9003 bd2 ba1.9k sqft227 Oakland Dr, Madison Heights, VA 24572For SaleMLS ID #366482, Christina Holmes, Keller Williams. LMLS
- $305,0003 bd2 ba1.2k sqft1283 Gladden Cir, Forest, VA 24551For SaleMLS ID #368128, Ellissa Bowen, Mark A. Dalton & Co., Inc.. LMLS
