Pristine one-level patio home conveniently located in the gated Stonemill Villas community. Close to shopping, restaurants and grocery stores. Featuring a bright open floor plan with a great room boasting high ceilings and flowing into the dining room--ideal for entertaining. Step outside to a patio overlooking a level backyard and gentle creek. The primary suite includes a walk-in closet, full bath, and cozy sitting area. The kitchen offers ample cabinet space and a bright breakfast nook with a bay window. The third bedroom could be used as a home office, playroom or sunroom. Additional highlights include separate laundry room, abundant storage, oversized single-car garage, a storage shed and a new roof. This maintenance-free home offers an accessible layout and the perfect blend of comfort, privacy, and convenience.
For sale
$319,900
104 Villas Way Dr, Lynchburg, VA 24502
3beds
1,623sqft
Townhouse
Built in 2004
4,791 Square Feet Lot
$315,500 Zestimate®
$197/sqft
$315/mo HOA
What's special
Pristine one-level patio homeBright open floor planStorage shedOversized single-car garageSeparate laundry roomAbundant storageNew roof
- 49 days |
- 378 |
- 24 |
Zillow last checked:
Listing updated:
Listed by:
Julie Pierce 434-851-9163 juliepiercerealtor@gmail.com,
John Stewart Walker, Inc 434-385-6655
Source: LMLS,MLS#: 367851 Originating MLS: Lynchburg Board of Realtors
Originating MLS: Lynchburg Board of RealtorsFacts & features
Interior
Bedrooms & bathrooms
- Bedrooms: 3
- Bathrooms: 2
- Full bathrooms: 2
Primary bedroom
- Level: First
- Area: 195
- Dimensions: 15 x 13
Bedroom
- Dimensions: 0 x 0
Bedroom 2
- Level: First
- Area: 156
- Dimensions: 13 x 12
Bedroom 3
- Level: First
- Area: 144
- Dimensions: 12 x 12
Bedroom 4
- Area: 0
- Dimensions: 0 x 0
Bedroom 5
- Area: 0
- Dimensions: 0 x 0
Dining room
- Level: First
- Area: 169
- Dimensions: 13 x 13
Family room
- Area: 0
- Dimensions: 0 x 0
Great room
- Level: First
- Area: 238
- Dimensions: 17 x 14
Kitchen
- Level: First
- Area: 162
- Dimensions: 18 x 9
Living room
- Area: 0
- Dimensions: 0 x 0
Office
- Area: 0
- Dimensions: 0 x 0
Heating
- Heat Pump
Cooling
- Heat Pump
Appliances
- Included: Dishwasher, Disposal, Microwave, Electric Range, Refrigerator, Electric Water Heater
- Laundry: Dryer Hookup, Laundry Room, Main Level, Separate Laundry Rm., Washer Hookup
Features
- Ceiling Fan(s), Drywall, Great Room, Main Level Bedroom, Primary Bed w/Bath, Pantry, Separate Dining Room, Tile Bath(s), Walk-In Closet(s)
- Flooring: Carpet, Ceramic Tile, Engineered Hardwood, Hardwood
- Doors: Storm Door(s)
- Windows: Insulated Windows
- Basement: Slab
- Attic: Pull Down Stairs
- Number of fireplaces: 1
- Fireplace features: 1 Fireplace, Great Room, Other
Interior area
- Total structure area: 1,623
- Total interior livable area: 1,623 sqft
- Finished area above ground: 1,623
- Finished area below ground: 0
Property
Parking
- Parking features: Concrete Drive
- Has uncovered spaces: Yes
Features
- Levels: One
- Patio & porch: Patio
- Pool features: Pool Nearby
- Fencing: Privacy
Lot
- Size: 4,791 Square Feet
- Features: Landscaped, Secluded, Undergrnd Utilities, Close to Clubhouse
Details
- Additional structures: Storage
- Parcel number: 23404007
- Zoning: R3
Construction
Type & style
- Home type: Townhouse
- Property subtype: Townhouse
Materials
- Brick, Vinyl Siding
- Roof: Shingle
Condition
- Year built: 2004
Utilities & green energy
- Electric: AEP/Appalachian Powr
- Sewer: City
- Water: City
- Utilities for property: Cable Connections
Community & HOA
Community
- Security: Smoke Detector(s)
- Subdivision: Stonemill Villas
HOA
- Has HOA: Yes
- Amenities included: Parking
- Services included: Maintenance Structure, Maintenance Grounds, Neighborhood Lights, Road Maintenance, Roof, Snow Removal, Trash
- HOA fee: $315 monthly
Location
- Region: Lynchburg
Financial & listing details
- Price per square foot: $197/sqft
- Tax assessed value: $297,900
- Annual tax amount: $2,502
- Date on market: 7/8/2026
- Cumulative days on market: 50 days
Estimated market value
$315,500
$300,000 - $331,000
$1,848/mo
Price history
| Date | Event | Price |
|---|---|---|
| 7/8/2026 | Listed for sale | $319,900+91.6%$197/sqft |
Source:  LMLS #367851 Report a problem LMLS #367851 Report a problem | ||
| 12/15/2014 | Sold | $167,000-1.7%$103/sqft |
Source: LMLS #287932 Report a problem | ||
| 9/30/2014 | Listed for sale | $169,900+1.1%$105/sqft |
Source: The Realty Group Lynchburg dba Keller Williams #287932 Report a problem | ||
| 6/14/2004 | Sold | $168,000$104/sqft |
Source: LMLS #208545 Report a problem | ||
Public tax history
| Year | Property taxes | Tax assessment |
|---|---|---|
| 2025 | $2,502 +4.1% | $297,900 +10.3% |
| 2024 | $2,403 | $270,000 |
| 2023 | $2,403 +8.7% | $270,000 +35.5% |
| 2022 | $2,211 | $199,200 |
| 2021 | $2,211 +7.7% | $199,200 +7.7% |
| 2020 | $2,054 | $185,000 |
| 2019 | $2,054 +11.5% | $185,000 +11.5% |
| 2018 | $1,841 +2.2% | $165,900 |
| 2017 | $1,802 | $165,900 +2.2% |
| 2016 | $1,802 | $162,300 -1% |
| 2015 | $1,802 -1% | $163,900 |
| 2014 | $1,819 | $163,900 |
| 2012 | -- | $163,900 |
| 2011 | -- | $163,900 -9.3% |
| 2009 | -- | $180,800 +2.2% |
| 2008 | -- | $176,900 +11.5% |
| 2007 | -- | $158,700 |
| 2006 | -- | $158,700 |
| 2005 | -- | $158,700 +6.1% |
| 2004 | -- | $149,600 +498.4% |
| 2003 | -- | $25,000 |
Find assessor info on the county website
Monthly payment
Est. payment
Payment breakdown
Explore the cost of this home by adjusting the details. Changes won't be saved.Climate risks
Neighborhood: 24502
Nearby schools
GreatSchools rating
- 4/10Sandusky Elementary SchoolGrades: PK-5Distance: 1.3 mi
- 1/10Sandusky Middle SchoolGrades: 6-8Distance: 1.4 mi
- 2/10Heritage High SchoolGrades: 9-12Distance: 2.2 mi
- $341,400-- bd-- ba1.8k sqft102 Villas Way Dr, Lynchburg, VA 24502Off Market
- $299,9003 bd2 ba1.8k sqft102 Villas Way Dr LOT 18, Lynchburg, VA 24502Off Market

- $326,200-- bd-- ba1.4k sqft106 Villas Way Dr, Lynchburg, VA 24502Off Market
- $331,3003 bd2 ba1.8k sqft108 Villas Way Dr, Lynchburg, VA 24502Off Market

- $307,900-- bd-- ba1.4k sqft109 Saint David Dr, Lynchburg, VA 24502Off Market
- $311,1003 bd2 ba1.6k sqft110 Villas Way Dr, Lynchburg, VA 24502Off Market
- $324,7003 bd2 ba1.6k sqft107 Saint David Dr, Lynchburg, VA 24502Off Market
- $316,800-- bd-- ba1.4k sqft111 Villas Way Dr, Lynchburg, VA 24502Off Market
A local agent can set up tours, give advice and negotiate with sellers.
A local lender can help you make sure your offer is ready when you are.
Similar homes
- $299,9004 bd3 ba1.6k sqft340 Blackhawke Dr, Lynchburg, VA 24502For Sale
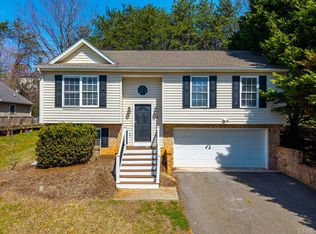 MLS ID #368712, Stephen J Acree, Keller Williams. LMLS
 - $292,9003 bd4 ba2.1k sqft710 Wyndhurst Dr, Lynchburg, VA 24502For Sale
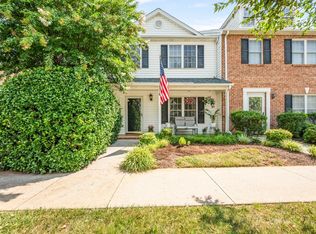 MLS ID #368434, Nadine Blakely, Re/Max 1st Olympic. LMLS
 - $274,9003 bd3 ba1.7k sqft1048 Oakmont Cir, Lynchburg, VA 24502For Sale
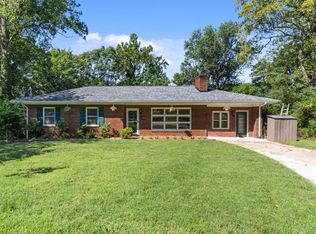 MLS ID #368800, Kathy Bohlman-Ladd, Karl Miller Realty LLC. LMLS
 - $312,5003 bd4 ba1.8k sqft125 Willard Way, Lynchburg, VA 24502For Sale
 MLS ID #368213, Tracy Ellett, Keller Williams. LMLS
 - $339,9003 bd2 ba1.2k sqft50 Laurel Ln, Lynchburg, VA 24502For SaleMLS ID #367715, Ted Jordan, Realty ONE Group Leading Edge. LMLS
- $314,9003 bd4 ba2.2k sqft133 Willard Way, Lynchburg, VA 24502For SaleMLS ID #366430, Noah Kessler, Keller Williams. LMLS
- $289,8003 bd2 ba1.6k sqft6276 Pawnee Dr, Lynchburg, VA 24502For SaleMLS ID #367956, Adam C. Hopkins, Virginia Homes & Land Realty. LMLS
- $318,9003 bd3 ba1.6k sqft556 Leesville Rd #508, Lynchburg, VA 24502For SaleMLS ID #368626, Michelle Wingo Stebbings, Century 21 ALL-SERVICE-FOR. LMLS
- $352,0003 bd4 ba2.2k sqft133 Bennett Dr, Lynchburg, VA 24501For SaleMLS ID #368497, Gary McCullough, Lynchburg's Finest Team LLC. LMLS
- $299,9003 bd3 ba1.5k sqft106 Zentry Pl, Lynchburg, VA 24502For SaleMLS ID #367669, Drake Rufus, eXp Realty LLC-Stafford. LMLS
- $334,4003 bd2 ba2.1k sqft308 Robin Dr, Lynchburg, VA 24502For SaleMLS ID #366428, Chris Johnson, Long & Foster-Forest. LMLS
- $354,9003 bd3 ba2k sqft135 Cheyenne Dr, Lynchburg, VA 24502For SaleMLS ID #368366, Heather Watson, Keller Williams. LMLS
- $349,9004 bd3 ba1.9k sqft295 Westridge Cir, Lynchburg, VA 24502For SaleMLS ID #368319, Audrey Roberts, Keller Williams. LMLS
- $368,9002 bd2 ba1.6k sqft149 Lockridge Ln, Lynchburg, VA 24502For SaleMLS ID #367645, Janissa Olson, Keeton & Co Real Estate. LMLS
- $289,9004 bd2 ba1.6k sqft634 Thomas Rd, Lynchburg, VA 24502For SaleMLS ID #366786, Schyler Coleman Higgins, Cornerstone Realty Group Inc.. LMLS
- $309,9003 bd2 ba1.8k sqft2709 Anthony Pl, Lynchburg, VA 24501For SaleMLS ID #367414, Jeremy Bruce Phillips Sr., BHHS Dawson Ford Garbee-Forest. LMLS
- $364,9003 bd3 ba2k sqft1191 Rainbow Forest Dr, Lynchburg, VA 24502For SaleMLS ID #366695, Susan Smith, NextHome TwoFourFive. LMLS
- $289,9002 bd3 ba1.5k sqft556 Leesville Rd #1201, Lynchburg, VA 24502For SaleMLS ID #368329, Tyler Voogd, LPT Realty, Inc. LMLS
- $320,0002 bd2 ba1.3k sqft404 Legacy Oaks Cir, Lynchburg, VA 24501For SaleMLS ID #365458, Jeremy Bruce Phillips Sr., BHHS Dawson Ford Garbee-Forest. LMLS
- $249,9003 bd4 ba1.6k sqft2009 Lakeside Dr Unit 216, Lynchburg, VA 24501For SaleMLS ID #368612, Luther Maddy, Elite Realty. LMLS
