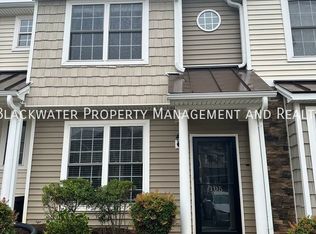
Excellent opportunity to add a turnkey investment property to your portfolio! Located in the desirable Braxton Park community, this Cambridge-design townhome is currently tenant occupied and generating immediate rental income. The open floor plan features a spacious living area, a gourmet kitchen with granite countertops, and a flexible dining room that can also function as a home office. The second-floor layout includes conveniently located laundry, comfortable bedrooms, and a large primary suite. Residents enjoy access to the community swimming pool and a convenient location just minutes from Liberty University, shopping, dining, and major commuter routes. Whether you're a seasoned investor or looking for your first rental property, 109 Rowse Drive offers the opportunity for immediate cash flow in a highly desirable location.
For sale
$269,900
109 Rowse Dr, Lynchburg, VA 24502
3beds
1,416sqft
:
Get pre-qualified$1,815/mo
Townhouse
Built in 2012
2,003 Square Feet Lot
$-- Zestimate®
$191/sqft
$125/mo HOA
What's special
Flexible dining roomOpen floor planComfortable bedroomsConveniently located laundryLarge primary suite
- 52 days |
- 204 |
- 7 |
Zillow last checked:
Listing updated:
Listed by:
Steven Bucklew 434-610-3406 sbucklewhomes@gmail.com,
Blackwater Property Management 434-660-9092
Source: LMLS,MLS#: 367108 Originating MLS: Lynchburg Board of Realtors
Originating MLS: Lynchburg Board of RealtorsFacts & features
Interior
Bedrooms & bathrooms
- Bedrooms: 3
- Bathrooms: 3
- Full bathrooms: 2
- 1/2 bathrooms: 1
Primary bedroom
- Level: Second
- Area: 154
- Dimensions: 14 x 11
Bedroom
- Dimensions: 0 x 0
Bedroom 2
- Level: Second
- Area: 110
- Dimensions: 11 x 10
Bedroom 3
- Level: Second
- Area: 110
- Dimensions: 11 x 10
Bedroom 4
- Area: 0
- Dimensions: 0 x 0
Bedroom 5
- Area: 0
- Dimensions: 0 x 0
Dining room
- Level: First
- Area: 120
- Dimensions: 12 x 10
Family room
- Area: 0
- Dimensions: 0 x 0
Great room
- Level: First
- Area: 380
- Dimensions: 20 x 19
Kitchen
- Level: First
- Area: 168
- Dimensions: 14 x 12
Living room
- Area: 0
- Dimensions: 0 x 0
Office
- Area: 0
- Dimensions: 0 x 0
Heating
- Heat Pump
Cooling
- Heat Pump
Appliances
- Included: Dishwasher, Dryer, Electric Range, Refrigerator, Washer, Electric Water Heater
- Laundry: Dryer Hookup, Laundry Room, Second Floor, Washer Hookup
Features
- Ceiling Fan(s), Great Room, Primary Bed w/Bath, Separate Dining Room, Walk-In Closet(s)
- Flooring: Carpet, Laminate, Tile
- Windows: Insulated Windows
- Basement: Slab
- Attic: Scuttle
Interior area
- Total structure area: 1,416
- Total interior livable area: 1,416 sqft
- Finished area above ground: 1,416
- Finished area below ground: 0
Property
Features
- Levels: Two
- Patio & porch: Patio, Front Porch
- Pool features: Pool Nearby
Lot
- Size: 2,003 Square Feet
- Features: Landscaped
Details
- Parcel number: 20U2105
Construction
Type & style
- Home type: Townhouse
- Property subtype: Townhouse
Materials
- Stone, Vinyl Siding
- Roof: Shingle
Condition
- Year built: 2012
Utilities & green energy
- Electric: AEP/Appalachian Powr
- Sewer: County
- Water: County
- Utilities for property: Cable Connections
Community & HOA
Community
- Security: Smoke Detector(s)
- Subdivision: Braxton Park
HOA
- Has HOA: Yes
- Amenities included: Parking, Pool
- Services included: Maintenance Structure, Maintenance Grounds, Road Maintenance, Snow Removal, Trash
- HOA fee: $125 monthly
Location
- Region: Lynchburg
Financial & listing details
- Price per square foot: $191/sqft
- Tax assessed value: $213,100
- Annual tax amount: $959
- Date on market: 6/5/2026
- Cumulative days on market: 52 days
Estimated market value
Not available
Estimated sales range
Not available
Not available
Price history
| Date | Event | Price |
|---|---|---|
| 6/5/2026 | Listed for sale | $269,900+1.5%$191/sqft |
Source:  LMLS #367108 Report a problem LMLS #367108 Report a problem | ||
| 12/18/2025 | Listing removed | $1,695$1/sqft |
Source: Zillow Rentals Report a problem | ||
| 10/8/2025 | Listing removed | $265,900$188/sqft |
Source: LMLS #359182 Report a problem | ||
| 10/1/2025 | Listed for rent | $1,695$1/sqft |
Source: Zillow Rentals Report a problem | ||
| 8/8/2025 | Price change | $265,900-0.4%$188/sqft |
Source: LMLS #359182 Report a problem | ||
| 6/12/2025 | Price change | $266,900-1.1%$188/sqft |
Source: LMLS #359182 Report a problem | ||
| 5/28/2025 | Price change | $269,900-1.1%$191/sqft |
Source: LMLS #359182 Report a problem | ||
| 5/9/2025 | Listed for sale | $272,900+25.8%$193/sqft |
Source: LMLS #359182 Report a problem | ||
| 9/1/2021 | Sold | $217,000+43.2%$153/sqft |
Source: Public Record Report a problem | ||
| 7/15/2013 | Sold | $151,500$107/sqft |
Source: LMLS #277482 Report a problem | ||
| 7/19/2012 | Sold | $151,500$107/sqft |
Source: Public Record Report a problem | ||
Public tax history
| Year | Property taxes | Tax assessment |
|---|---|---|
| 2024 | $959 | $213,100 |
| 2023 | -- | $213,100 +38.8% |
| 2022 | $798 | $153,500 |
| 2021 | $798 | -- |
| 2020 | -- | -- |
| 2019 | $759 | $153,500 +5.1% |
| 2018 | $759 | $146,000 |
| 2017 | -- | $146,000 |
| 2016 | -- | $146,000 |
| 2015 | -- | $146,000 +3.8% |
| 2014 | -- | $140,600 +151.1% |
| 2013 | -- | $56,000 +211.1% |
| 2012 | -- | $18,000 |
| 2011 | -- | $18,000 +52.5% |
| 2010 | -- | $11,800 |
Find assessor info on the county website
Monthly payment
Est. payment
Payment breakdown
Explore the cost of this home by adjusting the details. Changes won't be saved.Climate risks
Neighborhood: 24502
Nearby schools
GreatSchools rating
- 5/10Tomahawk Elementary SchoolGrades: PK-5Distance: 1.7 mi
- 5/10Brookville Middle SchoolGrades: 6-8Distance: 1.8 mi
- 6/10Brookville High SchoolGrades: 9-12Distance: 1.9 mi
- $241,6003 bd2 ba1.1k sqft105 Rowse Dr, Lynchburg, VA 24502Off Market
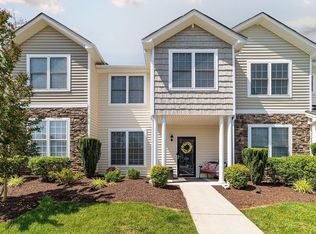
- $269,0003 bd3 ba1.3k sqft113 Rowse Dr, Lynchburg, VA 24502Off Market
- $267,1003 bd2 ba1.4k sqft115 Rowse Dr, Lynchburg, VA 24502Off Market
- $260,3003 bd3 ba1.3k sqft101 Rowse Dr, Lynchburg, VA 24502Off Market

- $222,5002 bd3 ba1.1k sqft119 Rowse Dr, Lynchburg, VA 24502Sold
- $295,8003 bd3 ba1.4k sqft121 Rowse Dr #1, Lynchburg, VA 24502Off Market
- $277,6003 bd2 ba1.4k sqft121 Rowse Dr, Lynchburg, VA 24502Off Market
- $263,6003 bd3 ba1.4k sqft95 Rowse Dr, Lynchburg, VA 24502Off Market
A local agent can set up tours, give advice and negotiate with sellers.
A local lender can help you make sure your offer is ready when you are.
Similar homes
- $264,0003 bd4 ba1.7k sqft78 Rowse Dr, Lynchburg, VA 24502For Sale
 MLS ID #367256, Jeremiah Cochenour, Mark A. Dalton & Co., Inc.. LMLS
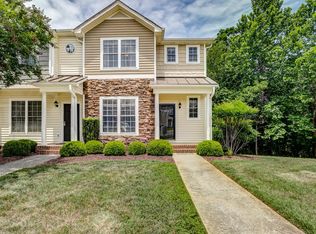
 - $305,0004 bd4 ba1.9k sqft102 Rowse Dr, Lynchburg, VA 24502For Sale
 MLS ID #367536, Jimmy Miller, John Stewart Walker, Inc. LMLS
 - $275,0003 bd3 ba1.5k sqft122 Capital St, Lynchburg, VA 24502For Sale
 MLS ID #366924, Sulwyn Palazzo, Realty ONE Group Leading Edge. LMLS
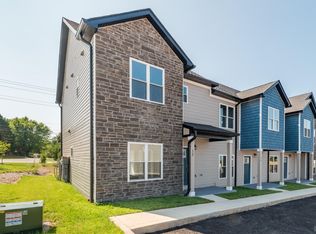
 - $259,9003 bd3 ba1.4k sqft158 Melissa Ln, Lynchburg, VA 24502New Construction
 MLS ID #366612, Scottie T. Booker, Divine Fog Realty Company LLC. LMLS
 - $259,9003 bd3 ba1.4k sqft134 Melissa Ln, Lynchburg, VA 24502New ConstructionMLS ID #366609, Scottie T. Booker, Divine Fog Realty Company LLC. LMLS
- $259,9003 bd3 ba1.4k sqft146 Melissa Ln, Lynchburg, VA 24502New ConstructionMLS ID #366611, Scottie T. Booker, Divine Fog Realty Company LLC. LMLS
- $289,9003 bd3 ba1.4k sqft207 Capstone Dr, Lynchburg, VA 24502For SaleMLS ID #367464, Corrie Barrick, eXp Realty LLC-Stafford. LMLS
- $249,9003 bd3 ba1.3k sqft138 Melissa Ln, Lynchburg, VA 24502New ConstructionMLS ID #366615, Scottie T. Booker, Divine Fog Realty Company LLC. LMLS
- $249,9003 bd3 ba1.3k sqft142 Melissa Ln, Lynchburg, VA 24502New ConstructionMLS ID #366616, Scottie T. Booker, Divine Fog Realty Company LLC. LMLS
- $249,9003 bd3 ba1.3k sqft150 Melissa Ln, Lynchburg, VA 24502New ConstructionMLS ID #366617, Scottie T. Booker, Divine Fog Realty Company LLC. LMLS
- $249,9003 bd3 ba1.3k sqft212 Capital St, Lynchburg, VA 24502For SaleMLS ID #367110, Karl Miller, Karl Miller Realty LLC. LMLS
- $252,5002 bd3 ba1.6k sqft504 Goose Meadow Dr, Forest, VA 24551For SaleMLS ID #367922, Nadine Blakely, Re/Max 1st Olympic. LMLS
- $244,9002 bd2 ba1.4k sqft601 Wyndhurst Dr APT 104, Lynchburg, VA 24502For SaleMLS ID #368241, Heather Watson, Keller Williams. LMLS
- $269,9002 bd3 ba1.2k sqft1072 Blue Ridge View Cir, Forest, VA 24551For SaleMLS ID #367973, Moyanne Harding, Keller Williams. LMLS
- $299,9003 bd2 ba1.6k sqft716 Russell Woods Dr, Lynchburg, VA 24502For SaleMLS ID #367530, Te'Ryq Berkley, Cornerstone Realty Group Inc.. LMLS
- $239,9002 bd3 ba1.3k sqft110 Aaron Pl APT 212, Lynchburg, VA 24502For SaleMLS ID #367305, Chris Stokes, Alliance Realty Group. LMLS
- $232,5003 bd2 ba1.4k sqft1001 Goose Meadow Dr, Forest, VA 24551For SaleMLS ID #364928, Jeremy L Mason, Realty ONE Group Leading Edge. LMLS
- $289,9004 bd2 ba1.5k sqft509 Atlanta Ave, Lynchburg, VA 24502For SaleMLS ID #367905, Jeremiah Cochenour, Mark A. Dalton & Co., Inc.. LMLS
- $263,9003 bd3 ba1.4k sqft110 Aaron Pl #713, Lynchburg, VA 24502New ConstructionMLS ID #366984, Teresa Grant, Keller Williams. LMLS
- $319,9003 bd2 ba1.6k sqft104 Villas Way Dr, Lynchburg, VA 24502For SaleMLS ID #367851, Julie Pierce, John Stewart Walker, Inc. LMLS
