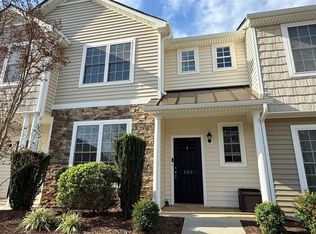
Fabulous end unit townhome with covered porch leading to deck for grilling, and lower level patio overlooking the plush yard, and meandering creek. You'll love the feel of this home from the moment you arrive. Step inside to a relaxing living room perfect for entertaining. Enjoy preparing meals in the spacious and functional kitchen with abundance of cabinety, expansive counter space, nice appliances, breakfast nook too. Step outside to the covered porch to enjoy sweet tea, or morning coffee watching the sun come up. Bringing in groceries will be easy using the side door, ramp to the parking lot if needed now or in the future. The main level primary is very spacious, and very desireable for today's buyer. Massive walk-in closet, and a pampering bath with granite counter tops, dual sinks, shower, snazzy new mirror too. Terrace level is nicely designed with kitchenette (second kitchen) with bar seating, huge family room/den, massive rec room or 3rd bedroom. Patio for grilling, relaxing!
For sale
$252,500
504 Goose Meadow Dr, Forest, VA 24551
2beds
1,690sqft
Townhouse
Built in 1996
-- sqft lot
$-- Zestimate®
$149/sqft
$140/mo HOA
What's special
Spacious and functional kitchenBreakfast nookMeandering creekNice appliancesExpansive counter spaceMassive walk-in closet
- 5 days |
- 396 |
- 20 |
Zillow last checked:
Listing updated:
Listed by:
Nadine Blakely 434-444-2226 nadine@nadineblakelyhomes.com,
Re/Max 1st Olympic 434-832-1100
Source: LMLS,MLS#: 367922 Originating MLS: Lynchburg Board of Realtors
Originating MLS: Lynchburg Board of RealtorsFacts & features
Interior
Bedrooms & bathrooms
- Bedrooms: 2
- Bathrooms: 3
- Full bathrooms: 2
- 1/2 bathrooms: 1
Primary bedroom
- Level: First
- Area: 182
- Dimensions: 13 x 14
Bedroom
- Dimensions: 0 x 0
Bedroom 2
- Level: Below Grade
- Area: 210
- Dimensions: 15 x 14
Bedroom 3
- Area: 0
- Dimensions: 0 x 0
Bedroom 4
- Area: 0
- Dimensions: 0 x 0
Bedroom 5
- Area: 0
- Dimensions: 0 x 0
Dining room
- Area: 0
- Dimensions: 0 x 0
Family room
- Level: Below Grade
- Area: 250
- Dimensions: 25 x 10
Great room
- Area: 0
- Dimensions: 0 x 0
Kitchen
- Level: First
- Area: 144
- Dimensions: 12 x 12
Living room
- Level: First
- Area: 234
- Dimensions: 18 x 13
Office
- Area: 0
- Dimensions: 0 x 0
Heating
- Heat Pump
Cooling
- Heat Pump
Appliances
- Included: Dishwasher, Dryer, Electric Range, Refrigerator, Washer, Electric Water Heater
- Laundry: In Basement, Dryer Hookup, Laundry Room, Main Level, Separate Laundry Rm., Washer Hookup
Features
- Ceiling Fan(s), Drywall, Main Level Bedroom, Primary Bed w/Bath, Walk-In Closet(s)
- Flooring: Carpet, Vinyl, Vinyl Plank
- Basement: Exterior Entry,Finished,Full,Heated,Interior Entry,Bath/Stubbed,Walk-Out Access
- Attic: Access
Interior area
- Total structure area: 1,690
- Total interior livable area: 1,690 sqft
- Finished area above ground: 858
- Finished area below ground: 832
Video & virtual tour
Property
Parking
- Parking features: Off Street, Paved Drive
- Has uncovered spaces: Yes
Features
- Levels: One
- Patio & porch: Patio, Porch, Front Porch, Rear Porch, Side Porch
- Exterior features: Garden
Lot
- Features: Landscaped, Undergrnd Utilities
Details
- Parcel number: 13603012
Construction
Type & style
- Home type: Townhouse
- Property subtype: Townhouse
Materials
- Vinyl Siding, Other
- Roof: Shingle
Condition
- Year built: 1996
Utilities & green energy
- Electric: AEP/Appalachian Powr
- Sewer: Septic Tank
- Water: County
- Utilities for property: Cable Connections
Community & HOA
Community
- Subdivision: Valleywood Townhomes
HOA
- Has HOA: Yes
- Amenities included: Parking
- Services included: Maintenance Structure, Maintenance Grounds, Neighborhood Lights, Road Maintenance, Roof, Sewer, Snow Removal, Trash
- HOA fee: $140 monthly
Location
- Region: Forest
Financial & listing details
- Price per square foot: $149/sqft
- Tax assessed value: $157,300
- Annual tax amount: $645
- Date on market: 7/18/2026
Estimated market value
Not available
Estimated sales range
Not available
Not available
Price history
| Date | Event | Price |
|---|---|---|
| 7/18/2026 | Listed for sale | $252,500+5.3%$149/sqft |
Source:  LMLS #367922 Report a problem LMLS #367922 Report a problem | ||
| 4/17/2025 | Sold | $239,900$142/sqft |
Source: LMLS #356184 Report a problem | ||
| 12/16/2024 | Pending sale | $239,900$142/sqft |
Source: LMLS #356184 Report a problem | ||
| 12/12/2024 | Listed for sale | $239,900+37.1%$142/sqft |
Source: LMLS #356184 Report a problem | ||
| 4/24/2023 | Sold | $175,000+9.4%$104/sqft |
Source: LMLS #342853 Report a problem | ||
| 3/13/2023 | Pending sale | $160,000$95/sqft |
Source: LMLS #342853 Report a problem | ||
| 3/3/2023 | Listed for sale | $160,000+36.2%$95/sqft |
Source: LMLS #342853 Report a problem | ||
| 11/22/2016 | Sold | $117,500$70/sqft |
Source: Public Record Report a problem | ||
Public tax history
| Year | Property taxes | Tax assessment |
|---|---|---|
| 2025 | -- | $157,300 |
| 2024 | $645 | $157,300 |
| 2023 | -- | $157,300 +29.8% |
| 2022 | $606 | $121,200 |
| 2021 | $606 | $121,200 |
| 2020 | $606 -3.8% | $121,200 |
| 2019 | $630 +2.1% | $121,200 +2.1% |
| 2018 | $617 | $118,700 |
| 2017 | $617 | $118,700 |
| 2016 | $617 | $118,700 |
| 2015 | $617 +16.1% | $118,700 +16.1% |
| 2014 | $531 +4% | $102,200 |
| 2013 | $511 | $102,200 |
| 2012 | $511 | $102,200 |
| 2011 | $511 +4% | $102,200 +4% |
| 2010 | $492 | $98,300 |
| 2009 | $492 | $98,300 |
| 2008 | $492 | $98,300 |
| 2007 | $492 -12% | $98,300 +14.4% |
| 2006 | $558 | $85,900 |
| 2005 | $558 | $85,900 |
| 2004 | $558 -1.5% | $85,900 |
| 2003 | $567 -6% | $85,900 +4% |
| 2002 | $603 | $82,600 |
| 2001 | -- | $82,600 |
Find assessor info on the county website
Monthly payment
Est. payment
Payment breakdown
Explore the cost of this home by adjusting the details. Changes won't be saved.Climate risks
Neighborhood: 24551
Nearby schools
GreatSchools rating
- 9/10Thomas Jefferson Elementary SchoolGrades: PK-5Distance: 2 mi
- 9/10Forest Middle SchoolGrades: 6-8Distance: 3.3 mi
- 7/10Jefferson Forest High SchoolGrades: 9-12Distance: 3.6 mi
- $231,8002 bd3 ba2.1k sqft503 Goose Meadow Dr, Forest, VA 24551Off Market
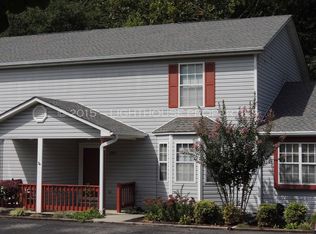
- $268,8003 bd2 ba1.4k sqft502 Goose Meadow Dr, Forest, VA 24551Off Market
- $202,2002 bd1 ba858 sqft501 Goose Meadow Dr, Forest, VA 24551Off Market
- $228,9002 bd2 ba858 sqft404 Goose Meadow Dr, Forest, VA 24551Off Market
- $266,9003 bd2 ba1.4k sqft403 Goose Meadow Dr, Forest, VA 24551Off Market
- $269,9003 bd4 ba1.8k sqft402 Goose Meadow Dr, Forest, VA 24551Off Market
- $225,0002 bd2 ba1.5k sqft801 Goose Meadow Dr, Forest, VA 24551Pending
- $240,0003 bd3 ba1.5k sqft802 Goose Meadow Dr, Forest, VA 24551Sold
A local agent can set up tours, give advice and negotiate with sellers.
A local lender can help you make sure your offer is ready when you are.
Similar homes
- $232,5003 bd2 ba1.4k sqft1001 Goose Meadow Dr, Forest, VA 24551For Sale
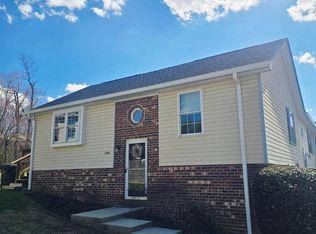 MLS ID #364928, Jeremy L Mason, Realty ONE Group Leading Edge. LMLS
 - $269,9002 bd3 ba1.2k sqft1072 Blue Ridge View Cir, Forest, VA 24551For Sale
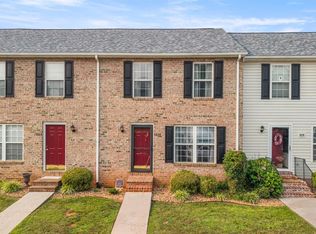 MLS ID #367973, Moyanne Harding, Keller Williams. LMLS
 - $275,0002 bd4 ba1.8k sqft1016 Middle View Dr, Forest, VA 24551For Sale
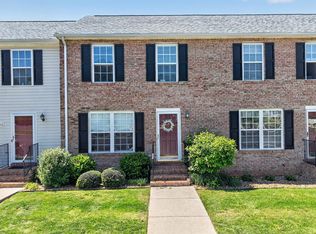 MLS ID #366597, Drake Rufus, eXp Realty LLC-Stafford. LMLS
 - $269,9003 bd3 ba1.4k sqft109 Rowse Dr, Lynchburg, VA 24502For Sale
 MLS ID #367108, Steven Bucklew, Blackwater Property Management. LMLS
 - $264,9002 bd2 ba1.4k sqft411 Clays Crossing Dr, Forest, VA 24551For SaleMLS ID #365981, Trevor Reed Gillispie, Elite Realty. LMLS
- $264,9002 bd3 ba1.4k sqft702 Wyndhurst Dr, Lynchburg, VA 24502For SaleMLS ID #367850, Tamara Dodson, Realty ONE Group Leading Edge. LMLS
- $289,9004 bd3 ba2.4k sqft206 Simsbury Ln, Forest, VA 24551For SaleMLS ID #365387, Audrey Roberts, Keller Williams. LMLS
- $312,5002 bd2 ba1.5k sqft204 Shaker Ln, Forest, VA 24551For SaleMLS ID #366286, Jeffrey Barker, Re/Max 1st Olympic. LMLS
- $280,0003 bd2 ba1.4k sqft442 Homewood Dr, Lynchburg, VA 24502For SaleMLS ID #367653, Kem E. Cobb, Elite Realty. LMLS
- $239,9002 bd3 ba1.3k sqft110 Aaron Pl APT 212, Lynchburg, VA 24502For SaleMLS ID #367305, Chris Stokes, Alliance Realty Group. LMLS
- $279,8003 bd1 ba1.1k sqft1298 Sunburst Rd, Evington, VA 24550For Sale By Owner
- $209,9002 bd2 ba1.5k sqft1254 Sunburst Rd, Evington, VA 24550For SaleMLS ID #366966, Ryan Collins, Keller Williams. LMLS
- $359,9004 bd3 ba2.3k sqft208 Sweeney Cir, Forest, VA 24551For SaleMLS ID #367596, Kelly Perdieu, John Stewart Walker, Inc. LMLS
- $230,0003 bd3 ba1.4k sqft3600 Old Forest Rd Unit 136, Lynchburg, VA 24501For SaleMLS ID #367655, Scott Fogleman, eXp Realty LLC-Stafford. LMLS
- $300,0002 bd2 ba1.4k sqft29 Shore Line Dr, Lynchburg, VA 24501For SaleMLS ID #367663, Tammi Moore, TMoore Real Estate Group LLC. LMLS
- $249,9004 bd3 ba2.1k sqft3819 Moorman Dr, Lynchburg, VA 24501For SaleMLS ID #366367, Kandise Powell, Heart of Virginia Realty. LMLS
- $225,0002 bd2 ba1.3k sqft401 Royal Gardens Ct, Madison Heights, VA 24572For SaleMLS ID #367838, Tuck Johnson, Elite Realty. LMLS
- $299,9003 bd2 ba1.6k sqft6276 Pawnee Dr, Lynchburg, VA 24502For SaleMLS ID #367956, Adam C. Hopkins, Virginia Homes & Land Realty. LMLS
- $275,0003 bd2 ba1.6k sqft2500 Sunnymeade Rd, Rustburg, VA 24588For SaleMLS ID #366777, Ronald Lee Gross, Lyons Team Realtors. LMLS
- $189,9002 bd2 ba910 sqft2322 Deer Run, Forest, VA 24551For SaleMLS ID #367777, Tamara Dodson, Realty ONE Group Leading Edge. LMLS
