Skip main navigation
Pending
  • $225,000

    801 Goose Meadow Dr, Forest, VA 24551

    2beds
    1,516sqft
    : 
    Loading
    Get pre-qualified
    Townhouse
    Built in 1996
    -- sqft lot
    $220,800 Zestimate®
    $148/sqft
    $140/mo HOA

    What's special

    Open floor planSpacious denNew lvp flooringEnd-unit townhomeEat-in kitchenLaundry roomAdditional bedroom
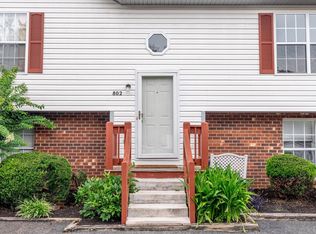
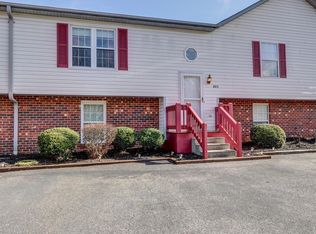
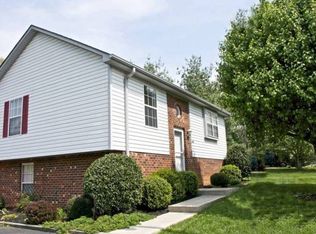
    Welcome to 801 Goose Meadow Dr, tucked into Forest's Valleywood community! This end-unit townhome offers an open floor plan with new LVP flooring and a brand-new deck just off the eat-in kitchen, creating the perfect space for everyday living and entertaining. The primary bedroom features a walk-in closet and a full bathroom. The lower level includes a spacious den, an additional bedroom, a second full bathroom, and a laundry room. The HOA covers grounds maintenance, trash, sewer, and more! Located right off of Waterlick Rd, providing easy access to shopping, dining, and everyday conveniences!
    11 days
    |
    727
    |
    19
    |

    Likely to sell faster than

    Zillow last checked:

    Listing updated:

    Listed by:

    Tammi Moore 434-665-1457 tammi@tammimoore.com,

    TMoore Real Estate Group LLC 434-616-2686

    Source: LMLS,MLS#: 366822MLS LogoOriginating MLS: Lynchburg Board of Realtors

      Facts & features

      Interior

      Bedrooms & bathrooms
      • Bedrooms: 2
      • Bathrooms: 2
      • Full bathrooms: 2
      Primary bedroom
      • Level: First
      • Area: 204
      • Dimensions: 17 x 12
      Bedroom
      • Dimensions: 0 x 0
      Bedroom 2
      • Level: Below Grade
      • Area: 210
      • Dimensions: 15 x 14
      Bedroom 3
      • Area: 0
      • Dimensions: 0 x 0
      Bedroom 4
      • Area: 0
      • Dimensions: 0 x 0
      Bedroom 5
      • Area: 0
      • Dimensions: 0 x 0
      Dining room
      • Level: First
      • Area: 88
      • Dimensions: 11 x 8
      Family room
      • Area: 0
      • Dimensions: 0 x 0
      Great room
      • Area: 0
      • Dimensions: 0 x 0
      Kitchen
      • Level: First
      • Area: 77
      • Dimensions: 11 x 7
      Living room
      • Level: First
      • Area: 165
      • Dimensions: 15 x 11
      Office
      • Area: 0
      • Dimensions: 0 x 0
      Heating
      • Heat Pump
      Cooling
      • Heat Pump
      Appliances
      • Included: Dishwasher, Electric Range, Refrigerator, Self Cleaning Oven, Electric Water Heater
      • Laundry: In Basement, Dryer Hookup, Laundry Room, Separate Laundry Rm., Washer Hookup
      Features
      • Ceiling Fan(s), Drywall, High Speed Internet, Primary Bed w/Bath, Rods, Walk-In Closet(s)
      • Flooring: Carpet, Vinyl Plank
      • Windows: Insulated Windows
      • Basement: Finished,Full,Heated,Interior Entry
      • Attic: Scuttle
      Interior area
      • Total structure area: 1,516
      • Total interior livable area: 1,516 sqft
      • Finished area above ground: 816
      • Finished area below ground: 700
      Video & virtual tour

      Property

      Parking
      • Parking features: Off Street
      Features
      • Levels: Multi/Split
      Lot
      • Features: Landscaped
      Details
      • Parcel number: 13603017

      Construction

      Type & style
      • Home type: Townhouse
      • Property subtype: Townhouse
      Materials
      • Brick, Vinyl Siding
      • Roof: Shingle
      Condition
      • Year built: 1996

      Utilities & green energy

      • Electric: AEP/Appalachian Powr
      • Sewer: Community System, Septic Tank
      • Water: County
      • Utilities for property: Cable Available, Cable Connections

      Community & HOA

      Community
      • Security: Smoke Detector(s)
      • Subdivision: Valleywood Townhomes
      HOA
      • Has HOA: Yes
      • Amenities included: Parking
      • Services included: Maintenance Structure, Maintenance Grounds, Neighborhood Lights, Road Maintenance, Roof, Sewer, Snow Removal, Trash
      • HOA fee: $140 monthly
      Location
      • Region: Forest

      Financial & listing details

      • Price per square foot: $148/sqft
      • Annual tax amount: $600
      • Date on market: 7/9/2026
      • Cumulative days on market: 11 days

        Estimated market value

        $220,800

        $210,000 - $232,000

        $1,588/mo

        Price history

        DateEventPrice
        7/17/2026Pending sale$225,000$148/sqft
        Source: LMLS #366822 Report a problem
        7/9/2026Listed for sale$225,000+25%$148/sqft
        Source: LMLS #366822 Report a problem
        7/7/2022Sold$180,000+5.9%$119/sqft
        Source: LMLS #338461 Report a problem
        6/2/2022Pending sale$169,900$112/sqft
        Source: LMLS #338461 Report a problem
        5/25/2022Listed for sale$169,900+39.4%$112/sqft
        Source: LMLS #338461 Report a problem
        11/10/2014Sold$121,900+2.4%$80/sqft
        Source: LMLS #286508 Report a problem
        8/29/2006Sold$119,000$78/sqft
        Source: LMLS #223888 Report a problem

        Public tax history

        Tax history is unavailable.

        Monthly payment

        Est. payment

        Payment breakdown

        Explore the cost of this home by adjusting the details. Changes won't be saved.
        All calculations are estimates and provided by Zillow, Inc. for informational purposes only. Actual amounts may vary.
        HOA fees may include property taxes on listings classified as Co-Ops. Contact the listing agent and/or owner for fee details.
        Mortgage interest rates are dependent on a number of factors, including credit score, down payment, and repayment length. Interest rate data provided by Zillow Group Marketplace, Inc. as of 1/1/1970 from various mortgage lenders with which we have lead or other similar arrangements; the Estimated Payment is an average of those rates.
        See how much you could borrow to make a competitive offer.

        Climate risks

        Neighborhood: 24551

        Getting around

        2 / 100
        Car-Dependent
        13 / 100
        Somewhat Bikeable

        Nearby schools

        GreatSchools rating

        A local agent can set up tours, give advice and negotiate with sellers.

        A local lender can help you make sure your offer is ready when you are.

        Browse local experts

        Similar homes