Skip main navigation
Sold for $231,500
  • $231,500

    902 Goose Meadow Dr, Forest, VA 24551

    2beds
    1,470sqft
    Townhouse
    Built in 1996
    -- sqft lot
    $231,700 Zestimate®
    $157/sqft
    $1,617 Estimated rent

    Home value

    $231,700

    $220,000 - $243,000

    $1,617/mo

    Zestimate® history
    Loading
    Loading...

    Owner options

    List your home for rent

    $1,617/mo

    Rent Zestimate®

    Find your next renter with Zillow Rental Manager. Plus, with online applications, you can quickly screen prospective tenants – for free.

    Learn more

    $1,617/mo

    Rent Zestimate®

    Refinance and save

    $1,194/mo

    Est. payment

    Refinancing to a lower rate could help reduce your monthly payments and save thousands over the life of the loan.

    See today's rates

    $1,194/mo

    Est. payment

    Explore your selling options

    Work with a Zillow partner agent

    Leverage their expertise and Zillow's premium Showcase listings to get your home seen by more buyers.

    Get started

    List with your own agent

    Get your home in front of millions of buyers by listing it on Zillow.

    Learn how to do it

    Sell it yourself

    Take full control of how buyers see your home on Zillow by listing For Sale by Owner (FSBO).

    List your home

    What's special

    Open split layoutTasteful neutral color palateNew vinyl flooringSolid wood cabinetsImported tile backsplash
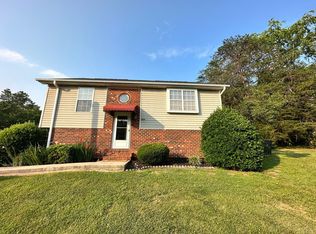
    Come see this better than the original'' 2-level townhome in optimal, yet secluded Forest location. A full renovation using elevated finishes is now complete. The open, split layout offers upper / lower bedrooms each with an ensuite full bathroom. The new kitchen shines with honed granite countertops, imported tile backsplash, solid wood cabinets and all new upgraded stainless-steel appliances. The refreshed bathrooms have ceramic tile floors and quartz vanity counters with new sinks and faucets. A large new deck off the kitchen is ready for outdoor enjoyment. There is ample, flexible living space on each level with new vinyl flooring, light fixtures, and an oak staircase between. A convenient bath is available for family and guests. The completely updated plumbing and electrical items will provide reliable long-term service. The tasteful, neutral color palate of this re-imagined home is ready for your personalized decorating touches. Move in ready today!

    Zillow last checked:

    Listing updated:

    Listed by:

    Patty Brooks 434-546-3998 pattybrooksrealtor@gmail.com,

    The Real Estate Advantage

    Bought with:

    Bre Campbell, 0225236179

    Keller Williams

    Source: LMLS,MLS#: 365543MLS LogoOriginating MLS: Lynchburg Board of Realtors

    Facts & features

    Interior

    Bedrooms & bathrooms
    • Bedrooms: 2
    • Bathrooms: 3
    • Full bathrooms: 2
    • 1/2 bathrooms: 1
    Primary bedroom
    • Level: First
    • Area: 152.76
    • Dimensions: 13.4 x 11.4
    Bedroom
    • Dimensions: 0 x 0
    Bedroom 2
    • Level: Below Grade
    • Area: 216
    • Dimensions: 15 x 14.4
    Bedroom 3
    • Area: 0
    • Dimensions: 0 x 0
    Bedroom 4
    • Area: 0
    • Dimensions: 0 x 0
    Bedroom 5
    • Area: 0
    • Dimensions: 0 x 0
    Dining room
    • Level: First
    • Area: 116
    • Dimensions: 11.6 x 10
    Family room
    • Area: 0
    • Dimensions: 0 x 0
    Great room
    • Level: First
    • Area: 192
    • Dimensions: 16 x 12
    Kitchen
    • Level: First
    • Area: 127.6
    • Dimensions: 11.6 x 11
    Living room
    • Area: 0
    • Dimensions: 0 x 0
    Office
    • Area: 0
    • Dimensions: 0 x 0
    Heating
    • Heat Pump
    Cooling
    • Heat Pump
    Appliances
    • Included: Dishwasher, Microwave, Electric Range, Refrigerator, Self Cleaning Oven, Electric Water Heater
    • Laundry: In Basement
    Features
    • Main Level Bedroom, Primary Bed w/Bath, Tile Bath(s)
    • Flooring: Tile, Vinyl, Vinyl Plank
    • Basement: Finished,Full,Interior Entry,Sump Pump
    • Attic: Scuttle
    Interior area
    • Total structure area: 1,470
    • Total interior livable area: 1,470 sqft
    • Finished area above ground: 768
    • Finished area below ground: 702

    Property

    Features
    • Levels: Multi/Split
    • Patio & porch: Front Porch
    Details
    • Parcel number: 136D892

    Construction

    Type & style
    • Home type: Townhouse
    • Property subtype: Townhouse
    Materials
    • Vinyl Siding
    • Roof: Shingle
    Condition
    • Year built: 1996

    Utilities & green energy

    • Electric: AEP/Appalachian Powr
    • Sewer: County
    • Water: County

    Community & HOA

    Community
    • Subdivision: VALLEYWOOD TOWNHOMES
    HOA
    • Has HOA: Yes
    • Amenities included: Parking
    • Services included: Maintenance Structure, Maintenance Grounds, Neighborhood Lights, Road Maintenance, Roof, Snow Removal, Trash
    • HOA fee: $140 monthly
    Location
    • Region: Forest

    Financial & listing details

    • Price per square foot: $157/sqft
    • Tax assessed value: $156,800
    • Annual tax amount: $643
    • Date on market: 4/3/2026
    • Cumulative days on market: 9 days

    Price history

    DateEventPrice
    6/16/2026Sold$231,500$157/sqft
    Source: LMLS #365543 Report a problem
    4/12/2026Pending sale$231,500$157/sqft
    Source: LMLS #365543 Report a problem
    4/3/2026Listed for sale$231,500+47.5%$157/sqft
    Source: LMLS #365543 Report a problem
    9/18/2025Sold$157,000-4.8%$107/sqft
    Source: LMLS #360495 Report a problem
    8/24/2025Pending sale$165,000$112/sqft
    Source: LMLS #360495 Report a problem
    8/13/2025Price change$165,000-10.8%$112/sqft
    Source: LMLS #360495 Report a problem
    7/12/2025Listed for sale$185,000$126/sqft
    Source: LMLS #360495 Report a problem

    Public tax history

    YearProperty taxesTax assessment
    2025-- $156,800
    2024$643 $156,800
    2023-- $156,800 +20.3%
    2022$98 -85%$130,300
    2021$652 $130,300
    2020$652 -3.8%$130,300
    2019$678 +9.7%$130,300 +9.7%
    2018$618 $118,800
    2017$618 $118,800
    2016$618 $118,800
    2015$618 +3.8%$118,800 +3.8%
    2014$595 +4%$114,500
    2013$573 $114,500
    2012$573 $114,500
    2011$573 +5.6%$114,500 +5.6%
    2010$542 $108,400
    2009$542 $108,400
    2008$542 $108,400
    2007$542 -1.4%$108,400 +28.1%
    2006$550 $84,600
    2005$550 $84,600
    2004$550 -1.5%$84,600
    2003$558 -7.4%$84,600 +2.4%
    2002$603 $82,600
    2001-- $82,600
    Find assessor info on the county website

    Neighborhood: 24551

    Nearby schools

    GreatSchools rating
    Get pre-qualified for a loan
    At Zillow Home Loans, we can pre-qualify you in as little as 5 minutes with no impact to your credit score.

    An equal housing lender. NMLS #10287.

    Sell for more on Zillow
    Get a Zillow Showcase℠ listing at no additional cost and you could sell for .
    $231,700
    2% more
    +$4,634
    With Zillow Showcase(estimated)
    $236,334