Welcome to Goose Meadow, one of Forest's most desirable communities! This well-maintained 3-bedroom, 2-bath townhome offers the perfect blend of comfort, convenience, and low-maintenance living. Filled with natural light, the thoughtfully designed floor plan features inviting living spaces that are both functional and welcoming. Whether you're relaxing at home, entertaining guests, or simply enjoying the ease of townhome living, you'll appreciate the comfortable layout and move-in-ready condition. Ideally located just minutes from shopping, dining, healthcare, and everyday conveniences, this home also provides quick access to major commuter routes while maintaining the peaceful feel of a quiet residential neighborhood. Served by highly regarded Bedford County schools, this property is an excellent opportunity for first-time homebuyers, downsizers, busy professionals, or investors seeking a quality home in a sought-after location. Don't miss your chance!
For sale
$232,500
1001 Goose Meadow Dr, Forest, VA 24551
3beds
1,498sqft
:
Get pre-qualified$1,520/mo
Townhouse
Built in 1994
2,526 Square Feet Lot
$-- Zestimate®
$155/sqft
$140/mo HOA
What's special
Comfortable layoutMove-in-ready conditionThoughtfully designed floor planInviting living spacesFilled with natural light
- 136 days |
- 444 |
- 24 |
Zillow last checked:
Listing updated:
Listed by:
Jeremy L Mason 434-229-3289 jeremy.mason.realty1@gmail.com,
Realty ONE Group Leading Edge 434-544-0100
Source: LMLS,MLS#: 364928 Originating MLS: Lynchburg Board of Realtors
Originating MLS: Lynchburg Board of RealtorsFacts & features
Interior
Bedrooms & bathrooms
- Bedrooms: 3
- Bathrooms: 2
- Full bathrooms: 2
Primary bedroom
- Level: First
- Area: 132
- Dimensions: 12 x 11
Bedroom
- Dimensions: 0 x 0
Bedroom 2
- Level: First
- Area: 90
- Dimensions: 9 x 10
Bedroom 3
- Level: Second
- Area: 300
- Dimensions: 15 x 20
Bedroom 4
- Area: 0
- Dimensions: 0 x 0
Bedroom 5
- Area: 0
- Dimensions: 0 x 0
Dining room
- Area: 0
- Dimensions: 0 x 0
Family room
- Area: 0
- Dimensions: 0 x 0
Great room
- Area: 0
- Dimensions: 0 x 0
Kitchen
- Level: First
- Area: 143
- Dimensions: 11 x 13
Living room
- Level: First
- Area: 180
- Dimensions: 15 x 12
Office
- Area: 0
- Dimensions: 0 x 0
Heating
- Heat Pump
Cooling
- Heat Pump
Appliances
- Included: Dishwasher, Dryer, Microwave, Electric Range, Refrigerator, Self Cleaning Oven, Washer, Electric Water Heater
- Laundry: Laundry Room
Features
- Ceiling Fan(s), Drywall, Main Level Bedroom, Main Level Den, Primary Bed w/Bath
- Flooring: Ceramic Tile, Laminate
- Doors: Storm Door(s)
- Windows: Storm Window(s), Insulated Windows
- Basement: Finished
- Attic: Scuttle
Interior area
- Total structure area: 1,498
- Total interior livable area: 1,498 sqft
- Finished area above ground: 1,498
- Finished area below ground: 0
Property
Features
- Levels: Two,Multi/Split
- Patio & porch: Patio
Lot
- Size: 2,526 Square Feet
- Features: Landscaped, Undergrnd Utilities
Details
- Parcel number: 136D7104
- Zoning: R-1
Construction
Type & style
- Home type: Townhouse
- Property subtype: Townhouse
Materials
- Brick, Vinyl Shake
- Roof: Shingle
Condition
- Year built: 1994
Utilities & green energy
- Electric: AEP/Appalachian Powr
- Sewer: Community System, Septic Tank
- Water: County
- Utilities for property: Cable Connections
Community & HOA
Community
- Subdivision: Valleywood
HOA
- Has HOA: Yes
- Amenities included: Parking
- Services included: Maintenance Structure, Neighborhood Lights, Road Maintenance, Snow Removal, Trash
- HOA fee: $140 monthly
Location
- Region: Forest
Financial & listing details
- Price per square foot: $155/sqft
- Tax assessed value: $157,200
- Annual tax amount: $645
- Date on market: 3/10/2026
- Cumulative days on market: 102 days
Estimated market value
Not available
Estimated sales range
Not available
Not available
Price history
| Date | Event | Price |
|---|---|---|
| 4/28/2026 | Listed for sale | $232,500$155/sqft |
Source:  LMLS #364928 Report a problem LMLS #364928 Report a problem | ||
| 4/9/2026 | Pending sale | $232,500$155/sqft |
Source: LMLS #364928 Report a problem | ||
| 3/30/2026 | Listed for sale | $232,500$155/sqft |
Source: LMLS #364928 Report a problem | ||
| 3/25/2026 | Pending sale | $232,500$155/sqft |
Source: LMLS #364928 Report a problem | ||
| 3/25/2026 | Listed for sale | $232,500$155/sqft |
Source: LMLS #364928 Report a problem | ||
| 3/14/2026 | Pending sale | $232,500$155/sqft |
Source: LMLS #364928 Report a problem | ||
| 3/10/2026 | Listed for sale | $232,500$155/sqft |
Source: LMLS #364928 Report a problem | ||
Public tax history
| Year | Property taxes | Tax assessment |
|---|---|---|
| 2025 | -- | $157,200 |
| 2024 | $645 | $157,200 |
| 2023 | -- | $157,200 +19% |
| 2022 | $661 | $132,100 |
| 2021 | $661 | $132,100 |
| 2020 | $661 -3.8% | $132,100 |
| 2019 | $687 +11.4% | $132,100 +11.4% |
| 2018 | $617 | $118,600 |
| 2017 | $617 | $118,600 |
| 2016 | $617 | $118,600 |
| 2015 | $617 +3.6% | $118,600 +3.6% |
| 2014 | $595 +4% | $114,500 |
| 2013 | $573 | $114,500 |
| 2012 | $573 | $114,500 |
| 2011 | $573 +5.6% | $114,500 +5.6% |
| 2010 | $542 | $108,400 |
| 2009 | $542 | $108,400 |
| 2008 | $542 | $108,400 |
| 2007 | $542 -1.4% | $108,400 +28.1% |
| 2006 | $550 | $84,600 |
| 2005 | $550 | $84,600 |
| 2004 | $550 -1.5% | $84,600 |
| 2003 | $558 -7.4% | $84,600 +2.4% |
| 2002 | $603 | $82,600 |
| 2001 | -- | $82,600 |
Find assessor info on the county website
Monthly payment
Est. payment
Payment breakdown
Explore the cost of this home by adjusting the details. Changes won't be saved.Climate risks
Neighborhood: 24551
Nearby schools
GreatSchools rating
- 9/10Thomas Jefferson Elementary SchoolGrades: PK-5Distance: 2 mi
- 9/10Forest Middle SchoolGrades: 6-8Distance: 3.4 mi
- 7/10Jefferson Forest High SchoolGrades: 9-12Distance: 3.6 mi
- $230,6002 bd3 ba1.9k sqft1002 Goose Meadow Dr, Forest, VA 24551Off Market

- $238,3002 bd3 ba1.6k sqft1003 Goose Meadow Dr, Forest, VA 24551Off Market
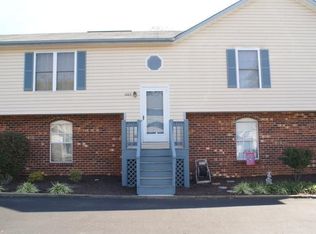
- $251,4003 bd2 ba1.6k sqft904 Goose Meadow Dr, Forest, VA 24551Off Market
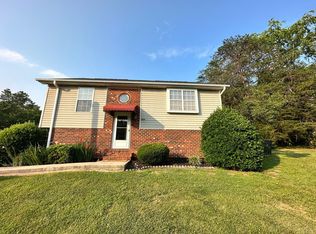
- $307,2003 bd2 ba1.6k sqft904 Goose Meadow Dr #TOWNHOUSE, Forest, VA 24551Off Market
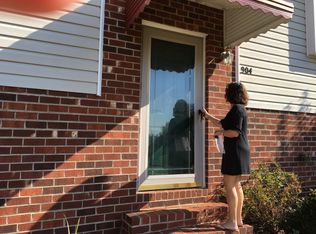
- $224,7003 bd2 ba816 sqft1004 Goose Meadow Dr, Forest, VA 24551Off Market
- $224,1001 bd3 ba1.6k sqft903 Goose Meadow Dr, Forest, VA 24551Off Market
- $231,5002 bd3 ba1.4k sqft902 Goose Meadow Dr, Forest, VA 24551Sold
- $221,3002 bd2 ba856 sqft304 Goose Meadow Dr, Forest, VA 24551Off Market
A local agent can set up tours, give advice and negotiate with sellers.
A local lender can help you make sure your offer is ready when you are.
Similar homes
- $252,5002 bd3 ba1.6k sqft504 Goose Meadow Dr, Forest, VA 24551For Sale
 MLS ID #367922, Nadine Blakely, Re/Max 1st Olympic. LMLS
 - $269,9002 bd3 ba1.2k sqft1072 Blue Ridge View Cir, Forest, VA 24551For Sale
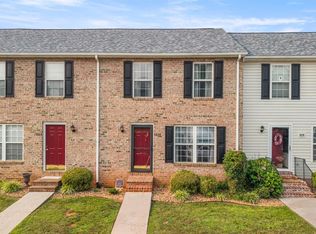 MLS ID #367973, Moyanne Harding, Keller Williams. LMLS
 - $269,9003 bd3 ba1.4k sqft109 Rowse Dr, Lynchburg, VA 24502For Sale
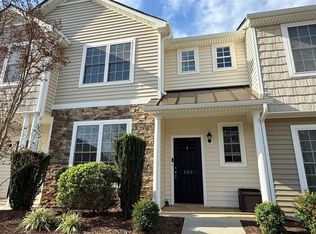 MLS ID #367108, Steven Bucklew, Blackwater Property Management. LMLS
 - $249,9003 bd3 ba1.3k sqft138 Melissa Ln, Lynchburg, VA 24502New Construction
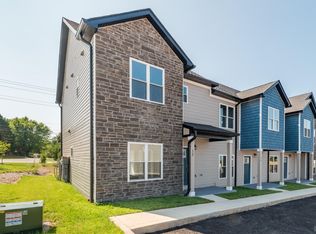 MLS ID #366615, Scottie T. Booker, Divine Fog Realty Company LLC. LMLS
 - $249,9003 bd3 ba1.3k sqft142 Melissa Ln, Lynchburg, VA 24502New ConstructionMLS ID #366616, Scottie T. Booker, Divine Fog Realty Company LLC. LMLS
- $249,9003 bd3 ba1.3k sqft150 Melissa Ln, Lynchburg, VA 24502New ConstructionMLS ID #366617, Scottie T. Booker, Divine Fog Realty Company LLC. LMLS
- $275,0002 bd4 ba1.8k sqft1016 Middle View Dr, Forest, VA 24551For SaleMLS ID #366597, Drake Rufus, eXp Realty LLC-Stafford. LMLS
- $259,9003 bd3 ba1.4k sqft134 Melissa Ln, Lynchburg, VA 24502New ConstructionMLS ID #366609, Scottie T. Booker, Divine Fog Realty Company LLC. LMLS
- $259,9003 bd3 ba1.4k sqft158 Melissa Ln, Lynchburg, VA 24502New ConstructionMLS ID #366612, Scottie T. Booker, Divine Fog Realty Company LLC. LMLS
- $259,9003 bd3 ba1.4k sqft146 Melissa Ln, Lynchburg, VA 24502New ConstructionMLS ID #366611, Scottie T. Booker, Divine Fog Realty Company LLC. LMLS
- $312,5002 bd2 ba1.5k sqft204 Shaker Ln, Forest, VA 24551For SaleMLS ID #366286, Jeffrey Barker, Re/Max 1st Olympic. LMLS
- $209,9002 bd2 ba1.5k sqft1254 Sunburst Rd, Evington, VA 24550For SaleMLS ID #366966, Ryan Collins, Keller Williams. LMLS
- $239,9002 bd3 ba1.3k sqft110 Aaron Pl APT 212, Lynchburg, VA 24502For SaleMLS ID #367305, Chris Stokes, Alliance Realty Group. LMLS
- $259,0003 bd2 ba1.1k sqft145 Winesap Rd, Madison Heights, VA 24572For SaleMLS ID #368227, Billy Morris, John Stewart Walker, Inc. LMLS
- $227,9003 bd3 ba1.6k sqft322 Langhorne Ln, Lynchburg, VA 24501For SaleMLS ID #366039, Charlie Watts, Watts Auction Realty Appra Inc. LMLS
- $279,8003 bd1 ba1.1k sqft1298 Sunburst Rd, Evington, VA 24550For Sale By Owner
- $226,5003 bd1 ba1.5k sqft1212 Saint Cloud Ave, Lynchburg, VA 24502For SaleMLS ID #367462, Ed Parker, Mustard Seed Realty. LMLS
- $194,0003 bd3 ba1.2k sqft17 Cape Henry Ct, Lynchburg, VA 24502For SaleNextHome
- $209,0003 bd1 ba1.6k sqft144 Church Ln, Evington, VA 24550For SaleMLS ID #365946, Matthew Knabb, Elite Realty. LMLS
- $225,0002 bd2 ba1.3k sqft401 Royal Gardens Ct, Madison Heights, VA 24572For SaleMLS ID #367838, Tuck Johnson, Elite Realty. LMLS
