Welcome to 144 Church Lane in Evington! This classic brick ranch has been cherished by the same family for generations and is ready for its next chapter. Offering 1,663 square feet of comfortable, single-level living, the home features 3 bedrooms, 1 full bath, a spacious living room and an open kitchen/dining area. If you are trying to find more home for your money, 144 Church Lane offers an opportunity that's increasingly hard to find in today's market. Come see the potential for yourself and imagine what the next chapter could look like. Call or text the listing agent to schedule your showing.
Pending
Price cut: $10.1K (8/27)
$189,900
144 Church Ln, Evington, VA 24550
3beds
1,663sqft
Single Family Residence
Built in 1940
0.87 Acres Lot
$184,800 Zestimate®
$114/sqft
$-- HOA
What's special
Classic brick ranch
- 182 days
- 437
- 21
Zillow last checked:
Listing updated:
Listed by:
Matthew Knabb 434-229-3225 knabbrealestate@gmail.com,
Elite Realty 434-386-8501
Source: LMLS,MLS#: 365946 Originating MLS: Lynchburg Board of Realtors
Originating MLS: Lynchburg Board of RealtorsFacts & features
Interior
Bedrooms & bathrooms
- Bedrooms: 3
- Bathrooms: 1
- Full bathrooms: 1
Primary bedroom
- Level: First
- Area: 165
- Dimensions: 15 x 11
Bedroom
- Dimensions: 0 x 0
Bedroom 2
- Level: First
- Area: 180
- Dimensions: 15 x 12
Bedroom 3
- Level: First
- Area: 144
- Dimensions: 12 x 12
Bedroom 4
- Area: 0
- Dimensions: 0 x 0
Bedroom 5
- Area: 0
- Dimensions: 0 x 0
Dining room
- Area: 168
- Dimensions: 12 x 14
Family room
- Area: 0
- Dimensions: 0 x 0
Great room
- Area: 0
- Dimensions: 0 x 0
Kitchen
- Area: 220
- Dimensions: 11 x 20
Living room
- Area: 266
- Dimensions: 19 x 14
Office
- Area: 0
- Dimensions: 0 x 0
Heating
- Forced Warm Air-Oil, Hot Water-Elec
Cooling
- Heat Pump
Appliances
- Included: Electric Range, Refrigerator, Electric Water Heater
- Laundry: In Basement
Features
- Ceiling Fan(s), Other
- Flooring: Hardwood, Other
- Basement: Exterior Entry,Full
- Attic: Other
- Number of fireplaces: 2
- Fireplace features: 2 Fireplaces
Interior area
- Total structure area: 1,663
- Total interior livable area: 1,663 sqft
- Finished area above ground: 1,663
- Finished area below ground: 0
Property
Parking
- Parking features: Off Street, Circular Driveway
- Has uncovered spaces: Yes
Features
- Levels: One
- Patio & porch: Rear Porch
Lot
- Size: 0.87 Acres
Details
- Parcel number: 4034
Construction
Type & style
- Home type: SingleFamily
- Architectural style: Ranch
- Property subtype: Single Family Residence
Materials
- Brick
- Roof: Shingle
Condition
- Year built: 1940
Utilities & green energy
- Electric: Dominion Energy
- Sewer: Septic Tank
- Water: Well
Community & HOA
Location
- Region: Evington
Financial & listing details
- Price per square foot: $114/sqft
- Tax assessed value: $156,700
- Annual tax amount: $353
- Date on market: 4/20/2026
- Cumulative days on market: 183 days
Estimated market value
$184,800
$176,000 - $194,000
$1,271/mo
Price history
| Date | Event | Price |
|---|---|---|
| 9/30/2026 | Pending sale | $189,900$114/sqft |
Source:  LMLS #365946 Report a problem LMLS #365946 Report a problem | ||
| 8/27/2026 | Price change | $189,900-5%$114/sqft |
Source: LMLS #365946 Report a problem | ||
| 7/31/2026 | Price change | $199,999-4.3%$120/sqft |
Source: LMLS #365946 Report a problem | ||
| 7/14/2026 | Price change | $209,000-4.6%$126/sqft |
Source: LMLS #365946 Report a problem | ||
| 6/12/2026 | Price change | $219,000-4.4%$132/sqft |
Source: LMLS #365946 Report a problem | ||
| 6/12/2026 | Pending sale | $229,000$138/sqft |
Source: LMLS #365946 Report a problem | ||
| 5/20/2026 | Price change | $229,000-4.2%$138/sqft |
Source: LMLS #365946 Report a problem | ||
| 4/20/2026 | Listed for sale | $239,000$144/sqft |
Source: LMLS #365946 Report a problem | ||
Public tax history
| Year | Property taxes | Tax assessment |
|---|---|---|
| 2025 | $705 | $156,700 |
| 2024 | $705 | $156,700 |
| 2023 | $705 -5.5% | $156,700 +9.2% |
| 2022 | $746 | $143,500 |
| 2021 | $746 | -- |
| 2020 | -- | -- |
| 2019 | $623 | $143,500 +19.7% |
| 2018 | $623 | $119,900 |
| 2017 | -- | $119,900 |
| 2016 | -- | $119,900 |
| 2015 | -- | $119,900 -12.7% |
| 2014 | -- | $137,400 |
| 2013 | -- | $137,400 |
| 2012 | -- | $137,400 |
| 2011 | -- | $137,400 +1.6% |
| 2010 | -- | $135,200 +1% |
| 2009 | -- | $133,800 |
| 2008 | -- | $133,800 |
| 2007 | -- | $133,800 +21.9% |
| 2006 | -- | $109,800 |
| 2005 | -- | $109,800 |
| 2004 | -- | $109,800 |
| 2003 | -- | $109,800 +33.3% |
| 2002 | $469 | $82,348 |
| 2001 | $469 | $82,348 |
| 2000 | $469 | $82,348 |
Find assessor info on the county website
Monthly payment
Est. payment
Payment breakdown
Explore the cost of this home by adjusting the details. Changes won't be saved.Climate risks
Neighborhood: 24550

Similar homes
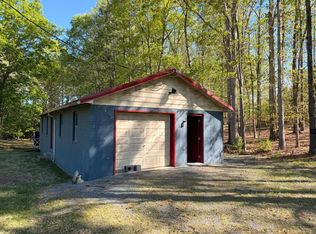
- $255,0003 bd1 ba1.6k sqft14691 Leesville Rd, Evington, VA 24550For Sale
 MLS ID #931133, BENNY HAGY. RVAR
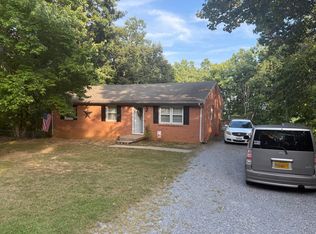
 - $254,9003 bd3 ba1.5k sqft1254 Sunburst Rd, Evington, VA 24550For Sale
 MLS ID #369710, Tim Bushnell, Keller Williams. LMLS
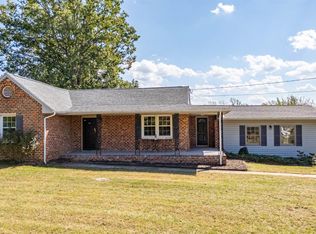
 - $199,9003 bd1 ba1.3k sqft304 School Rd, Hurt, VA 24563For Sale
 MLS ID #369181, Jenny Leigh Ayers, Karl Miller Realty LLC. LMLS
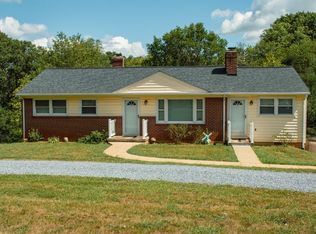
 - $209,0003 bd1 ba1.3k sqft208 Prospect Rd, Hurt, VA 24563For Sale
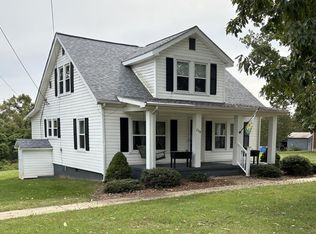 MLS ID #369789, Terri Dews, Stacey Angel Real Estate LLC. LMLS
 - $225,0003 bd2 ba1.3k sqft1062 Medina Ln, Lynchburg, VA 24503For SaleMLS ID #930022, ROBERT HENRY KERN. RVAR
