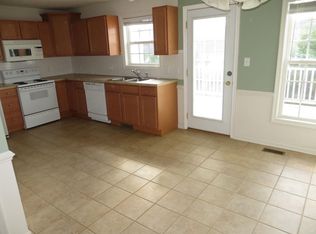
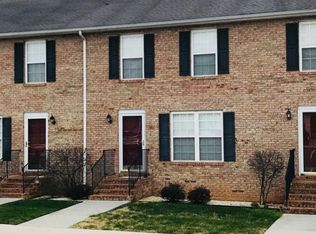
Living in Forest usually isn't this affordable. This townhome near Forest Rd and Perrowville is listed at $275,000, and while legally it's a 2-bedroom, the finished basement adds a bonus room along with its own ensuite bathroom. That's 2 bedrooms + 1 bonus room with three ensuite bathrooms at a Forest price that's hard to come by. Brand-new luxury vinyl plank runs through the whole house with tile in the kitchen & bathrooms. The main level has an open living room, updated kitchen appliances, a half bath, a laundry-pantry closet, and a back deck off the living space. Upstairs sits two bedrooms, each with its own ensuite. No knocking on a closed door at 7 a.m. The lower level works as its own zone: a 252 sq ft rec room, a 9x10 bonus room, and a third ensuite bathroom. Use it as an office. Use it as a guest room. Use it as a third bedroom when friends visit town. Plenty of off-street parking out front for guests. Schedule your private tour today!
For sale
$275,000
1016 Middle View Dr, Forest, VA 24551
2beds
1,880sqft
Townhouse
Built in 2005
1,742 Square Feet Lot
$-- Zestimate®
$146/sqft
$134/mo HOA
What's special
Updated kitchen appliances
- 145 days
- 238
- 15
Zillow last checked:
Listing updated:
Listed by:
Drake Rufus 434-544-1174 drake.rufus@exprealty.com,
eXp Realty LLC-Stafford 866-825-7169
Source: LMLS,MLS#: 366597 Originating MLS: Lynchburg Board of Realtors
Originating MLS: Lynchburg Board of RealtorsFacts & features
Interior
Bedrooms & bathrooms
- Bedrooms: 2
- Bathrooms: 4
- Full bathrooms: 3
- 1/2 bathrooms: 1
Primary bedroom
- Level: First
- Area: 181.5
- Dimensions: 11 x 16.5
Bedroom
- Dimensions: 0 x 0
Bedroom 2
- Level: First
- Area: 178.25
- Dimensions: 11.5 x 15.5
Bedroom 3
- Area: 0
- Dimensions: 0 x 0
Bedroom 4
- Area: 0
- Dimensions: 0 x 0
Bedroom 5
- Area: 0
- Dimensions: 0 x 0
Dining room
- Level: First
- Area: 108.5
- Dimensions: 15.5 x 7
Family room
- Area: 0
- Dimensions: 0 x 0
Great room
- Area: 0
- Dimensions: 0 x 0
Kitchen
- Level: First
- Area: 114.56
- Dimensions: 9.75 x 11.75
Living room
- Level: First
- Area: 240.25
- Dimensions: 15.5 x 15.5
Office
- Area: 0
- Dimensions: 0 x 0
Heating
- Heat Pump
Cooling
- Heat Pump
Appliances
- Included: Dishwasher, Microwave, Electric Range, Refrigerator, Electric Water Heater
- Laundry: Dryer Hookup, Laundry Room, Main Level, Washer Hookup
Features
- Ceiling Fan(s), Drywall, Primary Bed w/Bath, Pantry, Tile Bath(s)
- Flooring: Tile, Vinyl Plank
- Basement: Finished,Full,Game Room,Heated,Interior Entry,Concrete,Walk-Out Access
- Attic: Access
Interior area
- Total structure area: 1,880
- Total interior livable area: 1,880 sqft
- Finished area above ground: 1,280
- Finished area below ground: 600
Property
Parking
- Parking features: Paved Drive
- Has uncovered spaces: Yes
Features
- Levels: Two
Lot
- Size: 1,742 Square Feet
- Features: Undergrnd Utilities, Near Golf Course
Details
- Parcel number: 90506141
Construction
Type & style
- Home type: Townhouse
- Property subtype: Townhouse
Materials
- Brick, Vinyl Siding
- Roof: Shingle
Condition
- Year built: 2005
Utilities & green energy
- Sewer: County
- Water: County
- Utilities for property: Cable Connections
Community & HOA
Community
- Subdivision: Ashwood Townhomes Sec 2
HOA
- Has HOA: Yes
- Amenities included: Parking
- Services included: Maintenance Structure, Maintenance Grounds, Road Maintenance, Roof, Snow Removal, Trash
- HOA fee: $134 monthly
Location
- Region: Forest
Financial & listing details
- Price per square foot: $146/sqft
- Tax assessed value: $186,400
- Annual tax amount: $764
- Date on market: 5/15/2026
- Cumulative days on market: 144 days
Estimated market value
Not available
Estimated sales range
Not available
Not available
Price history
| Date | Event | Price |
|---|---|---|
| 5/15/2026 | Listed for sale | $275,000+114.5%$146/sqft |
Source:  LMLS #366597 Report a problem LMLS #366597 Report a problem | ||
| 4/27/2012 | Sold | $128,200+1%$68/sqft |
Source: LMLS #270829 Report a problem | ||
| 6/21/2006 | Sold | $126,900$68/sqft |
Source: LMLS #219827 Report a problem | ||
Public tax history
| Year | Property taxes | Tax assessment |
|---|---|---|
| 2025 | -- | $186,400 |
| 2024 | $764 | $186,400 |
| 2023 | -- | $186,400 +33.6% |
| 2022 | $698 | $139,500 |
| 2021 | $698 | $139,500 |
| 2020 | $698 -3.8% | $139,500 |
| 2019 | $725 +2.8% | $139,500 +2.8% |
| 2018 | $706 | $135,700 |
| 2017 | $706 | $135,700 |
| 2016 | $706 | $135,700 |
| 2015 | $706 +10.8% | $135,700 +10.8% |
| 2014 | $637 +4% | $122,500 |
| 2013 | $613 | $122,500 |
| 2012 | $613 | $122,500 |
| 2011 | $613 +4.9% | $122,500 +4.9% |
| 2010 | $584 | $116,800 |
| 2009 | $584 | $116,800 |
| 2008 | $584 | $116,800 |
| 2007 | $584 +428.5% | $116,800 +587.1% |
| 2006 | $111 | $17,000 |
| 2005 | $111 | $17,000 |
Find assessor info on the county website
Monthly payment
Est. payment
Payment breakdown
Explore the cost of this home by adjusting the details. Changes won't be saved.Climate risks
Neighborhood: 24551
Similar homes
- $227,5003 bd2 ba1.4k sqft1001 Goose Meadow Dr, Forest, VA 24551For Sale
 MLS ID #369619, Nadine Blakely, Re/Max 1st Olympic. LMLS
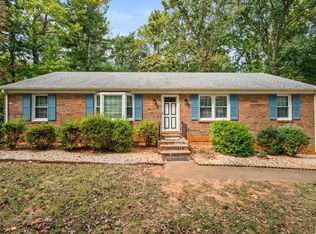
 - $319,9003 bd2 ba2.4k sqft103 Berkley Pl, Forest, VA 24551For Sale
 MLS ID #369391, Faith Crist-Novak, Realty ONE Group Leading Edge. LMLS
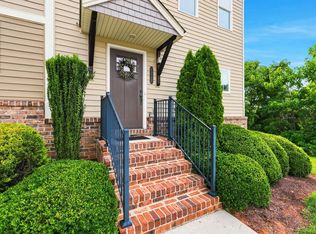
 - $369,9004 bd4 ba2.2k sqft1232 Commonwealth Cir, Forest, VA 24551For Sale
 MLS ID #369246, Dan Callaway, Cornerstone Realty Group Inc.. LMLS
 - $309,0003 bd2 ba1.4k sqft530 Sweeney Cir, Forest, VA 24551For Sale
 MLS ID #368198, Michele Howard Jordan, Realty ONE Group Leading Edge. LMLS
