Welcome home to 401 Royal Gardens Ct in the heart of Madison Heights! Main level living with all amenities on the first floor with an additional second bedroom and great room in the basement. Enjoy the beautiful weather from your rocking chair front porch, back deck or covered patio. The neighborhood stays well maintained as well by the home owners association who are responsible for maintaining the lawn, exterior lights, roof, and will shovel snow if above 4 inches. This home is close proximity to schools, business, shopping, doctor's offices and more. Short commute to downtown Lynchburg, Liberty University, Sweet Briar College, and other local colleges. You have to see this one for yourself!
Pending
$225,000
401 Royal Gardens Ct, Madison Heights, VA 24572
2beds
1,376sqft
:
Get pre-qualified$1,511/mo
Townhouse
Built in 1992
3,354 Square Feet Lot
$224,500 Zestimate®
$164/sqft
$139/mo HOA
What's special
Covered patioRocking chair front porchBack deck
- 31 days |
- 646 |
- 28 |
Zillow last checked:
Listing updated:
Listed by:
Tuck Johnson 434-941-8139 tjohnson@eliterealtyusa.com,
Elite Realty 434-386-8501
Source: LMLS,MLS#: 367838 Originating MLS: Lynchburg Board of Realtors
Originating MLS: Lynchburg Board of RealtorsFacts & features
Interior
Bedrooms & bathrooms
- Bedrooms: 2
- Bathrooms: 2
- Full bathrooms: 2
Primary bedroom
- Level: First
- Area: 143
- Dimensions: 11 x 13
Bedroom
- Dimensions: 0 x 0
Bedroom 2
- Level: Below Grade
- Area: 130
- Dimensions: 13 x 10
Bedroom 3
- Area: 0
- Dimensions: 0 x 0
Bedroom 4
- Area: 0
- Dimensions: 0 x 0
Bedroom 5
- Area: 0
- Dimensions: 0 x 0
Dining room
- Area: 0
- Dimensions: 0 x 0
Family room
- Area: 0
- Dimensions: 0 x 0
Great room
- Level: Below Grade
- Area: 330
- Dimensions: 22 x 15
Kitchen
- Area: 0
- Dimensions: 0 x 0
Living room
- Level: First
- Area: 198
- Dimensions: 18 x 11
Office
- Area: 0
- Dimensions: 0 x 0
Heating
- Heat Pump
Cooling
- Heat Pump
Appliances
- Included: Dryer, Microwave, Electric Range, Refrigerator, Self Cleaning Oven, Washer, Electric Water Heater
- Laundry: Dryer Hookup, Main Level, Washer Hookup
Features
- Drywall, High Speed Internet, Primary Bed w/Bath
- Flooring: Tile, Vinyl, Vinyl Plank
- Basement: Exterior Entry,Concrete
- Attic: Access,Pull Down Stairs
- Number of fireplaces: 1
- Fireplace features: 1 Fireplace, Wood Burning, Basement
Interior area
- Total structure area: 1,376
- Total interior livable area: 1,376 sqft
- Finished area above ground: 740
- Finished area below ground: 636
Property
Features
- Levels: Two
- Patio & porch: Patio, Front Porch
Lot
- Size: 3,354 Square Feet
Details
- Parcel number: 148K2401
Construction
Type & style
- Home type: Townhouse
- Property subtype: Townhouse
Materials
- Brick, Vinyl Siding
- Roof: Shingle
Condition
- Year built: 1992
Utilities & green energy
- Electric: AEP/Appalachian Powr
- Sewer: Septic Tank
- Water: County
- Utilities for property: Cable Available
Community & HOA
HOA
- Has HOA: Yes
- Services included: Maintenance Structure, Maintenance Grounds, Neighborhood Lights, Roof, Snow Removal
- HOA fee: $139 monthly
Location
- Region: Madison Heights
Financial & listing details
- Price per square foot: $164/sqft
- Annual tax amount: $912
- Date on market: 7/9/2026
- Cumulative days on market: 29 days
Estimated market value
$224,500
$213,000 - $236,000
$1,113/mo
Price history
| Date | Event | Price |
|---|---|---|
| 8/7/2026 | Pending sale | $225,000$164/sqft |
Source:  LMLS #367838 Report a problem LMLS #367838 Report a problem | ||
| 7/27/2026 | Listed for sale | $225,000$164/sqft |
Source: LMLS #367838 Report a problem | ||
| 7/26/2026 | Pending sale | $225,000$164/sqft |
Source: LMLS #367838 Report a problem | ||
| 7/9/2026 | Listed for sale | $225,000$164/sqft |
Source: LMLS #367838 Report a problem | ||
Public tax history
Tax history is unavailable.
Monthly payment
Est. payment
Payment breakdown
Explore the cost of this home by adjusting the details. Changes won't be saved.Climate risks
Neighborhood: 24572
Nearby schools
GreatSchools rating
- 3/10Amelon Elementary SchoolGrades: PK-5Distance: 0.7 mi
- 4/10Monelison Middle SchoolGrades: 6-8Distance: 1.7 mi
- 3/10Amherst County High SchoolGrades: 9-12Distance: 7 mi
Schools provided by the listing agent
- Elementary: Amelon Elem
- Middle: Monelison Midl
- High: Amherst High
Source: LMLS. This data may not be complete. We recommend contacting the local school district to confirm school assignments for this home.
- $189,3003 bd2 ba720 sqft401 Royal Garden Ct, Madison Heights, VA 24572Off Market
- $197,3002 bd2 ba900 sqft402 Royal Garden Ct, Madison Heights, VA 24572Off Market
- $175,5002 bd2 ba1.6k sqft403 Royal Garden Ct, Madison Heights, VA 24572Sold

- $189,6003 bd2 ba720 sqft404 Royal Garden Ct, Madison Heights, VA 24572Off Market
- $199,0002 bd2 ba1.3k sqft404 Royal Gardens Ct, Madison Heights, VA 24572Off Market
- $259,8002 bd2 ba1.3k sqft404 Royal Gdns, Amherst, VA 24572Off Market
- $232,5002 bd4 ba1.6k sqft301 Royal Gardens Ct, Madison Heights, VA 24572Off Market
- $---- bd-- ba-- sqft202 Royal Gardens Ct, Madison Heights, VA 24572Off Market
A local agent can set up tours, give advice and negotiate with sellers.
A local lender can help you make sure your offer is ready when you are.
Similar homes
- $259,0003 bd2 ba1.1k sqft145 Winesap Rd, Madison Heights, VA 24572For Sale
 MLS ID #368227, Billy Morris, John Stewart Walker, Inc. LMLS
 - $239,9003 bd2 ba1.1k sqft118 York Dr, Madison Heights, VA 24572For Sale
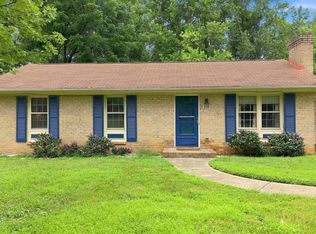 MLS ID #368221, Carson Heckman, Keller Williams. LMLS
 - $229,9003 bd2 ba1.2k sqft120 Jabo Ln, Madison Heights, VA 24572For Sale
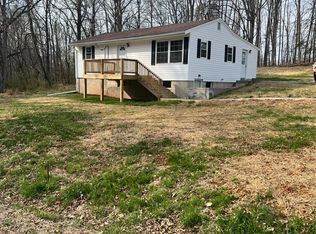 MLS ID #365605, Phyllis Brown, Four Rivers Realty Group, Inc.. LMLS
 - $194,9002 bd1 ba1.1k sqft383 Pinecrest Dr, Madison Heights, VA 24572For Sale
 MLS ID #367822, Stephanie Cheatham, Property Mgmt. Specialists. LMLS
 - $229,0003 bd2 ba1.3k sqft1062 Medina Ln, Lynchburg, VA 24503For Sale
 MLS ID #930022, ROBERT HENRY KERN. RVAR
 - $335,9003 bd2 ba1.9k sqft117 Amwood Pl, Madison Heights, VA 24572For SaleMLS ID #368462, Jeanne Morcom, BHHS-Dawson Ford Garbee-Amh. LMLS
- $184,9002 bd2 ba830 sqft197 Tyree Cir, Madison Heights, VA 24572For SaleMLS ID #367954, Chris Stokes, Alliance Realty Group. LMLS
- $289,9003 bd1 ba1.8k sqft180 Fairfax Cir, Madison Heights, VA 24572For SaleMLS ID #368328, Michele Howard Jordan, Realty ONE Group Leading Edge. LMLS
- $279,9003 bd2 ba1.1k sqft103 Idlebrook Dr, Madison Heights, VA 24572For SaleMLS ID #367382, Kevin Cash, Re/Max 1st Olympic. LMLS
- $150,0003 bd2 ba1.1k sqft134 Johns Creek Rd, Madison Heights, VA 24572For SaleMLS ID #367919, Trevor Reed Gillispie, Elite Realty. LMLS
- $278,5003 bd2 ba1.8k sqft153 Ridge St, Madison Heights, VA 24572For SaleMLS ID #364924, Marlene Shelton-Giles, Re/Max 1st Olympic. LMLS
- $325,0003 bd2 ba1.8k sqft158 Woodvue Dr, Madison Heights, VA 24572For SaleMLS ID #366926, Trevor Reed Gillispie, Elite Realty. LMLS
- $319,9003 bd2 ba1.9k sqft227 Oakland Dr, Madison Heights, VA 24572For SaleMLS ID #366482, Christina Holmes, Keller Williams. LMLS
- $192,5002 bd1 ba1.1k sqft4003 Summit St, Lynchburg, VA 24503For SaleMLS ID #368511, Aubrey H. Hall IV, Hill City Rentals LLC. LMLS
- $233,4303 bd2 ba1.2k sqft412 York St, Lynchburg, VA 24501For SaleMLS ID #368189, Jared D. Anderson, BHHS Dawson Ford Garbee-Forest. LMLS
- $165,0002 bd2 ba960 sqft3501 Fort Ave APT 26, Lynchburg, VA 24501For SaleMLS ID #367212, Robert Dawson, BHHS Dawson Ford Garbee. LMLS
- $179,9003 bd1 ba1k sqft1136 Lanier St, Lynchburg, VA 24504For SaleMLS ID #368417, Jason C. Hinds, DeWitt Real Estate & Auctions. LMLS
- $226,5003 bd1 ba1.5k sqft1212 Saint Cloud Ave, Lynchburg, VA 24502For SaleMLS ID #367462, Ed Parker, Mustard Seed Realty. LMLS
- $239,9002 bd3 ba1.3k sqft110 Aaron Pl APT 212, Lynchburg, VA 24502For SaleMLS ID #367305, Chris Stokes, Alliance Realty Group. LMLS
- $224,9004 bd2 ba1.5k sqft4818 Windsor Ave, Lynchburg, VA 24502For SaleMLS ID #367525, Schyler Coleman Higgins, Cornerstone Realty Group Inc.. LMLS
