Welcome home to this charming 3 bedroom brick ranch nestled in the heart of Madison Heights! Offering the perfect blend of comfort, space, and convenience, this home features a finished basement complete with a large family room, office space, additional full bathroom, workshop area, and cozy woodstove ideal for entertaining, hobbies, or extra living space. Enjoy relaxing mornings on the fantastic rocking chair front porch or unwind on the spacious back deck overlooking the beautiful wooded acreage and great outdoor space. Additional features include a screened-in carport, 240v outfitted 14x20 metal shop, and a spacious yard perfect for outdoor enjoyment. Conveniently located within walking distance to Starbucks, shopping, restaurants, and Silk Farm Pool while being tucked in a quiet street on a dead-end road with no through traffic. You'll have to see this one for yourself!
For sale
$325,000
158 Woodvue Dr, Madison Heights, VA 24572
3beds
1,890sqft
Single Family Residence
Built in 1965
1.29 Acres Lot
$318,100 Zestimate®
$172/sqft
$-- HOA
What's special
Office spaceWorkshop areaFinished basementLarge family roomScreened-in carportCozy woodstoveSpacious back deck
- 81 days |
- 168 |
- 2 |
Zillow last checked:
Listing updated:
Listed by:
Trevor Reed Gillispie 434-660-5853 trgillispie@gmail.com,
Elite Realty 434-386-8501
Source: LMLS,MLS#: 366926 Originating MLS: Lynchburg Board of Realtors
Originating MLS: Lynchburg Board of RealtorsFacts & features
Interior
Bedrooms & bathrooms
- Bedrooms: 3
- Bathrooms: 2
- Full bathrooms: 2
Primary bedroom
- Level: First
- Area: 120
- Dimensions: 12 x 10
Bedroom
- Dimensions: 0 x 0
Bedroom 2
- Level: First
- Area: 90
- Dimensions: 10 x 9
Bedroom 3
- Level: First
- Area: 110
- Dimensions: 11 x 10
Bedroom 4
- Area: 0
- Dimensions: 0 x 0
Bedroom 5
- Area: 0
- Dimensions: 0 x 0
Dining room
- Level: First
- Area: 72
- Dimensions: 9 x 8
Family room
- Level: Below Grade
- Area: 297
- Dimensions: 27 x 11
Great room
- Area: 0
- Dimensions: 0 x 0
Kitchen
- Level: First
- Area: 81
- Dimensions: 9 x 9
Living room
- Level: First
- Area: 180
- Dimensions: 15 x 12
Office
- Level: Below Grade
- Area: 110
- Dimensions: 11 x 10
Heating
- Heat Pump, Wood Stove
Cooling
- Heat Pump, Mini-Split
Appliances
- Included: Dishwasher, Electric Range, Refrigerator, Electric Water Heater
- Laundry: In Basement, Dryer Hookup, Laundry Room, Separate Laundry Rm., Washer Hookup
Features
- Ceiling Fan(s), Drywall, Main Level Bedroom, Separate Dining Room, Tile Bath(s), Workshop, Other
- Flooring: Carpet, Hardwood, Tile, Other
- Basement: Exterior Entry,Finished,Full,Heated,Interior Entry,Walk-Out Access,Workshop,Other
- Attic: Access
- Number of fireplaces: 1
- Fireplace features: 1 Fireplace, Basement
Interior area
- Total structure area: 1,890
- Total interior livable area: 1,890 sqft
- Finished area above ground: 1,000
- Finished area below ground: 890
Property
Parking
- Parking features: Paved Drive
- Has uncovered spaces: Yes
Features
- Levels: One
- Patio & porch: Porch, Front Porch, Screened Porch
- Exterior features: Other
Lot
- Size: 1.29 Acres
- Features: Landscaped
Details
- Additional structures: Storage, Other
- Parcel number: 155B132
Construction
Type & style
- Home type: SingleFamily
- Architectural style: Ranch
- Property subtype: Single Family Residence
Materials
- Brick
- Roof: Shingle
Condition
- Year built: 1965
Utilities & green energy
- Electric: AEP/Appalachian Powr
- Sewer: Septic Tank
- Water: County
Community & HOA
Location
- Region: Madison Heights
Financial & listing details
- Price per square foot: $172/sqft
- Tax assessed value: $149,700
- Annual tax amount: $655
- Date on market: 5/29/2026
- Cumulative days on market: 81 days
Estimated market value
$318,100
$302,000 - $334,000
$1,610/mo
Price history
| Date | Event | Price |
|---|---|---|
| 5/29/2026 | Listed for sale | $325,000+246.9%$172/sqft |
Source:  LMLS #366926 Report a problem LMLS #366926 Report a problem | ||
| 7/6/2005 | Sold | $93,700$50/sqft |
Source: Agent Provided Report a problem | ||
Public tax history
| Year | Property taxes | Tax assessment |
|---|---|---|
| 2024 | $913 | $149,700 |
| 2023 | $913 +2.5% | $149,700 +2.5% |
| 2022 | $891 | $146,100 |
| 2021 | $891 | $146,100 |
| 2020 | $891 +21.2% | $146,100 +21.2% |
| 2018 | $735 0% | $120,500 |
| 2017 | $735 | $120,500 |
| 2016 | $735 +8.9% | $120,500 +16.8% |
| 2015 | $675 +16.8% | $103,200 |
| 2014 | $578 +6.3% | $103,200 -1.3% |
| 2013 | $544 | $104,600 |
| 2012 | $544 | $104,600 |
| 2011 | $544 | $104,600 |
| 2010 | $544 | $104,600 |
| 2009 | $544 -20% | $104,600 |
| 2008 | $680 +54.6% | $104,600 +45.1% |
| 2007 | $440 | $72,100 |
| 2006 | $440 | $72,100 |
| 2005 | $440 +3.4% | $72,100 |
| 2004 | $425 +5.4% | $72,100 |
| 2003 | $404 | $72,100 |
| 2002 | $404 | $72,100 |
Find assessor info on the county website
Monthly payment
Est. payment
Payment breakdown
Explore the cost of this home by adjusting the details. Changes won't be saved.Climate risks
Neighborhood: 24572
Nearby schools
GreatSchools rating
- 3/10Madison Heights Elementary SchoolGrades: PK-5Distance: 1.1 mi
- 4/10Monelison Middle SchoolGrades: 6-8Distance: 0.8 mi
- 3/10Amherst County High SchoolGrades: 9-12Distance: 9.3 mi
Schools provided by the listing agent
- Elementary: Madison Heights Elem
- Middle: Monelison Midl
- High: Amherst High
Source: LMLS. This data may not be complete. We recommend contacting the local school district to confirm school assignments for this home.
- $215,8003 bd1 ba1.1k sqft150 Woodvue Dr, Madison Heights, VA 24572Off Market
- $265,3003 bd2 ba1.4k sqft170 Woodvue Dr, Madison Heights, VA 24572Off Market
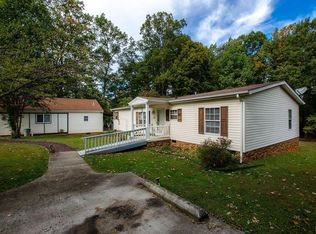
- $108,0001 bd1 ba720 sqft172 Woodvue Dr, Madison Heights, VA 24572Off Market
- $167,4002 bd1 ba1.2k sqft163 Woodvue Dr, Madison Heights, VA 24572Off Market
- $218,6003 bd1 ba902 sqft171 Woodvue Dr, Madison Heights, VA 24572Off Market
- $139,6002 bd1 ba1k sqft157 Woodvue Dr, Madison Heights, VA 24572Off Market
- $28,500-- bd-- ba-- sqft24572-5129 5129, Madison Heights, VA 24572Off Market
- $213,5002 bd2 ba902 sqft175 Woodvue Dr, Madison Heights, VA 24572Off Market
A local agent can set up tours, give advice and negotiate with sellers.
A local lender can help you make sure your offer is ready when you are.
Similar homes
- $330,0003 bd3 ba2k sqft219 Shady Oak Dr, Madison Heights, VA 24572For Sale
 MLS ID #367913, Trevor Reed Gillispie, Elite Realty. LMLS
 - $335,9003 bd2 ba1.9k sqft117 Amwood Pl, Madison Heights, VA 24572For Sale
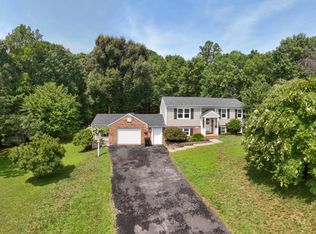 MLS ID #368462, Jeanne Morcom, BHHS-Dawson Ford Garbee-Amh. LMLS
 - $290,0004 bd3 ba2.4k sqft457 Amelon Rd, Madison Heights, VA 24572For Sale
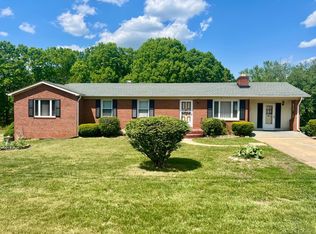 MLS ID #367170, Tim Johannsen, Mark A. Dalton & Co., Inc.. LMLS
 - $314,9003 bd2 ba1.9k sqft227 Oakland Dr, Madison Heights, VA 24572For Sale
 MLS ID #366482, Christina Holmes, Keller Williams. LMLS
 - $289,9003 bd1 ba1.8k sqft180 Fairfax Cir, Madison Heights, VA 24572For SaleMLS ID #368328, Michele Howard Jordan, Realty ONE Group Leading Edge. LMLS
- $278,5003 bd2 ba1.8k sqft153 Ridge St, Madison Heights, VA 24572For SaleMLS ID #364924, Marlene Shelton Giles, Re/Max 1st Olympic. LMLS
- $279,9003 bd2 ba1.1k sqft103 Idlebrook Dr, Madison Heights, VA 24572For SaleMLS ID #367382, Kevin Cash, Re/Max 1st Olympic. LMLS
- $285,9003 bd2 ba1.2k sqft150 Wright Shop Rd, Madison Heights, VA 24572For SaleMLS ID #368246, Kimberly Carter Yeatts, Mark A. Dalton & Co., Inc.. LMLS
- $259,0003 bd2 ba1.1k sqft145 Winesap Rd, Madison Heights, VA 24572For SaleMLS ID #368227, Billy Morris, John Stewart Walker, Inc. LMLS
- $324,9003 bd3 ba2k sqft212 Chesterfield Rd, Lynchburg, VA 24502For SaleMLS ID #368152, Teresa D. Hudson, John Stewart Walker, Inc. LMLS
- $334,9003 bd2 ba2.4k sqft731 Sandusky Dr, Lynchburg, VA 24502For SaleMLS ID #368594, Lauren Kramer, Lynchburg's Finest Team LLC. LMLS
- $289,9004 bd3 ba2.5k sqft2018 S Coolwell Rd, Monroe, VA 24574For SaleMLS ID #366980, Lynn Bowling, Montague Miller And Co.-Amher. LMLS
- $229,9003 bd2 ba1.2k sqft120 Jabo Ln, Madison Heights, VA 24572For SaleMLS ID #365605, Phyllis Brown, Four Rivers Realty Group, Inc.. LMLS
- $234,9003 bd2 ba1.1k sqft118 York Dr, Madison Heights, VA 24572For SaleMLS ID #368221, Carson Heckman, Keller Williams. LMLS
- $268,8004 bd2 ba2k sqft299 Ragland Rd, Madison Heights, VA 24572For SaleMLS ID #366291, Callie Reyes, Mark A. Dalton & Co., Inc.. LMLS
- $329,9003 bd3 ba2k sqft204 Simsbury Ln, Forest, VA 24551For SaleMLS ID #368471, Jason C. Hinds, DeWitt Real Estate & Auctions. LMLS
- $299,9003 bd2 ba1.4k sqft156 Kentmoor Farm Rd, Madison Heights, VA 24572New ConstructionMLS ID #366989, Thomas C. Brooks Jr, BHHS Dawson Ford Garbee. LMLS
- $259,9003 bd3 ba2.5k sqft2198 Old Rustburg Rd, Lynchburg, VA 24501For SaleMLS ID #367747, Charlie Watts, Watts Auction Realty Appra Inc. LMLS
- $194,9002 bd1 ba1.1k sqft383 Pinecrest Dr, Madison Heights, VA 24572For SaleMLS ID #367822, Stephanie Cheatham, Property Mgmt. Specialists. LMLS
- $329,9003 bd2 ba1.5k sqft198 Deer Path, Rustburg, VA 24588For SaleMLS ID #367429, Stephanie Cheatham, Property Mgmt. Specialists. LMLS
