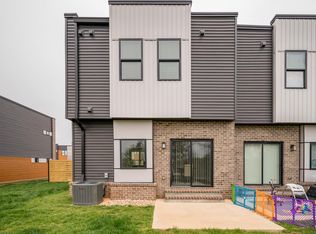
Style, convenience, and incredible versatility come together in this beautifully finished Lynchburg townhouse. Ideally located in the heart of the city, this 3-bedroom, 2.5-bath home features a thoughtfully designed floor plan, modern finishes, and a spacious primary suite highlighted by a custom tile shower. Lumos high-speed fiber-optic internet is included in the POA fee, adding even more everyday convenience. What truly sets this property apart is its flexibility. Whether you're searching for a stylish primary residence, low-maintenance second home, or income-producing investment, the zoning allows for short-, mid-, and long-term rentalsopening the door to a variety of ownership possibilities. Enjoy easy access to shopping, dining, healthcare, universities, and many of Lynchburg's most popular amenities. Beautiful, versatile, and exceptionally well located, this townhouse is ready for its next owner. Schedule your private showing today!
For sale
Price cut: $14K (8/30)
$284,900
420 Breezewood Dr #110, Lynchburg, VA 24502
3beds
1,750sqft
Townhouse
Built in 2022
1,873 Square Feet Lot
$-- Zestimate®
$163/sqft
$175/mo HOA
What's special
- 3 days
- 328
- 23
Zillow last checked:
Listing updated:
Listed by:
Christopher Kiger 434-841-3000 chris@eandjinc.com,
eXp Realty LLC-Lynchburg 434-849-8597
Source: LMLS,MLS#: 368919 Originating MLS: Lynchburg Board of Realtors
Originating MLS: Lynchburg Board of RealtorsFacts & features
Interior
Bedrooms & bathrooms
- Bedrooms: 3
- Bathrooms: 3
- Full bathrooms: 2
- 1/2 bathrooms: 1
Primary bedroom
- Level: Second
- Area: 189.6
- Dimensions: 15.8 x 12
Bedroom
- Dimensions: 0 x 0
Bedroom 2
- Level: Second
- Area: 118.17
- Dimensions: 10.1 x 11.7
Bedroom 3
- Level: Second
- Area: 120
- Dimensions: 10 x 12
Bedroom 4
- Area: 0
- Dimensions: 0 x 0
Bedroom 5
- Area: 0
- Dimensions: 0 x 0
Dining room
- Level: First
- Area: 132
- Dimensions: 12 x 11
Family room
- Area: 0
- Dimensions: 0 x 0
Great room
- Area: 0
- Dimensions: 0 x 0
Kitchen
- Level: First
- Area: 112
- Dimensions: 14 x 8
Living room
- Level: First
- Area: 407.1
- Dimensions: 17.7 x 23
Office
- Area: 0
- Dimensions: 0 x 0
Heating
- Heat Pump
Cooling
- Heat Pump
Appliances
- Included: Dishwasher, Microwave, Electric Range, Refrigerator, Electric Water Heater
- Laundry: Dryer Hookup, Laundry Closet, Washer Hookup
Features
- Ceiling Fan(s), Drywall, High Speed Internet, Primary Bed w/Bath, Tile Bath(s), Walk-In Closet(s)
- Flooring: Carpet, Tile, Vinyl Plank
- Windows: Insulated Windows
- Basement: Slab
- Attic: None
- Number of fireplaces: 1
- Fireplace features: 1 Fireplace, Living Room
Interior area
- Total structure area: 1,750
- Total interior livable area: 1,750 sqft
- Finished area above ground: 1,750
- Finished area below ground: 0
Property
Parking
- Parking features: Off Street, Paved Drive
- Has uncovered spaces: Yes
Features
- Levels: Two
Lot
- Size: 1,873 Square Feet
- Features: Landscaped
Details
- Parcel number: 23417010
Construction
Type & style
- Home type: Townhouse
- Property subtype: Townhouse
Materials
- Brick, Cement Board/Plank
- Roof: Shingle
Condition
- Year built: 2022
Utilities & green energy
- Sewer: City
- Water: City
- Utilities for property: Cable Available, Cable Connections
Community & HOA
Community
- Security: Smoke Detector(s)
HOA
- Has HOA: Yes
- Services included: Maintenance Structure, Maintenance Grounds, Road Maintenance
- HOA fee: $175 monthly
Location
- Region: Lynchburg
Financial & listing details
- Price per square foot: $163/sqft
- Tax assessed value: $287,200
- Annual tax amount: $2,413
- Date on market: 8/30/2026
Estimated market value
Not available
Estimated sales range
Not available
Not available
Price history
| Date | Event | Price |
|---|---|---|
| 8/30/2026 | Price change | $284,900-4.7%$163/sqft |
Source:  LMLS #368919 Report a problem LMLS #368919 Report a problem | ||
| 7/21/2026 | Price change | $298,900-2%$171/sqft |
Source: LMLS #367244 Report a problem | ||
| 6/12/2026 | Listed for sale | $304,900+7%$174/sqft |
Source: eXp Realty #367244 Report a problem | ||
| 12/3/2024 | Listing removed | $1,625$1/sqft |
Source: Zillow Rentals Report a problem | ||
| 9/30/2024 | Price change | $1,625-14.2%$1/sqft |
Source: Zillow Rentals Report a problem | ||
| 8/17/2024 | Price change | $1,895-5%$1/sqft |
Source: Zillow Rentals Report a problem | ||
| 8/15/2024 | Listed for rent | $1,995$1/sqft |
Source: Zillow Rentals Report a problem | ||
| 5/29/2024 | Sold | $284,900$163/sqft |
Source: LMLS #351514 Report a problem | ||
| 5/1/2024 | Pending sale | $284,900$163/sqft |
Source: LMLS #351514 Report a problem | ||
| 4/18/2024 | Listed for sale | $284,900$163/sqft |
Source: LMLS #351514 Report a problem | ||
| 4/8/2024 | Pending sale | $284,900$163/sqft |
Source: LMLS #351514 Report a problem | ||
| 4/5/2024 | Listed for sale | $284,900$163/sqft |
Source: LMLS #351514 Report a problem | ||
Public tax history
| Year | Property taxes | Tax assessment |
|---|---|---|
| 2025 | $2,412 -9.1% | $287,200 -3.7% |
| 2024 | $2,653 | $298,100 |
| 2023 | $2,653 +21% | $298,100 +50.9% |
| 2022 | $2,193 +184.7% | $197,600 +184.7% |
| 2021 | $770 | $69,400 |
| 2020 | -- | -- |
Find assessor info on the county website
Monthly payment
Est. payment
Payment breakdown
Explore the cost of this home by adjusting the details. Changes won't be saved.Climate risks
Neighborhood: 24502

Similar homes
- $319,9003 bd2 ba1.6k sqft104 Villas Way Dr, Lynchburg, VA 24502For Sale
 MLS ID #367851, Julie Pierce, John Stewart Walker, Inc. LMLS
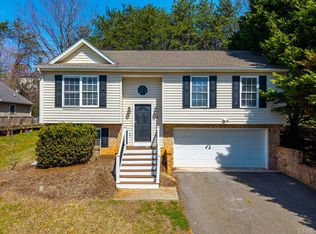
 - $299,9004 bd3 ba1.6k sqft340 Blackhawke Dr, Lynchburg, VA 24502For Sale
 MLS ID #368712, Stephen J Acree, Keller Williams. LMLS
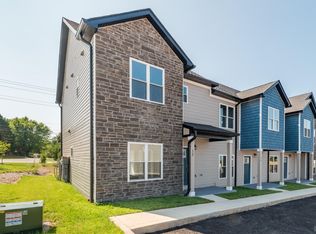
 - $259,9003 bd3 ba1.4k sqft134 Melissa Ln, Lynchburg, VA 24502New Construction
 MLS ID #366609, Scottie T. Booker, Divine Fog Realty Company LLC. LMLS
 - $259,9003 bd3 ba1.4k sqft146 Melissa Ln, Lynchburg, VA 24502New ConstructionMLS ID #366611, Scottie T. Booker, Divine Fog Realty Company LLC. LMLS
