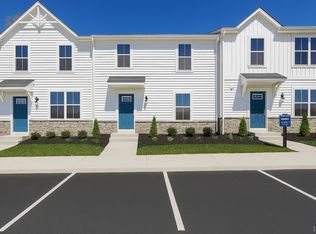
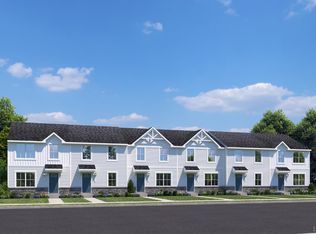
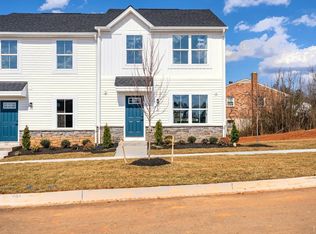
Brand New Townhome with large walkout basement and private rear 10x14 deck included, to be built for winter 2027 move-in just minutes to Liberty University! This home boasts an open concept design, 3 bedrooms, 2.5 baths, chef's kitchen with truffle cabinetry, island, & all kitchen appliances included. Upstairs offers a private primary suite with ensuite bath and walk-in closet, two additional bedrooms, a full bath, and a convenient bedroom-level laundry. Plus, lawn and landscaping maintenance are included! Enjoy modern, low-maintenance living with space to entertain, a community pool, clubhouse & fitness center. Purchase by 9/14 to utilize $10,000 in savings! Every Ryan Home at The Allure is Built Smart, third-party tested for efficiency and quality, and backed by a 10-year in-house warranty.
Pending
Price increase: $10K (9/10)
$275,765
105 Shallen Rd #B, Rustburg, VA 24588
3beds
1,220sqft
Townhouse
Built in ----
1,306 Square Feet Lot
$-- Zestimate®
$226/sqft
$125/mo HOA
What's special
Large walkout basementOpen concept designAll kitchen appliances includedWalk-in closetSpace to entertainCommunity poolConvenient bedroom-level laundry
- 50 days
- 2
- 0
Zillow last checked:
Listing updated:
Listed by:
Meg Brown 540-989-4555 meg@roanoketoday.com,
MKB, REALTORS 540-989-4555
Source: LMLS,MLS#: 369007 Originating MLS: Lynchburg Board of Realtors
Originating MLS: Lynchburg Board of RealtorsFacts & features
Interior
Bedrooms & bathrooms
- Bedrooms: 3
- Bathrooms: 3
- Full bathrooms: 2
- 1/2 bathrooms: 1
Primary bedroom
- Level: Second
- Area: 132
- Dimensions: 12 x 11
Bedroom
- Dimensions: 0 x 0
Bedroom 2
- Level: Second
- Area: 100
- Dimensions: 10 x 10
Bedroom 3
- Level: Second
- Area: 90
- Dimensions: 9 x 10
Bedroom 4
- Area: 0
- Dimensions: 0 x 0
Bedroom 5
- Area: 0
- Dimensions: 0 x 0
Dining room
- Level: First
- Area: 90
- Dimensions: 10 x 9
Family room
- Area: 0
- Dimensions: 0 x 0
Great room
- Level: First
- Area: 224
- Dimensions: 14 x 16
Kitchen
- Level: First
- Area: 108
- Dimensions: 9 x 12
Living room
- Area: 0
- Dimensions: 0 x 0
Office
- Area: 0
- Dimensions: 0 x 0
Heating
- Heat Pump
Cooling
- Central Gas, Heat Pump
Appliances
- Included: Dishwasher, Disposal, Dryer, Microwave, Electric Range, Refrigerator, Electric Water Heater
- Laundry: Dryer Hookup, Laundry Room, Second Floor, Washer Hookup
Features
- Drywall, Primary Bed w/Bath, Walk-In Closet(s)
- Flooring: Carpet, Vinyl Plank
- Windows: Insulated Windows
- Basement: Walk-Out Access
- Attic: Access
Interior area
- Total structure area: 1,220
- Total interior livable area: 1,220 sqft
- Finished area above ground: 1,220
- Finished area below ground: 0
Property
Features
- Levels: Two
- Has private pool: Yes
- Pool features: In Ground
Lot
- Size: 1,306 Square Feet
- Features: Landscaped, Undergrnd Utilities, Close to Clubhouse
Details
- Parcel number: 22M183
Construction
Type & style
- Home type: Townhouse
- Property subtype: Townhouse
Materials
- Stone, Vinyl Siding
- Roof: Shingle
Condition
- New construction: Yes
Utilities & green energy
- Electric: AEP/Appalachian Powr
- Sewer: City
- Water: City
- Utilities for property: Cable Available
Community & HOA
Community
- Security: Smoke Detector(s)
- Subdivision: The Allure
HOA
- Has HOA: Yes
- Amenities included: Clubhouse, Pool
- Services included: Maintenance Grounds, Snow Removal
- HOA fee: $125 monthly
Location
- Region: Rustburg
Financial & listing details
- Price per square foot: $226/sqft
- Annual tax amount: $1,800
- Date on market: 9/2/2026
- Cumulative days on market: 48 days
Estimated market value
Not available
Estimated sales range
Not available
Not available
Price history
| Date | Event | Price |
|---|---|---|
| 9/18/2026 | Pending sale | $269,990$221/sqft |
Source:  LMLS #369007 Report a problem LMLS #369007 Report a problem | ||
| 9/10/2026 | Price change | $269,990+3.8%$221/sqft |
Source: LMLS #369007 Report a problem | ||
| 9/2/2026 | Listed for sale | $259,990+1.4%$213/sqft |
Source: LMLS #369007 Report a problem | ||
| 7/28/2026 | Listing removed | $256,485$210/sqft |
Source: LMLS #368131 Report a problem | ||
| 7/24/2026 | Price change | $256,485+2.6%$210/sqft |
Source: LMLS #368131 Report a problem | ||
| 7/20/2026 | Listed for sale | $249,990$205/sqft |
Source: LMLS #368131 Report a problem | ||
Public tax history
Tax history is unavailable.
Monthly payment
Est. payment
Payment breakdown
Explore the cost of this home by adjusting the details. Changes won't be saved.Climate risks
Neighborhood: 24588
Similar homes
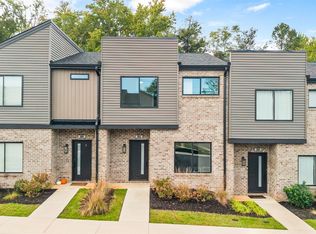
- $249,9003 bd3 ba1.7k sqft84 Allure Dr, Rustburg, VA 24588For Sale
 MLS ID #369706, Chris Dorner, eXp Realty LLC-Stafford. LMLS
 - from $259,9903 bd3 ba1.8k sqftJuniper w/ Basement Plan, The Allure, Rustburg, VA 24588New Construction
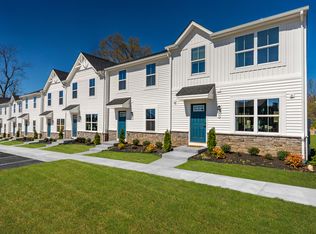 Ryan Homes
 - $249,9003 bd2 ba1.1k sqft7136 Ward Rd, Rustburg, VA 24588For Sale
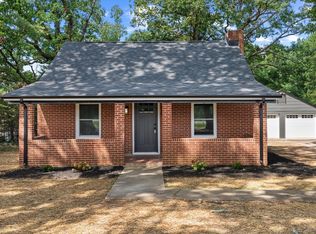 MLS ID #369192, Stacy Powell, Keller Williams. LMLS
 - $249,9003 bd2 ba1.1k sqft502 Brookneal Hwy, Rustburg, VA 24588For Sale
 MLS ID #368355, Luther Maddy, Elite Realty. LMLS
