Exceptional condo in sought-after Wyndhurst, a wonderful lifestyle community ... walking neighborhood for coffee, lunch, dinner, ice cream, the Jamerson YMCA, shopping too. Impressive flooring, NO CARPET, neutral paint scheme, lovely lighting. Fabulous open floor plan with massive living room for gathering, dining area, and huge kitchen. Living room leads to the balcony, seasonal mountain views, amazing sunsets, plus rear balcony ideal for grilling. Enjoy meal prep and entertaining with the expansive breakfast bar, abundance of cabinets, sleek counter tops, stainless appliances, huge walk-in pantry too. Impressive en-suite primary with dual closets, beautiful bath with double vanity. Primary suite enjoys access to the balcony, ideal space for quiet reading, exterior storage closet too. Truly move-in ready, call to make this home your new address! Perfect for investors, first-time buyers, down-sizers. Don't miss this one! The quiet WYNDHURST lifestyle is NOT to be DUPLICATED!
For sale
Price cut: $7K (8/27)
$237,500
101 Duncraig Dr Unit 206, Lynchburg, VA 24502
2beds
1,440sqft
Condominium
Built in 2005
-- sqft lot
$-- Zestimate®
$165/sqft
$12/mo HOA
What's special
Seasonal mountain viewsExterior storage closetFabulous open floor planNeutral paint schemeStainless appliancesAbundance of cabinetsImpressive flooring no carpet
- 78 days
- 214
- 7
Zillow last checked:
Listing updated:
Listed by:
Nadine Blakely 434-444-2226 nadine@nadineblakelyhomes.com,
Re/Max 1st Olympic 434-832-1100
Source: LMLS,MLS#: 367161 Originating MLS: Lynchburg Board of Realtors
Originating MLS: Lynchburg Board of RealtorsFacts & features
Interior
Bedrooms & bathrooms
- Bedrooms: 2
- Bathrooms: 2
- Full bathrooms: 2
Primary bedroom
- Level: Second
- Area: 168
- Dimensions: 14 x 12
Bedroom
- Dimensions: 0 x 0
Bedroom 2
- Level: Second
- Area: 120
- Dimensions: 12 x 10
Bedroom 3
- Area: 0
- Dimensions: 0 x 0
Bedroom 4
- Area: 0
- Dimensions: 0 x 0
Bedroom 5
- Area: 0
- Dimensions: 0 x 0
Dining room
- Level: Second
- Area: 180
- Dimensions: 15 x 12
Family room
- Area: 0
- Dimensions: 0 x 0
Great room
- Area: 0
- Dimensions: 0 x 0
Kitchen
- Level: Second
- Area: 132
- Dimensions: 12 x 11
Living room
- Level: Second
- Area: 338
- Dimensions: 26 x 13
Office
- Area: 0
- Dimensions: 0 x 0
Heating
- Heat Pump
Cooling
- Heat Pump
Appliances
- Included: Dishwasher, Electric Range, Refrigerator, Electric Water Heater
- Laundry: Dryer Hookup, Laundry Closet, Second Floor, Separate Laundry Rm., Washer Hookup
Features
- Ceiling Fan(s), Drywall, Main Level Bedroom, Primary Bed w/Bath, Pantry
- Flooring: Tile, Vinyl Plank, Other
- Basement: Other
- Attic: Access
Interior area
- Total structure area: 1,440
- Total interior livable area: 1,440 sqft
- Finished area above ground: 1,440
- Finished area below ground: 0
Property
Parking
- Parking features: Off Street
Features
- Levels: One
- Patio & porch: Front Porch
- Exterior features: Balcony
- Has view: Yes
- View description: Mountain(s)
Lot
- Size: 788 Square Feet
Details
- Parcel number: 25015014
Construction
Type & style
- Home type: Condo
- Property subtype: Condominium
Materials
- Brick, Vinyl Siding
- Roof: Shingle
Condition
- Year built: 2005
Utilities & green energy
- Electric: AEP/Appalachian Powr
- Sewer: City
- Water: City
Community & HOA
Community
- Subdivision: Tradewynd Sq & Gables Condos
HOA
- Has HOA: Yes
- Amenities included: Parking, Playground
- Services included: Neighborhood Lights, Road Maintenance, Snow Removal, Trash, Water
- HOA fee: $140 annually
Location
- Region: Lynchburg
Financial & listing details
- Price per square foot: $165/sqft
- Tax assessed value: $205,200
- Annual tax amount: $431
- Date on market: 6/11/2026
- Cumulative days on market: 65 days
Estimated market value
Not available
Estimated sales range
Not available
Not available
Price history
| Date | Event | Price |
|---|---|---|
| 8/27/2026 | Price change | $237,500-2.9%$165/sqft |
Source:  LMLS #367161 Report a problem LMLS #367161 Report a problem | ||
| 7/27/2026 | Listed for sale | $244,500$170/sqft |
Source: LMLS #367161 Report a problem | ||
| 7/15/2026 | Pending sale | $244,500$170/sqft |
Source: LMLS #367161 Report a problem | ||
| 6/11/2026 | Listed for sale | $244,500+63%$170/sqft |
Source: LMLS #367161 Report a problem | ||
| 3/12/2024 | Sold | $150,000-1.6%$104/sqft |
Source: Public Record Report a problem | ||
| 9/1/2020 | Sold | $152,500-3.2%$106/sqft |
Source: Public Record Report a problem | ||
| 2/14/2019 | Listing removed | $1,150$1/sqft |
Source: WFLP Property Management Report a problem | ||
| 1/28/2019 | Price change | $1,150-8%$1/sqft |
Source: WFLP Property Management Report a problem | ||
| 1/17/2019 | Price change | $1,250-3.8%$1/sqft |
Source: WFLP Property Management Report a problem | ||
| 12/19/2018 | Listed for rent | $1,300+45.3%$1/sqft |
Source: WFLP Property Management Report a problem | ||
| 6/17/2018 | Listing removed | $157,500$109/sqft |
Source: First Virginia Estates #311285 Report a problem | ||
| 4/18/2018 | Listed for sale | $157,500+28.6%$109/sqft |
Source: First Virginia Estates #311285 Report a problem | ||
| 5/12/2017 | Sold | $122,500$85/sqft |
Source: Public Record Report a problem | ||
| 3/30/2017 | Pending sale | $122,500$85/sqft |
Source: Homepath #304107 Report a problem | ||
| 3/19/2017 | Listed for sale | $122,500+16.6%$85/sqft |
Source: Homepath #304107 Report a problem | ||
| 10/31/2016 | Sold | $105,100$73/sqft |
Source: Public Record Report a problem | ||
| 12/8/2012 | Listing removed | $895$1/sqft |
Source: The Rental Group Report a problem | ||
| 10/24/2012 | Listed for rent | $895$1/sqft |
Source: The Rental Group Report a problem | ||
Public tax history
| Year | Property taxes | Tax assessment |
|---|---|---|
| 2025 | $1,724 +18.5% | $205,200 +25.5% |
| 2024 | $1,455 | $163,500 |
| 2023 | $1,455 -3.9% | $163,500 +19.9% |
| 2022 | $1,514 | $136,400 |
| 2021 | $1,514 +7.7% | $136,400 +7.7% |
| 2020 | $1,406 | $126,700 |
| 2019 | $1,406 -1.9% | $126,700 -1.9% |
| 2018 | $1,434 | $129,200 |
| 2017 | $1,434 | $129,200 |
| 2016 | $1,434 | $129,200 |
| 2015 | $1,434 | $129,200 -13.1% |
| 2014 | $1,434 | $148,700 |
| 2012 | -- | $148,700 |
| 2011 | -- | $148,700 -14.6% |
| 2009 | -- | $174,200 |
| 2008 | -- | $174,200 +0.3% |
| 2007 | -- | $173,700 |
| 2006 | -- | $173,700 |
Find assessor info on the county website
Monthly payment
Est. payment
Payment breakdown
Explore the cost of this home by adjusting the details. Changes won't be saved.Climate risks
Neighborhood: 24502
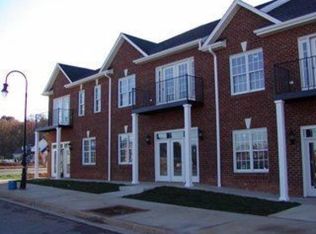
- $234,3002 bd2 ba1.6k sqft101 Duncraig Dr UNIT 202, Lynchburg, VA 24502Off Market
- $234,100-- bd2 ba1.4k sqft101 Duncraig Dr UNIT 203, Lynchburg, VA 24502Off Market
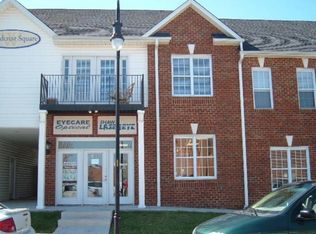
- $251,9002 bd2 ba1.7k sqft101 Duncraig Dr UNIT 204, Lynchburg, VA 24502For Sale

- $246,3002 bd2 ba1.6k sqft101 Duncraig Dr UNIT 205, Lynchburg, VA 24502Off Market
Similar homes
- $251,9002 bd2 ba1.7k sqft101 Duncraig Dr Unit 204, Lynchburg, VA 24502For SaleMLS ID #366662, Jason Porter, eXp Realty LLC-Stafford. LMLS
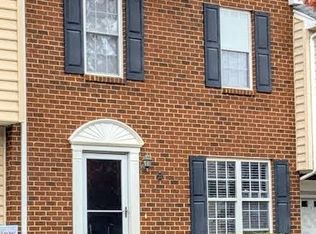
- $239,9002 bd3 ba1.3k sqft110 Aaron Pl APT 212, Lynchburg, VA 24502For Sale
 MLS ID #367305, Chris Stokes, Alliance Realty Group. LMLS
 - $249,9003 bd2 ba1.3k sqft1131 Lindsay St, Lynchburg, VA 24502For Sale
 MLS ID #368735, Randy Higgins, Cornerstone Realty Group Inc.. LMLS
 - $294,0003 bd3 ba1.7k sqft129 Acres Ct, Lynchburg, VA 24502For Sale
 MLS ID #368763, Gary McCullough, Lynchburg's Finest Team LLC. LMLS
