Beautifully maintained upstairs condo in the sought‑after Wyndhurst, where comfort, convenience, and natural beauty come together in one inviting package. This 2 bed / 2 bath home offers an open‑concept layout, generous closets & bonus storage room, peaceful outdoor balconiesall in a neighborhood known for its walkability and proximity to everyday essentials. Step inside and you're greeted by a spacious, light‑filled living area that flows seamlessly into the dining space and kitchen. The open layout makes the home feel expansive and welcoming, perfect for both quiet evenings in and easy entertaining. The kitchen is a standout feature, offering abundant counter space, plenty of cabinets. Whether you love to meal‑prep or host, this kitchen is designed to support it all. Rest easy knowing you own a newer heat pump (2020) and new stove (2025). Ample parking is available both in front and back of the home. Schedule your tour today!
For sale
Price cut: $8K (8/5)
$251,900
101 Duncraig Dr Unit 204, Lynchburg, VA 24502
2beds
1,795sqft
Condominium
Built in 2006
-- sqft lot
$250,800 Zestimate®
$140/sqft
$220/mo HOA
What's special
Peaceful outdoor balconiesBeautifully maintained upstairs condoBonus storage roomGenerous closets
- 97 days
- 120
- 6
Zillow last checked:
Listing updated:
Listed by:
Jason Porter 434-258-8827 JasonPorterRealEstate@gmail.com,
eXp Realty LLC-Stafford 866-825-7169
Source: LMLS,MLS#: 366662 Originating MLS: Lynchburg Board of Realtors
Originating MLS: Lynchburg Board of RealtorsFacts & features
Interior
Bedrooms & bathrooms
- Bedrooms: 2
- Bathrooms: 2
- Full bathrooms: 2
Primary bedroom
- Level: Second
- Area: 255
- Dimensions: 17 x 15
Bedroom
- Dimensions: 0 x 0
Bedroom 2
- Level: Second
- Area: 182
- Dimensions: 14 x 13
Bedroom 3
- Area: 0
- Dimensions: 0 x 0
Bedroom 4
- Area: 0
- Dimensions: 0 x 0
Bedroom 5
- Area: 0
- Dimensions: 0 x 0
Dining room
- Level: Second
- Area: 224
- Dimensions: 16 x 14
Family room
- Area: 0
- Dimensions: 0 x 0
Great room
- Level: Second
- Area: 266
- Dimensions: 19 x 14
Kitchen
- Level: Second
- Area: 135
- Dimensions: 15 x 9
Living room
- Area: 0
- Dimensions: 0 x 0
Office
- Area: 0
- Dimensions: 0 x 0
Heating
- Heat Pump
Cooling
- Heat Pump
Appliances
- Included: Dishwasher, Disposal, Microwave, Electric Range, Refrigerator, Other, Electric Water Heater
- Laundry: Dryer Hookup, Laundry Closet, Washer Hookup
Features
- Drywall, Great Room, Primary Bed w/Bath, Pantry, Tile Bath(s), Walk-In Closet(s)
- Flooring: Carpet, Ceramic Tile
- Windows: Insulated Windows
- Basement: Slab
- Attic: None
Interior area
- Total structure area: 1,795
- Total interior livable area: 1,795 sqft
- Finished area above ground: 1,795
- Finished area below ground: 0
Property
Parking
- Parking features: Paved Drive
- Has uncovered spaces: Yes
Features
- Levels: One
- Exterior features: Other
- Pool features: Pool Nearby
Lot
- Size: 788 Square Feet
- Features: Landscaped
Details
- Parcel number: 25015012
- Zoning: R-2
Construction
Type & style
- Home type: Condo
- Property subtype: Condominium
Materials
- Brick, Vinyl Siding
- Roof: Shingle
Condition
- Year built: 2006
Utilities & green energy
- Sewer: City
- Water: City
- Utilities for property: Cable Available
Community & HOA
Community
- Security: Smoke Detector(s)
- Subdivision: Tradewynd Sq & Gables Condos
HOA
- Has HOA: Yes
- Amenities included: Parking
- Services included: Maintenance Structure, Maintenance Grounds, Sewer, Trash, Water
- HOA fee: $220 monthly
Location
- Region: Lynchburg
Financial & listing details
- Price per square foot: $140/sqft
- Tax assessed value: $228,600
- Annual tax amount: $1,523
- Date on market: 5/22/2026
- Cumulative days on market: 82 days
Estimated market value
$250,800
$238,000 - $263,000
$1,748/mo
Price history
| Date | Event | Price |
|---|---|---|
| 8/5/2026 | Price change | $251,900-3.1%$140/sqft |
Source:  LMLS #366662 Report a problem LMLS #366662 Report a problem | ||
| 7/30/2026 | Listed for sale | $259,900$145/sqft |
Source: LMLS #366662 Report a problem | ||
| 7/14/2026 | Pending sale | $259,900$145/sqft |
Source: LMLS #366662 Report a problem | ||
| 5/22/2026 | Listed for sale | $259,900+44.5%$145/sqft |
Source: LMLS #366662 Report a problem | ||
| 4/25/2013 | Listing removed | $950$1/sqft |
Source: Zillow Rental Network Report a problem | ||
| 3/25/2013 | Listed for rent | $950$1/sqft |
Source: HotPads for Rent Report a problem | ||
| 4/30/2008 | Listing removed | $179,900$100/sqft |
Source: Z57 #229527 Report a problem | ||
| 4/23/2008 | Listed for sale | $179,900$100/sqft |
Source: Z57 #229527 Report a problem | ||
Public tax history
| Year | Property taxes | Tax assessment |
|---|---|---|
| 2025 | $1,920 +26% | $228,600 +33.5% |
| 2024 | $1,524 | $171,200 |
| 2023 | $1,524 -9.2% | $171,200 +13.3% |
| 2022 | $1,677 | $151,100 |
| 2021 | $1,677 +7.7% | $151,100 +7.7% |
| 2020 | $1,557 | $140,300 |
| 2019 | $1,557 -2% | $140,300 -2% |
| 2018 | $1,588 +300% | $143,100 |
| 2017 | $397 | $143,100 |
| 2016 | $397 | $143,100 |
| 2015 | $397 | $143,100 -13.3% |
| 2014 | $397 | $165,100 |
| 2012 | -- | $165,100 |
| 2011 | -- | $165,100 -9% |
| 2009 | -- | $181,400 |
| 2008 | -- | $181,400 -6% |
| 2007 | -- | $193,000 |
| 2006 | -- | $193,000 |
Find assessor info on the county website
Monthly payment
Est. payment
Payment breakdown
Explore the cost of this home by adjusting the details. Changes won't be saved.Climate risks
Neighborhood: 24502
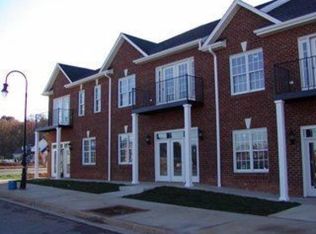
- $234,3002 bd2 ba1.6k sqft101 Duncraig Dr UNIT 202, Lynchburg, VA 24502Off Market
- $234,100-- bd2 ba1.4k sqft101 Duncraig Dr UNIT 203, Lynchburg, VA 24502Off Market
- $246,3002 bd2 ba1.6k sqft101 Duncraig Dr UNIT 205, Lynchburg, VA 24502Off Market
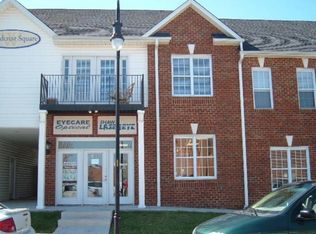
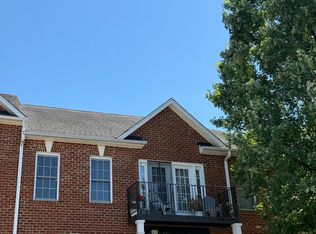
- $237,5002 bd2 ba1.4k sqft101 Duncraig Dr UNIT 206, Lynchburg, VA 24502For Sale
Similar homes
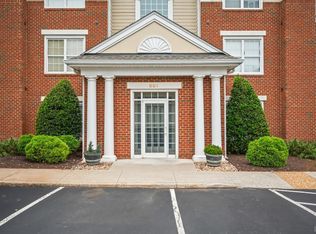
- $244,9002 bd2 ba1.4k sqft601 Wyndhurst Dr APT 104, Lynchburg, VA 24502For Sale
 MLS ID #368241, Heather Watson, Keller Williams. LMLS
 - $274,9003 bd3 ba1.7k sqft1048 Oakmont Cir, Lynchburg, VA 24502For Sale
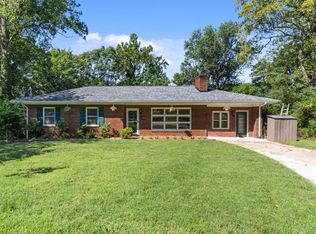 MLS ID #368800, Kathy Bohlman-Ladd, Karl Miller Realty LLC. LMLS
 - $238,0002 bd2 ba1k sqft205 Capital St Unit 202, Lynchburg, VA 24502For Sale
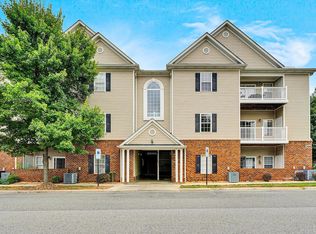 MLS ID #361557, Bryan Allen, John Stewart Walker, Inc. LMLS
 - $312,5003 bd4 ba1.8k sqft125 Willard Way, Lynchburg, VA 24502For Sale
 MLS ID #368213, Tracy Ellett, Keller Williams. LMLS
