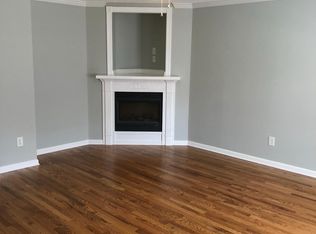
Enjoy all that Wyndhurst has to offer. You can walk to the YMCA, restaurants, a coffee shop or a bakery. There is also shopping, a hair or nail salon or just take an evening stroll or early morning run. This 3 level townhome has had major updates in the past 5 years. The living room has a cozy Fireplace and beautiful hard wood floors. The renovated kitchen includes new countertops and appliances, walk in pantry and an adjacent 1/2 bath. The second floor features two spacious bedrooms, each with a private bath and walk in closet. This level has engineered hardwood flooring and convenient laundry closet (washer/dryer convey) The 32x19 lower level den can be the perfect spot for Super Bowl party or media room. A/C unit is 5 years old.
For sale
$285,900
716 Wyndhurst Dr, Lynchburg, VA 24502
2beds
2,055sqft
Townhouse
Built in 2003
1,829 Square Feet Lot
$-- Zestimate®
$139/sqft
$190/mo HOA
What's special
Cozy fireplaceEngineered hardwood flooringNew countertops and appliancesTwo spacious bedroomsBeautiful hardwood floorsRenovated kitchen
- 24 days |
- 359 |
- 19 |
Zillow last checked:
Listing updated:
Listed by:
Judy F Woten 434-401-0110 JUDYWOTEN@AOL.COM,
The Real Estate Advantage 434-385-8568
Source: LMLS,MLS#: 368271 Originating MLS: Lynchburg Board of Realtors
Originating MLS: Lynchburg Board of RealtorsFacts & features
Interior
Bedrooms & bathrooms
- Bedrooms: 2
- Bathrooms: 3
- Full bathrooms: 2
- 1/2 bathrooms: 1
Primary bedroom
- Level: Second
- Area: 180
- Dimensions: 15 x 12
Bedroom
- Dimensions: 0 x 0
Bedroom 2
- Level: Second
- Area: 160
- Dimensions: 16 x 10
Bedroom 3
- Area: 0
- Dimensions: 0 x 0
Bedroom 4
- Area: 0
- Dimensions: 0 x 0
Bedroom 5
- Area: 0
- Dimensions: 0 x 0
Dining room
- Area: 0
- Dimensions: 0 x 0
Family room
- Area: 0
- Dimensions: 0 x 0
Great room
- Area: 0
- Dimensions: 0 x 0
Kitchen
- Level: First
- Area: 260
- Dimensions: 20 x 13
Living room
- Level: First
- Area: 256
- Dimensions: 16 x 16
Office
- Area: 0
- Dimensions: 0 x 0
Heating
- Heat Pump
Cooling
- Heat Pump
Appliances
- Included: Dishwasher, Dryer, Microwave, Electric Range, Refrigerator, Self Cleaning Oven, Washer, Electric Water Heater
- Laundry: Laundry Closet, Second Floor
Features
- Primary Bed w/Bath, Pantry, Walk-In Closet(s)
- Flooring: Engineered Hardwood
- Windows: Insulated Windows
- Basement: Exterior Entry,Finished,Full,Interior Entry,Walk-Out Access
- Attic: Pull Down Stairs
- Number of fireplaces: 1
- Fireplace features: 1 Fireplace
Interior area
- Total structure area: 2,055
- Total interior livable area: 2,055 sqft
- Finished area above ground: 1,428
- Finished area below ground: 627
Property
Parking
- Parking features: Off Street
Features
- Levels: Three Or More
- Patio & porch: Porch, Front Porch
Lot
- Size: 1,829 Square Feet
- Features: Landscaped
Details
- Parcel number: 25024019
- Zoning: R-2C
Construction
Type & style
- Home type: Townhouse
- Property subtype: Townhouse
Materials
- Brick, Vinyl Siding
- Roof: Shingle
Condition
- Year built: 2003
Utilities & green energy
- Electric: AEP/Appalachian Powr
- Sewer: City
- Water: City
- Utilities for property: Cable Available
Community & HOA
Community
- Subdivision: Wyndhurst
HOA
- Has HOA: Yes
- Services included: Maintenance Structure, Maintenance Grounds, Neighborhood Lights, Road Maintenance, Roof, Snow Removal, Trash
- HOA fee: $190 monthly
Location
- Region: Lynchburg
Financial & listing details
- Price per square foot: $139/sqft
- Tax assessed value: $261,400
- Annual tax amount: $1,975
- Date on market: 7/28/2026
Estimated market value
Not available
Estimated sales range
Not available
Not available
Price history
| Date | Event | Price |
|---|---|---|
| 7/28/2026 | Listed for sale | $285,900+58.8%$139/sqft |
Source:  LMLS #368271 Report a problem LMLS #368271 Report a problem | ||
| 9/21/2020 | Sold | $180,000+0.1%$88/sqft |
Source: LMLS #326445 Report a problem | ||
| 8/3/2020 | Listed for sale | $179,900+14.6%$88/sqft |
Source: Keller Williams #326445 Report a problem | ||
| 12/18/2014 | Sold | $157,000-7.6%$76/sqft |
Source: LMLS #288042 Report a problem | ||
| 10/31/2006 | Sold | $169,900+16.1%$83/sqft |
Source: LMLS #221984 Report a problem | ||
| 3/17/2003 | Sold | $146,300$71/sqft |
Source:  LMLS #203995 Report a problem LMLS #203995 Report a problem | ||
Public tax history
| Year | Property taxes | Tax assessment |
|---|---|---|
| 2025 | $2,196 +11.3% | $261,400 +17.9% |
| 2024 | $1,973 | $221,700 |
| 2023 | $1,973 +2.9% | $221,700 +28.4% |
| 2022 | $1,917 | $172,700 |
| 2021 | $1,917 +8.1% | $172,700 +8.1% |
| 2020 | $1,773 | $159,700 |
| 2019 | $1,773 +7% | $159,700 +7% |
| 2018 | $1,657 | $149,300 |
| 2017 | $1,657 | $149,300 |
| 2016 | $1,657 | $149,300 |
| 2015 | $1,657 | $149,300 -5.6% |
| 2014 | $1,657 | $158,100 |
| 2012 | -- | $158,100 |
| 2011 | -- | $158,100 -4% |
| 2009 | -- | $164,700 |
| 2008 | -- | $164,700 +22.1% |
| 2007 | -- | $134,900 |
| 2006 | -- | $134,900 |
| 2005 | -- | $134,900 +2.7% |
| 2004 | -- | $131,300 |
| 2003 | -- | $131,300 |
| 2002 | -- | -- |
Find assessor info on the county website
Monthly payment
Est. payment
Payment breakdown
Explore the cost of this home by adjusting the details. Changes won't be saved.Climate risks
Neighborhood: 24502
Nearby schools
GreatSchools rating
- 2/10Heritage Elementary SchoolGrades: PK-5Distance: 1.7 mi
- 1/10Sandusky Middle SchoolGrades: 6-8Distance: 2.4 mi
- 2/10Heritage High SchoolGrades: 9-12Distance: 1.9 mi
- $278,0003 bd3 ba1.7k sqft718 Wyndhurst Dr, Lynchburg, VA 24502Off Market

- $260,0002 bd4 ba1.7k sqft714 Wyndhurst Dr, Lynchburg, VA 24502Sold

- $284,9003 bd2 ba2.1k sqft720 Wyndhurst Dr, Lynchburg, VA 24502Off Market
- $274,8002 bd3 ba1.7k sqft712 Wyndhurst Dr, Lynchburg, VA 24502Off Market

- $256,100-- bd2 ba1.4k sqft722 Wyndhurst Dr, Lynchburg, VA 24502Off Market
- $292,9003 bd4 ba2.1k sqft710 Wyndhurst Dr, Lynchburg, VA 24502For Sale
- $274,600-- bd2 ba1.4k sqft724 Wyndhurst Dr, Lynchburg, VA 24502Off Market
- $289,5002 bd4 ba2.1k sqft708 Wyndhurst Dr, Lynchburg, VA 24502Off Market
A local agent can set up tours, give advice and negotiate with sellers.
A local lender can help you make sure your offer is ready when you are.
Similar homes
- $292,9003 bd4 ba2.1k sqft710 Wyndhurst Dr, Lynchburg, VA 24502For Sale
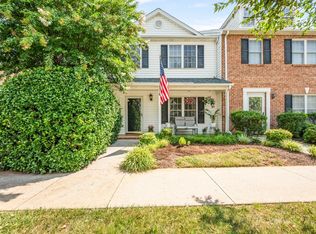 MLS ID #368434, Nadine Blakely, Re/Max 1st Olympic. LMLS
 - $319,9005 bd3 ba2.2k sqft1215 Heath Ave, Lynchburg, VA 24502For Sale By Owner
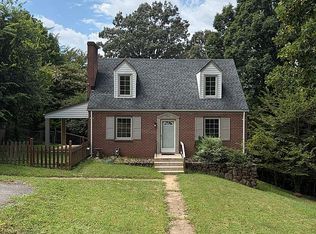
- $282,5003 bd2 ba2.5k sqft7116 Peachtree Rd, Lynchburg, VA 24502For Sale
 MLS ID #365980, Marlene Shelton Giles, Re/Max 1st Olympic. LMLS
 - $275,0003 bd2 ba1.5k sqft1008 Moreview Dr, Lynchburg, VA 24502For Sale
 MLS ID #368275, Tammy Marsh, Long & Foster-Forest. LMLS
 - $269,9004 bd2 ba1.8k sqft50 Village Rd, Lynchburg, VA 24502For SaleMLS ID #368397, Jonathan McKinney, BHHS Dawson Ford Garbee-Forest. LMLS
- $324,9003 bd3 ba2k sqft212 Chesterfield Rd, Lynchburg, VA 24502For SaleMLS ID #368152, Teresa D. Hudson, John Stewart Walker, Inc. LMLS
- $289,8003 bd2 ba1.6k sqft6276 Pawnee Dr, Lynchburg, VA 24502For SaleMLS ID #367956, Adam C. Hopkins, Virginia Homes & Land Realty. LMLS
- $329,9003 bd2 ba1.6k sqft104 Jonathans Lndg, Lynchburg, VA 24502For SaleMLS ID #366566, Joshua Keith Ballengee, ENRG REALTY. LMLS
- $239,9002 bd3 ba1.3k sqft110 Aaron Pl APT 212, Lynchburg, VA 24502For SaleMLS ID #367305, Chris Stokes, Alliance Realty Group. LMLS
- $244,5002 bd2 ba1.4k sqft101 Duncraig Dr Unit 206, Lynchburg, VA 24502For SaleMLS ID #367161, Nadine Blakely, Re/Max 1st Olympic. LMLS
- $272,0005 bd2 ba2.4k sqft4544 Greenwood Dr, Lynchburg, VA 24502For SaleMLS ID #368534, Polly R. Wooldridge, NextHome TwoFourFive. LMLS
- $339,9003 bd2 ba1.2k sqft50 Laurel Ln, Lynchburg, VA 24502For SaleMLS ID #367715, Ted Jordan, Realty ONE Group Leading Edge. LMLS
- $334,9003 bd2 ba2.4k sqft731 Sandusky Dr, Lynchburg, VA 24502For SaleMLS ID #368594, Lauren Kramer, Lynchburg's Finest Team LLC. LMLS
- $359,9003 bd3 ba1.8k sqft125 Wyndview Dr, Lynchburg, VA 24502For SaleMLS ID #368384, Noah Peter Gatto, Keller Williams. LMLS
- $259,9003 bd3 ba1.4k sqft109 Rowse Dr, Lynchburg, VA 24502For SaleMLS ID #367108, Steven Bucklew, Blackwater Property Management. LMLS
- $359,9003 bd2 ba2.5k sqft204 Hook Dr, Lynchburg, VA 24502For SaleMLS ID #366918, Michelle Wingo Stebbings, Century 21 ALL-SERVICE-FOR. LMLS
- $234,9003 bd3 ba1.3k sqft212 Capital St, Lynchburg, VA 24502For SaleMLS ID #367110, Karl Miller, Karl Miller Realty LLC. LMLS
- $364,9954 bd3 ba2.5k sqft205 Robin Dr, Lynchburg, VA 24502For SaleMLS ID #365678, Sarah Rauf, Stacey Angel Real Estate LLC. LMLS
- $194,0003 bd3 ba1.2k sqft17 Cape Henry Ct, Lynchburg, VA 24502For SaleMLS ID #366973, Polly R. Wooldridge, NextHome TwoFourFive. LMLS
- $379,0004 bd3 ba2.2k sqft109 Kenbridge Pl, Lynchburg, VA 24502For SaleMLS ID #368519, Carter Ancona, Keller Williams. LMLS
