This townhome in a prime location boasts exceptional finishes. The kitchen has granite countertops and subway tile which give ot a modern look. Eat in kitchen has lots of space, and large living room is perfect for hosting. Second level has two large bedrooms with ample closet space. Bathroom offers plenty of storage with full size vanity. The laundry is on the second level. Call today for your private tour.
For sale
$212,500
139 Squire Cir, Lynchburg, VA 24501
2beds
1,160sqft
:
Get pre-qualified$1,416/mo
Townhouse
Built in 2016
1,463 Square Feet Lot
$210,300 Zestimate®
$183/sqft
$70/mo HOA
What's special
Granite countertopsExceptional finishesSubway tile
- 40 days |
- 470 |
- 25 |
Zillow last checked:
Listing updated:
Listed by:
Curt Cope 434-258-2312 curt.cope@gmail.com,
Long & Foster-Forest 434-316-6100
Source: LMLS,MLS#: 367485 Originating MLS: Lynchburg Board of Realtors
Originating MLS: Lynchburg Board of RealtorsFacts & features
Interior
Bedrooms & bathrooms
- Bedrooms: 2
- Bathrooms: 2
- Full bathrooms: 1
- 1/2 bathrooms: 1
Primary bedroom
- Level: Second
- Area: 165
- Dimensions: 11 x 15
Bedroom
- Dimensions: 0 x 0
Bedroom 2
- Level: Second
- Area: 150
- Dimensions: 10 x 15
Bedroom 3
- Area: 0
- Dimensions: 0 x 0
Bedroom 4
- Area: 0
- Dimensions: 0 x 0
Bedroom 5
- Area: 0
- Dimensions: 0 x 0
Dining room
- Area: 0
- Dimensions: 0 x 0
Family room
- Area: 0
- Dimensions: 0 x 0
Great room
- Area: 0
- Dimensions: 0 x 0
Kitchen
- Level: First
- Area: 198
- Dimensions: 18 x 11
Living room
- Level: First
- Area: 288
- Dimensions: 18 x 16
Office
- Area: 0
- Dimensions: 0 x 0
Heating
- Heat Pump
Cooling
- Heat Pump
Appliances
- Included: Cooktop, Dishwasher, Microwave, Electric Range, Refrigerator, Electric Water Heater
- Laundry: Laundry Closet, Second Floor
Features
- Ceiling Fan(s), Drywall
- Flooring: Carpet, Vinyl Plank
- Windows: Insulated Windows
- Basement: Slab
- Attic: Access
Interior area
- Total structure area: 1,160
- Total interior livable area: 1,160 sqft
- Finished area above ground: 1,160
- Finished area below ground: 0
Property
Features
- Levels: Two
Lot
- Size: 1,463 Square Feet
- Features: Landscaped
Details
- Parcel number: 22I6220
Construction
Type & style
- Home type: Townhouse
- Property subtype: Townhouse
Materials
- Vinyl Siding
- Roof: Shingle
Condition
- Year built: 2016
Utilities & green energy
- Electric: AEP/Appalachian Powr
- Sewer: Septic Tank
- Water: County
- Utilities for property: Cable Available, Cable Connections
Community & HOA
Community
- Security: Smoke Detector(s)
HOA
- Has HOA: Yes
- Services included: Maintenance Grounds, Road Maintenance, Snow Removal
- HOA fee: $70 monthly
Location
- Region: Lynchburg
Financial & listing details
- Price per square foot: $183/sqft
- Tax assessed value: $157,400
- Annual tax amount: $708
- Date on market: 6/19/2026
- Cumulative days on market: 41 days
Estimated market value
$210,300
$200,000 - $221,000
$1,356/mo
Price history
| Date | Event | Price |
|---|---|---|
| 6/19/2026 | Listed for sale | $212,500+0.2%$183/sqft |
Source:  LMLS #367485 Report a problem LMLS #367485 Report a problem | ||
| 5/30/2023 | Sold | $212,000+1%$183/sqft |
Source: LMLS #343357 Report a problem | ||
| 4/11/2023 | Pending sale | $209,900$181/sqft |
Source: LMLS #343357 Report a problem | ||
| 4/7/2023 | Listed for sale | $209,900+41.3%$181/sqft |
Source: LMLS #343357 Report a problem | ||
| 9/4/2019 | Sold | $148,500$128/sqft |
Source: LMLS #319806 Report a problem | ||
| 7/16/2019 | Listed for sale | $148,500+10.1%$128/sqft |
Source: Four Rivers Realty Group, Inc. #319806 Report a problem | ||
| 9/28/2017 | Sold | $134,900$116/sqft |
Source: Public Record Report a problem | ||
Public tax history
| Year | Property taxes | Tax assessment |
|---|---|---|
| 2024 | $708 | $157,400 |
| 2023 | $708 +3.1% | $157,400 +19.2% |
| 2022 | $687 | $132,100 |
| 2021 | $687 | -- |
| 2020 | -- | -- |
| 2019 | $660 | $132,100 +4% |
| 2018 | $660 | $127,000 +605.6% |
| 2017 | -- | $18,000 |
| 2016 | -- | $18,000 |
| 2015 | -- | $18,000 |
| 2014 | -- | $18,000 |
| 2013 | -- | $18,000 |
| 2012 | -- | $18,000 |
| 2011 | -- | $18,000 |
Find assessor info on the county website
Monthly payment
Est. payment
Payment breakdown
Explore the cost of this home by adjusting the details. Changes won't be saved.Climate risks
Neighborhood: 24501
Nearby schools
GreatSchools rating
- 7/10Yellow Branch Elementary SchoolGrades: PK-5Distance: 4.6 mi
- 4/10Rustburg Middle SchoolGrades: 6-8Distance: 5.1 mi
- 7/10Rustburg High SchoolGrades: 9-12Distance: 5.9 mi
- $228,9002 bd2 ba1.1k sqft143 Squire Cir, Lynchburg, VA 24501Off Market

- $224,3002 bd2 ba1.1k sqft131 Squire Cir, Lynchburg, VA 24501Off Market
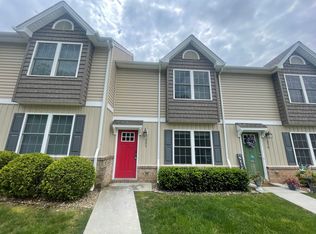
- $230,0002 bd2 ba1.1k sqft135 Squire Cir, Lynchburg, VA 24501Sold

- $276,2003 bd3 ba1.4k sqftSeventeen Squire Cir., Lynchburg, VA 24501Off Market
- $225,0002 bd2 ba1k sqft129 Squire Cir, Lynchburg, VA 24501Sold
- $230,0002 bd1 ba1k sqft125 Squire Cir, Lynchburg, VA 24501Sold
- $255,5003 bd3 ba1.3k sqft17 Squire Cir, Lynchburg, VA 24501Off Market
- $255,7003 bd3 ba1.3k sqft21 Squire Cir, Lynchburg, VA 24501Off Market
A local agent can set up tours, give advice and negotiate with sellers.
A local lender can help you make sure your offer is ready when you are.
Similar homes
- $227,9002 bd2 ba924 sqft68 Old Tavern Cir, Lynchburg, VA 24501For Sale
 MLS ID #366837, Roxanne Harris, Magnolia Mountain Realty. LMLS
 - $255,0003 bd3 ba1.4k sqft101 Wexview Ln, Lynchburg, VA 24502For Sale
 MLS ID #368331, Callie Shorter, Mark A. Dalton & Co., Inc.. LMLS
 - $254,9903 bd3 ba1.2k sqft105 Shallen Rd #E, Rustburg, VA 24588New Construction
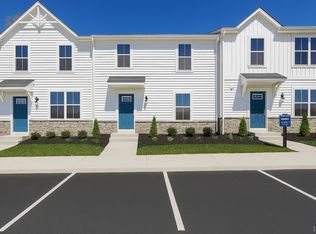 MLS ID #368165, Meg Smith, MKB, REALTORS. LMLS
 - $300,0002 bd2 ba1.4k sqft29 Shore Line Dr, Lynchburg, VA 24501For Sale
 MLS ID #367663, Tammi Moore, TMoore Real Estate Group LLC. LMLS
 - $233,4303 bd2 ba1.2k sqft412 York St, Lynchburg, VA 24501For SaleMLS ID #368189, Jared D. Anderson, BHHS Dawson Ford Garbee-Forest. LMLS
- $239,9002 bd3 ba1.3k sqft110 Aaron Pl APT 212, Lynchburg, VA 24502For SaleMLS ID #367305, Chris Stokes, Alliance Realty Group. LMLS
- $230,0003 bd3 ba1.4k sqft3600 Old Forest Rd Unit 136, Lynchburg, VA 24501For SaleMLS ID #367655, Scott Fogleman, eXp Realty LLC-Stafford. LMLS
- $215,0003 bd2 ba1.2k sqft1830 Memorial Ave, Lynchburg, VA 24501For SaleMLS ID #367421, Florence Kilonzo, John Stewart Walker, Inc. LMLS
- $249,9003 bd3 ba1.3k sqft150 Melissa Ln, Lynchburg, VA 24502New ConstructionMLS ID #366617, Scottie T. Booker, Divine Fog Realty Company LLC. LMLS
- $249,9003 bd3 ba1.3k sqft138 Melissa Ln, Lynchburg, VA 24502New ConstructionMLS ID #366615, Scottie T. Booker, Divine Fog Realty Company LLC. LMLS
- $249,9003 bd3 ba1.3k sqft142 Melissa Ln, Lynchburg, VA 24502New ConstructionMLS ID #366616, Scottie T. Booker, Divine Fog Realty Company LLC. LMLS
- $179,0003 bd3 ba1.4k sqft410 W Cadbury Dr, Lynchburg, VA 24501For SaleMLS ID #367115, Brady Rose, Real Broker, LLC. LMLS
- $234,9002 bd2 ba1.2k sqft527 Eldon St, Lynchburg, VA 24501For SaleMLS ID #367407, Luther Maddy, Elite Realty. LMLS
- $219,9003 bd1 ba1.6k sqft408 Westover Blvd, Lynchburg, VA 24501For SaleMLS ID #367976, Callie Reyes, Mark A. Dalton & Co., Inc.. LMLS
- $225,0003 bd1 ba1.1k sqft616 Sussex St, Lynchburg, VA 24501For SaleMLS ID #367945, Tammi Moore, TMoore Real Estate Group LLC. LMLS
- $209,9004 bd3 ba1.6k sqft1418 Garfield Ave, Lynchburg, VA 24501For SaleMLS ID #367442, Heather Watson, Keller Williams. LMLS
- $215,0003 bd2 ba1.2k sqft412 Warren Ave, Lynchburg, VA 24501For SaleMLS ID #366389, Stacy Littlejohn, Real Broker, LLC. LMLS
- $245,0003 bd2 ba1.3k sqft3010 Hillview St, Lynchburg, VA 24501For SaleMLS ID #367565, Cody Smith, Keller Williams. LMLS
- $175,0002 bd3 ba1.1k sqft716 Leesville Rd APT 603, Lynchburg, VA 24502For SaleMLS ID #364546, Liz C. Dawson, Elite Realty. LMLS
- $249,9003 bd4 ba1.6k sqft2009 Lakeside Dr Unit 216, Lynchburg, VA 24501For SaleMLS ID #365710, Luther Maddy, Elite Realty. LMLS
