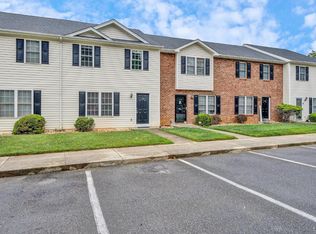
Don't miss this incredible opportunity to own a spacious, low-maintenance three-story townhome offering over 1,400 square feet of comfortable living space! Featuring 3 generously sized bedrooms, 2 full bathrooms, and a convenient half bath, this home is perfect for first-time buyers, young professionals, college students, or savvy investors seeking a strong rental opportunity. Residents enjoy access to community amenities including a swimming pool and tennis courts, while being just minutes from popular dining, shopping, and entertainment options. With its ideal location, functional layout, and attractive price point, this townhome is truly priced to sell and won't last long!
Pending
Price cut: $10K (7/6)
$179,000
410 W Cadbury Dr, Lynchburg, VA 24501
3beds
1,420sqft
Townhouse
Built in 1975
1,481 Square Feet Lot
$175,600 Zestimate®
$126/sqft
$150/mo HOA
What's special
Spacious low-maintenance three-story townhomeFunctional layoutConvenient half bath
- 80 days |
- 730 |
- 44 |
Zillow last checked:
Listing updated:
Listed by:
Brady Rose 434-944-1517 brady.roserealty@gmail.com,
Real Broker, LLC 855-450-0442
Source: LMLS,MLS#: 367115 Originating MLS: Lynchburg Board of Realtors
Originating MLS: Lynchburg Board of RealtorsFacts & features
Interior
Bedrooms & bathrooms
- Bedrooms: 3
- Bathrooms: 3
- Full bathrooms: 2
- 1/2 bathrooms: 1
Primary bedroom
- Level: Third
- Area: 168
- Dimensions: 14 x 12
Bedroom
- Dimensions: 0 x 0
Bedroom 2
- Level: Third
- Area: 168
- Dimensions: 14 x 12
Bedroom 3
- Level: First
- Area: 280
- Dimensions: 20 x 14
Bedroom 4
- Area: 0
- Dimensions: 0 x 0
Bedroom 5
- Area: 0
- Dimensions: 0 x 0
Dining room
- Level: Second
- Area: 121
- Dimensions: 11 x 11
Family room
- Area: 0
- Dimensions: 0 x 0
Great room
- Area: 0
- Dimensions: 0 x 0
Kitchen
- Level: Second
- Area: 66
- Dimensions: 11 x 6
Living room
- Level: Second
- Area: 270
- Dimensions: 18 x 15
Office
- Area: 0
- Dimensions: 0 x 0
Heating
- Heat Pump
Cooling
- Central Air
Appliances
- Included: Dishwasher, Dryer, Electric Range, Refrigerator, Self Cleaning Oven, Washer, Electric Water Heater
- Laundry: In Basement, Laundry Room
Features
- Ceiling Fan(s), Drywall, Main Level Den, Pantry, Separate Dining Room
- Flooring: Carpet, Vinyl
- Windows: Storm Window(s)
- Basement: Exterior Entry,Finished,Game Room,Interior Entry,Walk-Out Access
- Attic: Scuttle
Interior area
- Total structure area: 1,420
- Total interior livable area: 1,420 sqft
- Finished area above ground: 1,420
- Finished area below ground: 0
Property
Features
- Levels: Three Or More
- Patio & porch: Patio, Rear Porch
- Exterior features: Tennis Courts Nearby
- Pool features: Pool Nearby
- Fencing: Privacy
Lot
- Size: 1,481 Square Feet
- Features: Landscaped
Details
- Parcel number: 22006087
- Zoning: R-1
Construction
Type & style
- Home type: Townhouse
- Property subtype: Townhouse
Materials
- Brick, Vinyl Siding
- Roof: Shingle
Condition
- Year built: 1975
Utilities & green energy
- Electric: AEP/Appalachian Powr
- Sewer: City
- Water: City
- Utilities for property: Cable Available, Cable Connections
Community & HOA
Community
- Security: Smoke Detector(s)
- Subdivision: Georgetown Forest
HOA
- Has HOA: Yes
- Amenities included: Parking, Pool, Tennis Court(s)
- Services included: Maintenance Structure, Maintenance Grounds, Neighborhood Lights, Roof, Snow Removal
- HOA fee: $150 monthly
Location
- Region: Lynchburg
Financial & listing details
- Price per square foot: $126/sqft
- Tax assessed value: $153,800
- Annual tax amount: $1,027
- Date on market: 6/8/2026
- Cumulative days on market: 75 days
Estimated market value
$175,600
$167,000 - $184,000
$1,687/mo
Price history
| Date | Event | Price |
|---|---|---|
| 8/17/2026 | Pending sale | $179,000$126/sqft |
Source:  LMLS #367115 Report a problem LMLS #367115 Report a problem | ||
| 7/23/2026 | Listed for sale | $179,000$126/sqft |
Source: LMLS #367115 Report a problem | ||
| 7/19/2026 | Pending sale | $179,000$126/sqft |
Source: LMLS #367115 Report a problem | ||
| 7/6/2026 | Price change | $179,000-5.3%$126/sqft |
Source: LMLS #367115 Report a problem | ||
| 6/8/2026 | Listed for sale | $189,000+122.6%$133/sqft |
Source: LMLS #367115 Report a problem | ||
| 10/10/2018 | Sold | $84,900-5.6%$60/sqft |
Source: LMLS #313572 Report a problem | ||
| 10/3/2018 | Pending sale | $89,900$63/sqft |
Source: RE/MAX Community #313572 Report a problem | ||
| 10/3/2018 | Listed for sale | $89,900$63/sqft |
Source: RE/MAX Community #313572 Report a problem | ||
| 8/31/2018 | Listing removed | $89,900$63/sqft |
Source: RE/MAX Community #313572 Report a problem | ||
| 8/10/2018 | Listed for sale | $89,900-10%$63/sqft |
Source: RE/MAX Community #313572 Report a problem | ||
| 12/4/2011 | Listing removed | $99,900$70/sqft |
Source: John Stewart Walker Inc #264125 Report a problem | ||
| 11/11/2011 | Price change | $99,900+0.9%$70/sqft |
Source: John Stewart Walker Inc #264125 Report a problem | ||
| 7/31/2011 | Price change | $99,000-0.9%$70/sqft |
Source: John Stewart Walker Inc #264125 Report a problem | ||
| 6/6/2011 | Price change | $99,900-2.9%$70/sqft |
Source: Betty Burch #148520351 Report a problem | ||
| 5/30/2011 | Price change | $102,900+3%$72/sqft |
Source: Betty Burch #148520351 Report a problem | ||
| 5/11/2011 | Price change | $99,900-2.9%$70/sqft |
Source: Betty Burch #148520351 Report a problem | ||
| 5/9/2011 | Price change | $102,900+3%$72/sqft |
Source: Betty Burch #148520351 Report a problem | ||
| 5/6/2011 | Price change | $99,900-2.9%$70/sqft |
Source: Betty Burch #148520351 Report a problem | ||
| 1/15/2011 | Price change | $102,900-4.3%$72/sqft |
Source: John Stewart Walker Inc #264125 Report a problem | ||
| 11/5/2010 | Listed for sale | $107,500$76/sqft |
Source: John Stewart Walker Inc #258305 Report a problem | ||
Public tax history
| Year | Property taxes | Tax assessment |
|---|---|---|
| 2025 | $1,292 +25.8% | $153,800 +33.3% |
| 2024 | $1,027 | $115,400 |
| 2023 | $1,027 +5.5% | $115,400 +31.6% |
| 2022 | $973 | $87,700 |
| 2021 | $973 -0.2% | $87,700 -0.2% |
| 2020 | $976 | $87,900 |
| 2019 | $976 | $87,900 |
| 2018 | $976 -4.5% | $87,900 |
| 2017 | $1,021 | $87,900 -4.5% |
| 2016 | $1,021 | $92,000 |
| 2015 | $1,021 | $92,000 |
| 2014 | $1,021 | $92,000 |
| 2012 | -- | $92,000 |
| 2011 | -- | $92,000 |
| 2009 | -- | $92,000 +1.5% |
| 2008 | -- | $90,600 +26.7% |
| 2007 | -- | $71,500 |
| 2006 | -- | $71,500 |
| 2005 | -- | $71,500 +12.6% |
| 2004 | -- | $63,500 |
| 2003 | -- | $63,500 |
| 2002 | -- | $63,500 |
| 2001 | -- | $63,500 |
Find assessor info on the county website
Monthly payment
Est. payment
Payment breakdown
Explore the cost of this home by adjusting the details. Changes won't be saved.Climate risks
Neighborhood: 24501
Nearby schools
GreatSchools rating
- 2/10Linkhorne Elementary SchoolGrades: PK-5Distance: 1 mi
- 2/10Linkhorne Middle SchoolGrades: 6-8Distance: 1.1 mi
- 3/10E.C. Glass High SchoolGrades: 9-12Distance: 2.6 mi
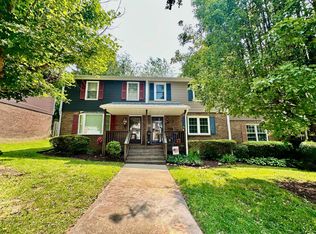
- $147,0002 bd2 ba1k sqft411 W Cadbury Dr, Lynchburg, VA 24501Sold
- $151,500-- bd1 ba1k sqft409 W Cadbury Dr, Lynchburg, VA 24501Off Market
- $210,0004 bd3 ba2.4k sqft408 W Cadbury Dr, Lynchburg, VA 24501Sold
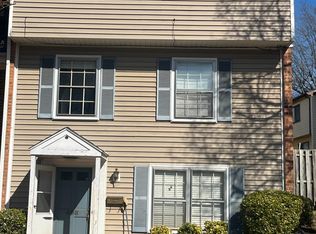
- $178,5002 bd2 ba1k sqft409 W Cadbury Dr #1, Lynchburg, VA 24501Off Market

- $158,2002 bd2 ba1k sqft413 W Cadbury Dr, Lynchburg, VA 24501Off Market
- $181,3002 bd2 ba1.3k sqft412 W Cadbury Dr, Lynchburg, VA 24501Off Market
- $147,0002 bd2 ba1k sqft407 W Cadbury Dr, Lynchburg, VA 24501Sold
- $150,300-- bd1 ba1k sqft415 W Cadbury Dr, Lynchburg, VA 24501Off Market
A local agent can set up tours, give advice and negotiate with sellers.
A local lender can help you make sure your offer is ready when you are.
Similar homes
- $184,9003 bd2 ba1.6k sqft3101 Link Rd APT 17, Lynchburg, VA 24503For Sale
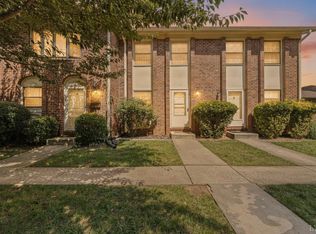 MLS ID #368596, Jeremiah Cochenour, Mark A. Dalton & Co., Inc.. LMLS
 - $205,0002 bd3 ba1.2k sqft3600 Old Forest Rd Unit 122, Lynchburg, VA 24501For Sale
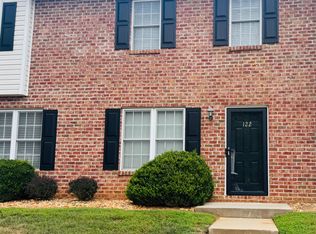 MLS ID #368585, Nicole Gooding, EXP Realty LLC-Forest. LMLS
 - $225,0003 bd3 ba1.4k sqft3600 Old Forest Rd Unit 136, Lynchburg, VA 24501For Sale
 MLS ID #367655, Scott Fogleman, eXp Realty LLC-Stafford. LMLS
 - $174,9003 bd2 ba1.6k sqft1022 Pierce St, Lynchburg, VA 24501For Sale
 MLS ID #368365, Stephen J Acree, Keller Williams. LMLS
 - $199,9003 bd1 ba1.4k sqft2256 Palm St, Lynchburg, VA 24501For SaleMLS ID #368794, Melissa Lynn Hill, Keller Williams. LMLS
- $189,0003 bd3 ba1.2k sqft138 Cape Charles Sq #138, Lynchburg, VA 24502For SaleMLS ID #368629, Megan McGrath, Keller Williams. LMLS
- $139,9002 bd2 ba1k sqft3101 Link Rd APT 80, Lynchburg, VA 24503For SaleMLS ID #367685, Adam M. Stinespring, Keller Williams. LMLS
- $209,9004 bd3 ba1.6k sqft1418 Garfield Ave, Lynchburg, VA 24501For SaleMLS ID #368753, Heather Watson, Keller Williams. LMLS
- $194,0003 bd3 ba1.2k sqft17 Cape Henry Ct, Lynchburg, VA 24502For SaleMLS ID #366973, Polly R. Wooldridge, NextHome TwoFourFive. LMLS
- $249,9003 bd4 ba1.6k sqft2009 Lakeside Dr Unit 216, Lynchburg, VA 24501For SaleMLS ID #368612, Luther Maddy, Elite Realty. LMLS
- $199,0003 bd2 ba1.2k sqft1830 Memorial Ave, Lynchburg, VA 24501For SaleMLS ID #367421, Florence Kilonzo, John Stewart Walker, Inc. LMLS
- $182,0002 bd1 ba1k sqft619 Grady St, Lynchburg, VA 24501For SaleMLS ID #368335, Kelly Perdieu, John Stewart Walker, Inc. LMLS
- $184,9003 bd1 ba1.3k sqft313 Euclid Ave, Lynchburg, VA 24501For SaleMLS ID #367467, Jacob S. Byron, Keller Williams. LMLS
- $177,0004 bd2 ba2k sqft2119 Craig St, Lynchburg, VA 24501For SaleMLS ID #368509, Kegan Steffer, Divine Fog Realty Company LLC. LMLS
- $179,9003 bd1 ba1.2k sqft5625 White Oak Dr, Lynchburg, VA 24502For SaleMLS ID #367357, Mike Misjuns, Century 21 ALL-SERVICE. LMLS
- $189,9003 bd2 ba1.3k sqft1700 Arkansas Ave, Lynchburg, VA 24501For SaleMLS ID #368386, Noah Peter Gatto, Keller Williams. LMLS
- $129,9002 bd2 ba1k sqft3101 Link Rd APT 54, Lynchburg, VA 24503For SaleMLS ID #367894, Josh Cline, Keller Williams. LMLS
- $175,0003 bd1 ba1.7k sqft305 Roberts Ave, Lynchburg, VA 24501For SaleMLS ID #367174, Tim Johannsen, Mark A. Dalton & Co., Inc.. LMLS
- $255,0003 bd4 ba1.7k sqft2009 Lakeside Dr #400, Lynchburg, VA 24501For SaleMLS ID #367056, Jeremy Bruce Phillips Sr., BHHS Dawson Ford Garbee-Forest. LMLS
- $249,9003 bd2 ba1.7k sqft2223 Park Pl, Lynchburg, VA 24501For SaleMLS ID #368777, Victoria Elise Bartholomew, John Stewart Walker, Inc. LMLS
