Handyman special! Two bedroom, 1 bath brick ranch. Great potential, just needs some TLC. Home and outbuildings pass as-is. Call listing agent to show.
4 separate lots sold together. Each lots is .35 acre.
For sale
Price cut: $3K (7/31)
$136,900
4689 Pittsville Rd, Pittsville, VA 24139
2beds
1,150sqft
Single Family Residence
Built in 1975
1.4 Acres Lot
$-- Zestimate®
$119/sqft
$-- HOA
What's special
Brick ranchTwo bedroom
- 120 days
- 250
- 20
Zillow last checked:
Listing updated:
Listed by:
SHARON B SMITH 540-797-4333,
RE/MAX REAL ESTATE ONE 540-387-4200
Source: RVAR,MLS#: 928510
Facts & features
Interior
Bedrooms & bathrooms
- Bedrooms: 2
- Bathrooms: 1
- Full bathrooms: 1
- Main level bathrooms: 1
- Main level bedrooms: 2
Heating
- Baseboard Electric
Cooling
- None
Features
- Flooring: Vinyl
- Basement: Crawl Space
Interior area
- Total structure area: 1,150
- Total interior livable area: 1,150 sqft
Property
Lot
- Size: 1.4 Acres
Details
- Parcel number: 2501478178, 9127,8129,7271
Construction
Type & style
- Home type: SingleFamily
- Architectural style: Ranch
- Property subtype: Single Family Residence
Materials
- Brick
Condition
- Year built: 1975
Utilities & green energy
- Sewer: Private Septic
- Water: Private Well
Community & HOA
HOA
- Has HOA: No
Location
- Region: Pittsville
Financial & listing details
- Price per square foot: $119/sqft
- Tax assessed value: $74,500
- Annual tax amount: $582
- Date on market: 6/15/2026
- Cumulative days on market: 123 days
Estimated market value
Not available
Estimated sales range
Not available
Not available
Price history
| Date | Event | Price |
|---|---|---|
| 7/31/2026 | Price change | $136,900-2.1%$119/sqft |
Source:  RVAR #928510 Report a problem RVAR #928510 Report a problem | ||
| 6/15/2026 | Listed for sale | $139,900$122/sqft |
Source: RVAR #928510 Report a problem | ||
Public tax history
| Year | Property taxes | Tax assessment |
|---|---|---|
| 2025 | $417 | $74,500 |
| 2024 | $417 +32.5% | $74,500 +46.7% |
| 2023 | $315 | $50,800 |
| 2022 | $315 | $50,800 |
| 2021 | $315 | $50,800 |
| 2020 | $315 | $50,800 |
| 2019 | $315 | $50,800 |
| 2018 | $315 | $50,800 |
| 2017 | $315 -7% | $50,800 -11.5% |
| 2016 | $339 +100% | $57,400 |
| 2015 | $169 | $57,400 -6.4% |
| 2011 | -- | $61,300 |
| 2010 | -- | -- |
Find assessor info on the county website
Monthly payment
Est. payment
Payment breakdown
Explore the cost of this home by adjusting the details. Changes won't be saved.Climate risks
Neighborhood: 24139
Nearby schools
Schools provided by the listing agent
- Elementary: Gretna Elementary
- Middle: Gretna Middle
- High: Gretna High
Source: RVAR. This data may not be complete. We recommend contacting the local school district to confirm school assignments for this home.
Similar homes
- $159,0004 bd1 ba1.4k sqft703 Henry St, Gretna, VA 24557For Sale
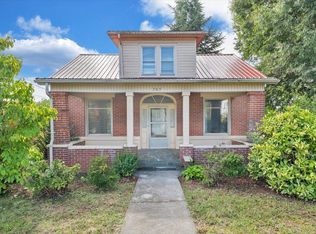
 MLS ID #932276, KENDRA REED PORTER. RVAR
 - $149,9002 bd1 ba775 sqft312 Chaney Ln, Gretna, VA 24557For Sale
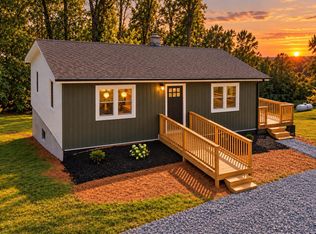 MLS ID #369188, Stacy Powell, Keller Williams. LMLS
 - $135,0002 bd1 ba978 sqft702 13th St, Altavista, VA 24517For Sale
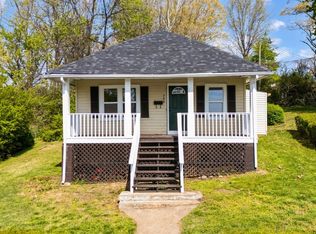 MLS ID #369799, Alesha Renee Slaughter, Keller Williams. LMLS
 - $119,9003 bd2 ba1.4k sqft1220 Pittsville Rd, Gretna, VA 24557For Sale
 MLS ID #79163, Nikki Durham. Dan River Region AOR
 - $163,0002 bd1 ba960 sqft2765 Hatchett Rd, Penhook, VA 24137For SaleMLS ID #931026, LUCINDA SCRUGGS. RVAR
- $200,0003 bd2 ba1.2k sqft2864 Yorkshire Dr, Sandy Level, VA 24161For SaleMLS ID #929203, CARMELA ADAMS. RVAR
