Don't miss this well-maintained 3-bedroom, 2-bath just outside the Town of Gretna. This home offers comfortable living with room to make it your own, needing only a few finishing touches. The metal roof is approximately 6 years old, and new gutter guards were installed in 2025 for added peace of mind. Relax on the spacious back deck overlooking the yard, while a small creek borders the front of the property, adding to its peaceful setting. A rare bonus is the detached 3-car garage with electric, providing plenty of space for vehicles, a workshop, hobbies, or extra storage. Whether you're looking for your first home, downsizing, or simply want country living with convenience, this property checks all the boxes. Conveniently located just off US-29 near the Town of Gretna, offering an easy commute while enjoying a quiet setting.
For sale
Price cut: $7K (9/11)
$222,900
120 Windy Rd, Gretna, VA 24557
3beds
1,456sqft
Manufactured Home, Single Family Residence
Built in 1998
0.85 Acres Lot
$-- Zestimate®
$153/sqft
$-- HOA
What's special
- 47 days
- 250
- 17
Zillow last checked:
Listing updated:
Listed by:
Jenny Leigh Ayers 434-420-2802 jenny@karlmillerrealty.com,
Karl Miller Realty LLC 434-239-2394
Source: LMLS,MLS#: 368421 Originating MLS: Lynchburg Board of Realtors
Originating MLS: Lynchburg Board of RealtorsFacts & features
Interior
Bedrooms & bathrooms
- Bedrooms: 3
- Bathrooms: 2
- Full bathrooms: 2
Primary bedroom
- Level: First
- Area: 178.92
- Dimensions: 14.2 x 12.6
Bedroom
- Dimensions: 0 x 0
Bedroom 2
- Level: First
- Area: 110.11
- Dimensions: 12.1 x 9.1
Bedroom 3
- Level: First
- Area: 138.72
- Dimensions: 13.6 x 10.2
Bedroom 4
- Area: 0
- Dimensions: 0 x 0
Bedroom 5
- Area: 0
- Dimensions: 0 x 0
Dining room
- Level: First
- Area: 140.36
- Dimensions: 12.1 x 11.6
Family room
- Area: 0
- Dimensions: 0 x 0
Great room
- Level: First
- Area: 352.15
- Dimensions: 25.1 x 14.03
Kitchen
- Level: First
- Area: 120.4
- Dimensions: 14 x 8.6
Living room
- Area: 0
- Dimensions: 0 x 0
Office
- Area: 0
- Dimensions: 0 x 0
Heating
- Heat Pump
Cooling
- Heat Pump
Appliances
- Included: Dryer, Microwave, Electric Range, Refrigerator, Washer, Electric Water Heater
- Laundry: Laundry Room, Main Level
Features
- Main Level Bedroom, Primary Bed w/Bath, Pantry, Separate Dining Room, Walk-In Closet(s)
- Flooring: Carpet, Vinyl, Vinyl Plank
- Basement: Crawl Space
- Attic: None
- Number of fireplaces: 1
- Fireplace features: 1 Fireplace
Interior area
- Total structure area: 1,456
- Total interior livable area: 1,456 sqft
- Finished area above ground: 1,456
- Finished area below ground: 0
Property
Parking
- Total spaces: 3
- Parking features: Off Street, 3 Car Detached Garage
- Garage spaces: 3
Features
- Levels: One
Lot
- Size: 0.85 Acres
- Features: Undergrnd Utilities
Details
- Parcel number: 2531345425
Construction
Type & style
- Home type: MobileManufactured
- Property subtype: Manufactured Home, Single Family Residence
Materials
- Vinyl Siding
- Roof: Metal
Condition
- Year built: 1998
Utilities & green energy
- Electric: Dominion Energy
- Sewer: Septic Tank
- Water: Well
Community & HOA
Location
- Region: Gretna
Financial & listing details
- Price per square foot: $153/sqft
- Tax assessed value: $124,500
- Annual tax amount: $892
- Date on market: 8/5/2026
- Cumulative days on market: 48 days
Estimated market value
Not available
Estimated sales range
Not available
Not available
Price history
| Date | Event | Price |
|---|---|---|
| 9/11/2026 | Price change | $222,900-3%$153/sqft |
Source:  LMLS #368421 Report a problem LMLS #368421 Report a problem | ||
| 8/5/2026 | Listed for sale | $229,900$158/sqft |
Source: LMLS #368421 Report a problem | ||
Public tax history
| Year | Property taxes | Tax assessment |
|---|---|---|
| 2025 | $697 | $124,500 |
| 2024 | $697 +37.5% | $124,500 +52.2% |
| 2023 | $507 | $81,800 |
| 2022 | $507 | $81,800 |
| 2021 | $507 | $81,800 |
| 2020 | $507 | $81,800 |
| 2019 | $507 | $81,800 |
| 2018 | $507 | $81,800 |
| 2017 | $507 +127.1% | $81,800 +8.1% |
| 2016 | $223 | $75,700 |
| 2015 | $223 | $75,700 -8.1% |
| 2011 | -- | $82,400 |
| 2010 | -- | -- |
Find assessor info on the county website
Monthly payment
Climate risks
Neighborhood: 24557
Similar homes
- $119,9003 bd2 ba1.4k sqft1220 Pittsville Rd, Gretna, VA 24557For Sale
 MLS ID #79163, Nikki Durham. Dan River Region AOR
 - $165,0003 bd2 ba1.1k sqft3643 Telegraph Rd, Gretna, VA 24557For Sale
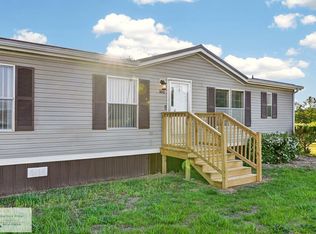 MLS ID #78716, Richard Fain. Dan River Region AOR
 - $195,0003 bd1 ba1.3k sqft1081 E Gretna Rd, Gretna, VA 24557For Sale

 MLS ID #921874, WILLIAM V TOMPKINS I I. RVAR
 - $159,9002 bd1 ba775 sqft312 Chaney Ln, Gretna, VA 24557For Sale
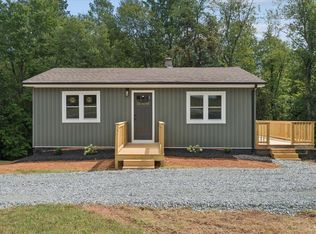 MLS ID #369188, Stacy Powell, Keller Williams. LMLS
 - $216,0003 bd2 ba920 sqft36 Nutmeg Ln, Penhook, VA 24137For SaleMLS ID #930654, DEBBIE KEY. RVAR
- $200,0003 bd2 ba1.2k sqft2864 Yorkshire Dr, Sandy Level, VA 24161For SaleMLS ID #929203, CARMELA ADAMS. RVAR
