Julia Hornby <julia.hornby@nestrealty.com>
Fri, Oct 16, 7:13 PM (13 hours ago)
to Julia
Welcome to 6536 Circle Creek Road, where timeless farmhouse charm meets the beauty of Virginia's countryside. Imagine winding your way home past rolling cornfields, colorful wildflowers, and perhaps even a horse and buggy, with the breathtaking Blue Ridge Mountains painting the horizon. Nestled on 2.65 acres in peaceful Penhook, this charming 3-bedroom, 1-bath farmhouse offers a lifestyle that's becoming harder to find. A magnificent century-old tree welcomes you in the front yard, adding character and a sense of history to this picturesque setting. Enjoy quiet mornings with coffee, evenings surrounded by mountain views, and plenty of room to garden, gather, or simply soak in the beauty of country living. With Smith Mountain Lake nearby, opportunities for boating, fishing, and outdoor adventures are never far away. Whether you're dreaming of a peaceful full-time residence or a countryside retreat, this special property invites you to slow down, spread out, and savor the simple things in life. Come experience the charm of Penhook, where the scenery is beautiful, the pace is slower, and home feels like an escape from the everyday.
For sale
Price cut: $10K (11/9)
$215,000
6536 Circle Creek Rd, Penhook, VA 24137
2beds
1,548sqft
Single Family Residence
Built in 1776
2.65 Acres Lot
$-- Zestimate®
$139/sqft
$-- HOA
What's special
Mountain viewsTimeless farmhouse charm
- 24 days
- 759
- 82
Zillow last checked:
Listing updated:
Listed by:
JULIA ALYS HORNBY 540-815-5510,
NEST REALTY ROANOKE 540-206-2069,
BRANDON HORNBY 540-819-0805,
NEST REALTY ROANOKE
Source: RVAR,MLS#: 932480
Facts & features
Interior
Bedrooms & bathrooms
- Bedrooms: 2
- Bathrooms: 1
- Full bathrooms: 1
- Main level bathrooms: 1
- Main level bedrooms: 1
Bedroom 1
- Level: Entry
Bedroom 2
- Level: Upper
Laundry
- Level: Entry
Heating
- Heat Pump Electric
Cooling
- Heat Pump Electric
Appliances
- Included: Dryer, Refrigerator, Electric Range, Washer
Features
- Flooring: Tile, Wood, Luxury Vinyl Plank
- Basement: Walk-Out Access
- Has fireplace: Yes
- Fireplace features: Wood Burning Stove
Interior area
- Total structure area: 1,548
- Total interior livable area: 1,548 sqft
Property
Features
- Levels: Two
- Stories: 2
- Patio & porch: Side Porch, Covered Porch
- Has view: Yes
- View description: Mountain(s)
Lot
- Size: 2.65 Acres
- Features: Gentle Sloping, Level
Details
- Additional structures: Shed(s)
- Parcel number: 106 00031 00
Construction
Type & style
- Home type: SingleFamily
- Property subtype: Single Family Residence
Materials
- Wood Siding
Condition
- Year built: 1776
Utilities & green energy
- Sewer: Private Septic
- Water: Private Well
Green energy
- Energy efficient items: Wood Stove
Community & HOA
HOA
- Has HOA: No
Location
- Region: Penhook
Financial & listing details
- Price per square foot: $139/sqft
- Tax assessed value: $41,700
- Annual tax amount: $179
- Date on market: 10/17/2026
- Cumulative days on market: 26 days
Estimated market value
Not available
Estimated sales range
Not available
$1,292/mo
Price history
| Date | Event | Price |
|---|---|---|
| 11/9/2026 | Price change | $215,000-4.4%$139/sqft |
Source:  RVAR #932480 Report a problem | ||
| 10/17/2026 | Listed for sale | $225,000+478.4%$145/sqft |
Source: RVAR #932480 Report a problem | ||
| 9/4/2020 | Sold | $38,900$25/sqft |
Source: RVAR #868684 Report a problem | ||
| 8/18/2020 | Pending sale | $38,900$25/sqft |
Source: RE/MAX LAKEFRONT REALTY INC #868684 Report a problem | ||
| 4/16/2020 | Listed for sale | $38,900$25/sqft |
Source: RE/MAX LAKEFRONT REALTY INC #868684 Report a problem | ||
Public tax history
| Year | Property taxes | Tax assessment |
|---|---|---|
| 2025 | $179 | $41,700 |
| 2024 | $179 -24% | $41,700 +7.8% |
| 2023 | $236 | $38,700 |
| 2022 | $236 +0% | $38,700 |
| 2021 | $236 | $38,700 |
| 2020 | $236 -0.5% | $38,700 -0.5% |
| 2019 | $237 | $38,900 |
| 2018 | $237 | $38,900 +10.8% |
| 2017 | $237 +10.9% | $35,100 |
| 2016 | $214 | $35,100 |
| 2015 | $214 +12.9% | $35,100 |
| 2014 | $190 | -- |
| 2013 | $190 | $35,100 |
| 2012 | -- | -- |
| 2011 | -- | -- |
| 2010 | -- | -- |
Find assessor info on the county website
Monthly payment
Est. payment
Payment breakdown
Explore the cost of this home by adjusting the details. Changes won't be saved.Climate risks
Neighborhood: 24137
Nearby schools
Schools provided by the listing agent
- Elementary: Snow Creek
- Middle: Ben Franklin Middle
- High: Franklin County
Source: RVAR. This data may not be complete. We recommend contacting the local school district to confirm school assignments for this home.

Similar homes
- $245,0003 bd2 ba1.6k sqft200 Walker Rd, Penhook, VA 24137For Sale

 MLS ID #932887, JEFFREY ALAN CRONISE. RVAR
- $224,7004 bd1 ba1.7k sqft8357 Snow Creek Rd, Penhook, VA 24137For Sale
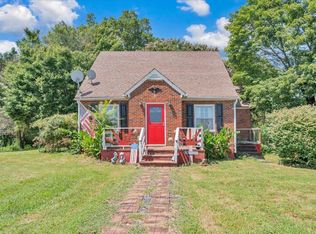 MLS ID #930713, CAROL ANN FORRY. RVAR
- $225,0003 bd2 ba1.2k sqft615 Edwards Rd, Penhook, VA 24137For Sale
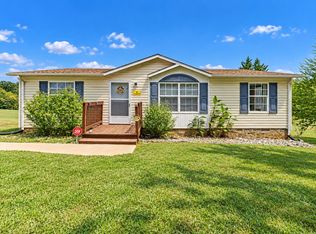 MLS ID #932498, JAMES ALLEN ALTICE. RVAR
- $210,0003 bd2 ba920 sqft36 Nutmeg Ln, Penhook, VA 24137For Sale
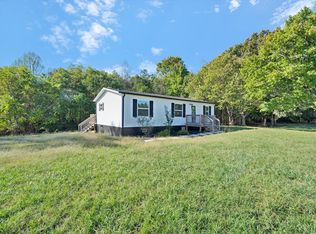 MLS ID #369803, Debbie Key, CB Sales & Rentals, Inc.. LMLS
- $210,0002 bd2 ba1.4k sqft309 Jacks Creek Rd, Glade Hill, VA 24092For SaleMLS ID #931099, JEANETTE SHELOR HANDY. RVAR
- $230,0003 bd2 ba1.3k sqft525 Lake Park Dr, Union Hall, VA 24176For SaleMLS ID #932200, JESSICA FAITH MALASKA. RVAR
- $214,0003 bd1 ba1.9k sqft1491 Jones Ridge Rd, Axton, VA 24054For SaleMLS ID #928852, TONYA DEANN BREDAMUS. RVAR
- $239,9003 bd1 ba960 sqft961 Sugartree Church Rd, Danville, VA 24540For SaleMLS ID #933011, ALBERT RICHARD SARVER. RVAR
- $249,9503 bd1 ba1.2k sqft937 Waidsboro Rd, Ferrum, VA 24088For SaleMLS ID #928845, DOUG A TREXELL. RVAR
- $239,9003 bd2 ba1.1k sqft718 Perdue St, Martinsville, VA 24112For SaleMLS ID #931136, TONYA DEANN BREDAMUS. RVAR
- $215,0003 bd2 ba1.4k sqft211 Maple Dr, Collinsville, VA 24078For SaleMLS ID #931665, TONYA DEANN BREDAMUS. RVAR
