Sitting at the end of a quiet cul-de-sac, 106 Pinwell Street is waiting for you to call it HOME! Don't miss this classic brick ranch on 2.342 acres with room to enjoy both inside and out! This well-maintained home offers beautiful refinished hardwood floors, a bright and inviting interior, and a spacious layout filled with natural light. The kitchen provides abundant cabinet space and opens nicely to the main living area. Two full baths add convenience, while the partially finished basement provides additional usable space and plenty of potential for recreation, hobbies, storage, or future expansion. Outside, the property truly shines with a large, usable front yard, a spacious backyard, attractive landscaping, and a wonderful fire pit area ready for outdoor gatherings and entertaining. A generous paved driveway and attached carport provide ample parking. The classic brick exterior, mature trees, and 2.342-acre setting create an attractive backdrop with plenty of outdoor space to enjoy! A wonderful combination of space, character, and outdoor living?schedule your showing today! All information taken from GIS/Tax Card/Seller. Purchaser/Purchaser's Agent to verify all information to their satisfaction. Date of build reads 1754 which by county records means year of build is unknown. Floor plans are provided by a third party app and deemed reliable but not guaranteed. Some photos are digitally enhanced and sunsets/twilights shown in photos are not actual.
For sale
Price cut: $10K (9/16)
$249,900
106 Pinwell St, Bassett, VA 24055
3beds
1,518sqft
Residential
Built in 1754
2.34 Acres Lot
$243,400 Zestimate®
$165/sqft
$-- HOA
What's special
Classic brick ranchClassic brick exteriorSpacious backyardBright and inviting interiorGenerous paved drivewayQuiet cul-de-sacLarge usable front yard
- 49 days
- 613
- 72
Zillow last checked:
Listing updated:
Listed by:
Tiff Guilliams,
KW Martinsville 276-788-7653
Source: MVMLS,MLS#: 150546
Facts & features
Interior
Bedrooms & bathrooms
- Bedrooms: 3
- Bathrooms: 2
- Full bathrooms: 2
Heating
- Heat Pump
Cooling
- Heat Pump
Appliances
- Included: As Is, Dishwasher, Dryer, Electric Range, Refrigerator, Washer, Electric Water Heater, Exhaust Fan
- Laundry: Dryer H/U, Washer Hookup
Features
- 1st Floor Bedroom, Ceiling Fan(s)
- Flooring: Tile, Vinyl, Wood
- Windows: Double Pane Windows
- Basement: Full,Partially Finished
- Attic: Crawl Space
- Has fireplace: Yes
- Fireplace features: Wood Burning Stove
Interior area
- Total structure area: 1,518
- Total interior livable area: 1,518 sqft
Video & virtual tour
Property
Parking
- Total spaces: 1
- Parking features: Attached, Carport, Concrete
- Has attached garage: Yes
- Carport spaces: 1
- Has uncovered spaces: Yes
Features
- Patio & porch: Porch
Lot
- Size: 2.34 Acres
- Features: Cul-De-Sac
Details
- Parcel number: 182340002
Construction
Type & style
- Home type: SingleFamily
- Property subtype: Residential
Materials
- Brick
- Roof: Composition
Condition
- Year built: 1754
Utilities & green energy
- Sewer: Septic Tank
- Water: Public
- Utilities for property: Cable Available, Electricity Connected
Community & HOA
Community
- Subdivision: Oak Level
Location
- Region: Bassett
Financial & listing details
- Price per square foot: $165/sqft
- Tax assessed value: $8,000
- Annual tax amount: $44
- Date on market: 8/28/2026
- Electric utility on property: Yes
Estimated market value
$243,400
$231,000 - $256,000
$1,094/mo
Price history
| Date | Event | Price |
|---|---|---|
| 9/16/2026 | Price change | $249,900-3.8%$165/sqft |
Source: MVMLS #150546 Report a problem | ||
| 8/28/2026 | Listed for sale | $259,900$171/sqft |
Source: MVMLS #150546 Report a problem | ||
Public tax history
| Year | Property taxes | Tax assessment |
|---|---|---|
| 2025 | $44 | $8,000 |
| 2024 | $44 | $8,000 |
| 2023 | $44 | $8,000 |
| 2022 | $44 | $8,000 |
| 2021 | $44 | $8,000 |
| 2020 | $44 | $8,000 |
| 2019 | $44 -44.5% | $8,000 |
| 2018 | $80 -98.2% | $8,000 |
| 2017 | $4,440 +13.7% | $8,000 |
| 2016 | $3,904 | $8,000 |
| 2015 | $3,904 | $8,000 |
| 2014 | $3,904 +9900% | $8,000 |
| 2013 | $39 +6.1% | $8,000 |
| 2012 | $37 -99% | -- |
| 2011 | $3,680 | -- |
Find assessor info on the county website
Monthly payment
Est. payment
Payment breakdown
Explore the cost of this home by adjusting the details. Changes won't be saved.Climate risks
Neighborhood: 24055
Similar homes
- $214,9003 bd2 ba1.7k sqft1903 Reed Creek Dr, Bassett, VA 24055For Sale
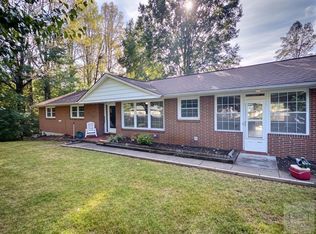 MLS ID #150658, Tiff Guilliams. MVMLS
 - $298,9504 bd2 ba2.1k sqft2821 Reed Creek Dr, Bassett, VA 24055For Sale
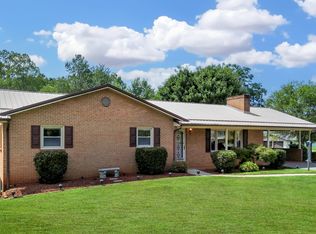
 MLS ID #930932, DAVID A HURT. RVAR
 - $244,9003 bd2 ba1.5k sqft4562 Airport Rd, Bassett, VA 24055For Sale
 MLS ID #930454, ALEXANDRA LEE TAYLOR. RVAR
 - $339,9003 bd2 ba1.4k sqft4022 Reed Creek Dr, Bassett, VA 24055For Sale
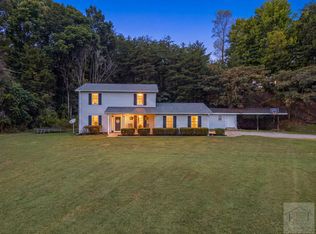 MLS ID #150675, Tiff Guilliams. MVMLS
 - $283,5003 bd3 ba1.6k sqft303 Oak Ridge Dr, Bassett, VA 24055For SaleMLS ID #927291, JOSH MCKINNEY. RVAR
- $199,8004 bd2 ba1.5k sqft143 Tower Rd, Bassett, VA 24055For SaleMLS ID #928270, LOGAN SMITH. RVAR
- $250,0002 bd2 ba1.6k sqft205 Murphy Rd, Collinsville, VA 24078For SaleMLS ID #930541, ANDREA HODGES WEISS. RVAR
- $239,9003 bd2 ba1.1k sqft718 Perdue St, Martinsville, VA 24112For SaleMLS ID #931136, TONYA DEANN BREDAMUS. RVAR
- $199,0003 bd2 ba1.3k sqft795 Longview Dr, Bassett, VA 24055For SaleMLS ID #926737, NATALIE GONGLOFF. RVAR
- $328,8253 bd2 ba1.9k sqft182 Ridgewood Rd, Bassett, VA 24055For SaleMLS ID #929682, DAMON JONATHAN GETTIER. RVAR
- $160,0003 bd2 ba1.5k sqft407 Ridgewood Rd, Bassett, VA 24055For SaleMLS ID #928479, MATTHEW TATUM. RVAR
- $219,9003 bd2 ba1.4k sqft211 Maple Dr, Collinsville, VA 24078For SaleMLS ID #931665, TONYA DEANN BREDAMUS. RVAR
- $250,0003 bd1 ba1.1k sqft4228 Franklin St, Rocky Mount, VA 24151For SaleMLS ID #931732, LOGAN SMITH. RVAR
- $239,9003 bd2 ba1.3k sqft89 Sunrise Ave, Martinsville, VA 24112For SaleMLS ID #931137, TONYA DEANN BREDAMUS. RVAR
- $275,0005 bd3 ba2.1k sqft1303 Carver Ct, Martinsville, VA 24112For SaleMLS ID #931672, TONYA DEANN BREDAMUS. RVAR
