Immaculately maintained and beautifully updated, this move-in-ready 3 bedroom, 2 bath home offers the perfect blend of comfort, style, and functionality. Inside, you'll find gorgeous hardwood floors, a beautifully updated kitchen, and tastefully renovated bathrooms, along with numerous improvements including a new roof, all new doors, new plumbing and energy-efficient windows. Enjoy your morning coffee on the inviting side porch or unwind on the spacious back deck overlooking a tranquil koi pond. The newly fenced backyard is beautifully landscaped and features a dedicated garden area, creating a peaceful outdoor retreat that's perfect for relaxing or entertaining. Additional highlights include a detached two car garage, solar panels for added energy efficiency, and a full unfinished basement offering abundant storage or future expansion potential. Conveniently located just 20 minutes from Philpott Lake, you'll have easy access to boating, fishing, hiking, and countless outdoor adventures. This meticulously cared for home is truly a rare find and ready to welcome its next owners! Middle School: Fieldale-Collinsville High school: Bassett High
For sale
Price cut: $25 (9/10)
$328,950
182 Ridgewood Rd, Bassett, VA 24055
3beds
1,984sqft
Single Family Residence
Built in 1937
0.37 Acres Lot
$319,900 Zestimate®
$166/sqft
$-- HOA
What's special
Immaculately maintainedNewly fenced backyardDetached two car garageDedicated garden areaBeautifully updatedTastefully renovated bathroomsBeautifully updated kitchen
- 48 days
- 338
- 7
Zillow last checked:
Listing updated:
Listed by:
DAMON JONATHAN GETTIER 540-384-9402,
REAL BROKER LLC - DGA-SALEM 540-384-9402,
MORGAN FERGUSON 540-246-0995,
REAL BROKER LLC - DGA-SALEM
Source: RVAR,MLS#: 929682
Facts & features
Interior
Bedrooms & bathrooms
- Bedrooms: 3
- Bathrooms: 2
- Full bathrooms: 2
- Main level bathrooms: 1
- Main level bedrooms: 1
Primary bedroom
- Level: Entry
Bedroom 2
- Level: Upper
Bedroom 3
- Level: Upper
Other
- Level: Entry
Dining room
- Level: Entry
Kitchen
- Level: Entry
Laundry
- Level: Lower
Living room
- Level: Entry
Heating
- Heat Pump Electric
Cooling
- Heat Pump Electric
Features
- Ceiling Fan(s), Storage
- Flooring: Tile, Wood
- Windows: Insulated Windows
- Basement: Full
- Number of fireplaces: 1
- Fireplace features: Living Room
Interior area
- Total structure area: 3,118
- Total interior livable area: 1,984 sqft
Property
Parking
- Total spaces: 7
- Parking features: Paved Driveway
- Covered spaces: 2
- Uncovered spaces: 5
Features
- Levels: One and One Half
- Stories: 1.5
- Patio & porch: Side Porch, Deck
- Exterior features: Formal Garden, Garden Space
- Fencing: Fenced
Lot
- Size: 0.37 Acres
- Features: Cleared, Level
Details
- Parcel number: 15.8(026)000/029 30
Construction
Type & style
- Home type: SingleFamily
- Architectural style: Cape Cod
- Property subtype: Single Family Residence
Materials
- Brick
Condition
- Year built: 1937
Utilities & green energy
- Sewer: Public Sewer
- Water: Public
Community & HOA
Community
- Features: Restaurant
- Subdivision: Bassett
HOA
- Has HOA: No
Location
- Region: Bassett
Financial & listing details
- Price per square foot: $166/sqft
- Tax assessed value: $90,200
- Annual tax amount: $481
- Date on market: 7/28/2026
- Cumulative days on market: 49 days
Estimated market value
$319,900
$304,000 - $336,000
$1,421/mo
Price history
| Date | Event | Price |
|---|---|---|
| 9/10/2026 | Price change | $328,9500%$166/sqft |
Source:  RVAR #929682 Report a problem RVAR #929682 Report a problem | ||
| 9/3/2026 | Price change | $328,9750%$166/sqft |
Source: RVAR #929682 Report a problem | ||
| 8/24/2026 | Price change | $329,000-3.2%$166/sqft |
Source: RVAR #929682 Report a problem | ||
| 8/20/2026 | Price change | $339,9000%$171/sqft |
Source: RVAR #929682 Report a problem | ||
| 8/13/2026 | Price change | $339,9250%$171/sqft |
Source: RVAR #929682 Report a problem | ||
| 7/28/2026 | Listed for sale | $339,950+214.8%$171/sqft |
Source: RVAR #929682 Report a problem | ||
| 9/28/2020 | Sold | $108,000-10%$54/sqft |
Source: Public Record Report a problem | ||
| 7/7/2020 | Pending sale | $120,000$60/sqft |
Source: Berry-Elliott, REALTORS #134365 Report a problem | ||
| 5/13/2020 | Listed for sale | $120,000$60/sqft |
Source: Berry-Elliott, REALTORS #134365 Report a problem | ||
| 4/8/2020 | Pending sale | $120,000$60/sqft |
Source: Berry-Elliott, REALTORS #134365 Report a problem | ||
| 4/8/2020 | Listed for sale | $120,000$60/sqft |
Source: Berry-Elliott, REALTORS #134365 Report a problem | ||
| 2/17/2020 | Pending sale | $120,000$60/sqft |
Source: Berry-Elliott, REALTORS #134365 Report a problem | ||
| 2/4/2020 | Listed for sale | $120,000-7.7%$60/sqft |
Source: Berry-Elliott, REALTORS #134365 Report a problem | ||
| 1/1/2020 | Listing removed | $130,000$66/sqft |
Source: Adams Realty,Inc. #133730 Report a problem | ||
| 7/13/2019 | Listed for sale | $130,000$66/sqft |
Source: Adams Realty,Inc. #133730 Report a problem | ||
Public tax history
| Year | Property taxes | Tax assessment |
|---|---|---|
| 2025 | $501 | $90,200 |
| 2024 | $501 | $90,200 |
| 2023 | $501 | $90,200 |
| 2022 | $501 | $90,200 |
| 2021 | $501 +5.7% | $90,200 +5.7% |
| 2020 | $473 | $85,300 |
| 2019 | $473 -44.5% | $85,300 |
| 2018 | $853 -98.2% | $85,300 |
| 2017 | $47,342 +10.7% | $85,300 -2.6% |
| 2016 | $42,749 | $87,600 |
| 2015 | $42,749 | $87,600 |
| 2014 | $42,749 +9900% | $87,600 |
| 2013 | $427 +2.8% | $87,600 |
| 2012 | $416 -99% | -- |
| 2011 | $41,584 | -- |
Find assessor info on the county website
Monthly payment
Est. payment
Payment breakdown
Explore the cost of this home by adjusting the details. Changes won't be saved.Climate risks
Neighborhood: 24055
Nearby schools
Schools provided by the listing agent
- Elementary: Campbell Court
Source: RVAR. This data may not be complete. We recommend contacting the local school district to confirm school assignments for this home.
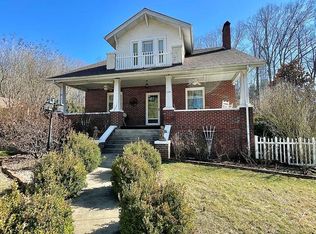
Similar homes
- $275,0003 bd2 ba1.6k sqft63 Archway Rd, Bassett, VA 24055For Sale

 MLS ID #929897, W. R. '' BILLY '' KINGERY, JR.. RVAR
 - $259,9003 bd2 ba1.5k sqft106 Pinwell St, Bassett, VA 24055For Sale
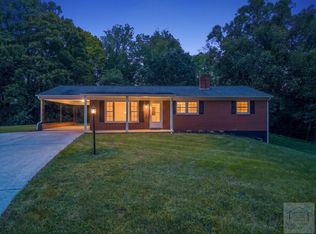 MLS ID #150546, Tiff Guilliams. MVMLS
 - $339,0003 bd3 ba2.6k sqft246 Frank Wilson Ave, Fieldale, VA 24089For Sale
 MLS ID #930882, JENNIFER LAUREN PORTER. RVAR
 - $165,0003 bd2 ba1.5k sqft407 Ridgewood Rd, Bassett, VA 24055For Sale
 MLS ID #928479, MATTHEW TATUM. RVAR
 - $283,5003 bd3 ba1.6k sqft303 Oak Ridge Dr, Bassett, VA 24055For SaleMLS ID #927291, JOSH MCKINNEY. RVAR
- $300,0004 bd3 ba2.1k sqft1905 Crestridge Rd, Bassett, VA 24055For SaleMLS ID #927902, ALBERT RICHARD SARVER. RVAR
- $349,9003 bd2 ba1.7k sqft84 Cotton Ln, Ferrum, VA 24088For SaleMLS ID #930849, W. R. '' BILLY '' KINGERY, JR.. RVAR
- $325,0004 bd2 ba2k sqft28 Chestnut Tree Rd, Martinsville, VA 24112For SaleMLS ID #931293, W. R. '' BILLY '' KINGERY, JR.. RVAR
- $199,9004 bd2 ba1.5k sqft143 Tower Rd, Bassett, VA 24055For SaleMLS ID #928270, LOGAN SMITH. RVAR
- $440,0003 bd3 ba2.2k sqft281 Cherokee Hills Rd, Bassett, VA 24055For SaleMLS ID #930704, BRANDON WHITE. RVAR
- $287,0004 bd4 ba2.4k sqft708 Starling Ave, Martinsville, VA 24112For SaleMLS ID #928851, TONYA DEANN BREDAMUS. RVAR
- $249,9003 bd2 ba1.5k sqft4562 Airport Rd, Bassett, VA 24055For SaleMLS ID #930454, ALEXANDRA LEE TAYLOR. RVAR
- $209,0003 bd2 ba1.3k sqft795 Longview Dr, Bassett, VA 24055For SaleMLS ID #926737, NATALIE GONGLOFF. RVAR
- $379,9003 bd3 ba2.9k sqft3668 Virgil H Goode Hwy, Rocky Mount, VA 24151For SaleMLS ID #930966, LUCINDA SCRUGGS. RVAR
