Entertainer's Dream Home! Brick home on approx. 1.2 acres, offering 3 bedrooms, 3 full baths, a home office/potential 4th bedroom, two-car garage, and an incredible 2,220 sq. ft. of unfinished basement, workshop, and additional garage space!! With multiple living spaces, abundant storage, a large rear deck, and a beautiful park-like setting, this home offers the space and flexibility that are increasingly hard to find.
Step through the double-door entry into a generous foyer and a main level designed with plenty of room to spread out. The spacious kitchen features abundant cabinetry and counter space and opens to an adjoining living area with a brick fireplace. A separate office with built-in shelving plus a closet makes an ideal work-from-home space, library, or potential fourth bedroom. Additional flexible living areas offer plenty of options for a formal dining room, den, sitting room, or second living room.
Storage is a standout feature throughout the home. A butler's pantry-style pass-through off the kitchen provides convenient main-level laundry, a large storage closet, and three additional pantries. Upstairs, all three bedrooms feature hardwood flooring and generous closet space. The primary suite offers his-and-hers closets, including a large walk-in, plus a private bath with dual vanity, linen storage, and tub/shower combination. The additional full hall bath also features a double vanity and tub/shower combination.
Need space to store your holiday decor or enjoy your hobbies? 2200 unfinished sq feet below the finished living area offer even more space. One-car garage underneath house is a perfect storage spot for mowers, boats, or other recreational vehicles. Basement has a dedicated 594 sf workshop, as well as 1032 sf of wide open floor space with tall ceilings and a wood-burning fireplace- will you use it as storage, or a den/rec space?
For sale
Price cut: $10K (9/14)
$339,000
246 Frank Wilson Ave, Fieldale, VA 24089
3beds
2,658sqft
Single Family Residence
Built in 1977
1.2 Acres Lot
$335,100 Zestimate®
$128/sqft
$-- HOA
What's special
Two-car garageOne-car garage underneath houseConvenient main-level laundryBrick homeMultiple living spacesAdditional garage spaceLarge storage closet
- 41 days
- 688
- 81
Zillow last checked:
Listing updated:
Listed by:
JENNIFER LAUREN PORTER 540-397-5259,
EMBOLDEN REALTY GROUP 540-397-5259
Source: RVAR,MLS#: 930882
Facts & features
Interior
Bedrooms & bathrooms
- Bedrooms: 3
- Bathrooms: 3
- Full bathrooms: 3
- Main level bathrooms: 1
Heating
- Heat Pump Electric
Cooling
- Attic Fan, Heat Pump Electric
Features
- Attic Fan, Walk-In Closet(s)
- Flooring: Tile, Wood
- Basement: Full,Walk-Out Access
- Number of fireplaces: 2
- Fireplace features: Basement, Living Room, Gas Log, Masonry
Interior area
- Total structure area: 4,284
- Total interior livable area: 2,658 sqft
Property
Parking
- Total spaces: 3
- Parking features: Paved Driveway, Garage Door Opener
- Has garage: Yes
- Carport spaces: 1
- Covered spaces: 3
- Has uncovered spaces: Yes
- Details: Off Street Parking
Features
- Levels: Two
- Stories: 2
- Patio & porch: Rear Porch
Lot
- Size: 1.2 Acres
- Features: Gentle Sloping
Details
- Parcel number: 212920000
- Zoning: SR
Construction
Type & style
- Home type: SingleFamily
- Architectural style: Colonial
- Property subtype: Single Family Residence
Materials
- Brick
Condition
- Year built: 1977
Utilities & green energy
- Sewer: Public Sewer
- Water: Public
Community & HOA
HOA
- Has HOA: No
Location
- Region: Fieldale
Financial & listing details
- Price per square foot: $128/sqft
- Tax assessed value: $169,300
- Annual tax amount: $940
- Date on market: 9/2/2026
- Cumulative days on market: 43 days
Estimated market value
$335,100
$318,000 - $352,000
$1,893/mo
Price history
| Date | Event | Price |
|---|---|---|
| 9/14/2026 | Price change | $339,000-2.9%$128/sqft |
Source:  RVAR #930882 Report a problem RVAR #930882 Report a problem | ||
| 9/2/2026 | Listed for sale | $349,000+118.8%$131/sqft |
Source: RVAR #930882 Report a problem | ||
| 8/12/2016 | Sold | $159,500-17.3%$60/sqft |
Source: Public Record Report a problem | ||
| 6/22/2016 | Pending sale | $192,900+14.8%$73/sqft |
Source: The Spencer Group R.E. & Auction #128207 Report a problem | ||
| 5/26/2005 | Sold | $168,000$63/sqft |
Source: Public Record Report a problem | ||
Public tax history
| Year | Property taxes | Tax assessment |
|---|---|---|
| 2025 | $940 | $169,300 |
| 2024 | $940 | $169,300 |
| 2023 | $940 | $169,300 |
| 2022 | $940 | $169,300 |
| 2021 | $940 +0.1% | $169,300 +0.1% |
| 2020 | $939 | $169,200 |
| 2019 | $939 -44.5% | $169,200 |
| 2018 | $1,692 -98.2% | $169,200 |
| 2017 | $93,906 +11.1% | $169,200 -2.3% |
| 2016 | $84,522 | $173,200 |
| 2015 | $84,522 | $173,200 |
| 2014 | $84,522 +9900% | $173,200 |
| 2013 | $845 -2% | $173,200 |
| 2012 | $863 -99% | -- |
| 2011 | $86,250 | -- |
Find assessor info on the county website
Monthly payment
Est. payment
Payment breakdown
Explore the cost of this home by adjusting the details. Changes won't be saved.Climate risks
Neighborhood: 24089
Nearby schools
Schools provided by the listing agent
- Elementary: G. W. Carver
Source: RVAR. This data may not be complete. We recommend contacting the local school district to confirm school assignments for this home.
Similar homes
- $334,9003 bd3 ba2.5k sqft13 Nottingham Ln, Bassett, VA 24055For Sale
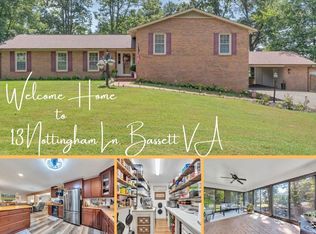
 MLS ID #931044, ALBERT RICHARD SARVER. RVAR
 - $319,9003 bd3 ba3.2k sqft2789 Reed Creek Dr, Bassett, VA 24055For Sale
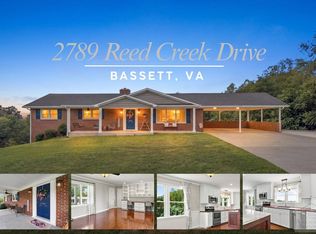 MLS ID #150559, Amy Guilliams. MVMLS
 - $339,9003 bd2 ba1.4k sqft4022 Reed Creek Dr, Bassett, VA 24055For Sale
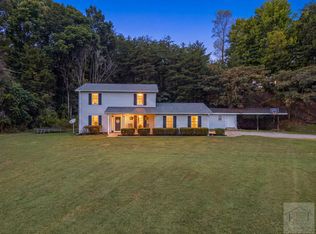 MLS ID #150675, Tiff Guilliams. MVMLS
 - $329,0003 bd3 ba2.4k sqft1301 Sam Lions Trl, Martinsville, VA 24112For Sale
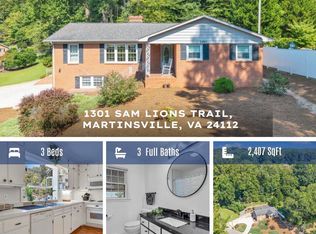 MLS ID #150574, Natalie Gongloff. MVMLS
 - $328,8503 bd2 ba1.9k sqft182 Ridgewood Rd, Bassett, VA 24055For SaleMLS ID #929682, DAMON JONATHAN GETTIER. RVAR
- $339,0005 bd3 ba2.8k sqft925 Mulberry Rd, Martinsville, VA 24112For SaleMLS ID #926714, TONYA DEANN BREDAMUS. RVAR
- $325,0004 bd4 ba2.9k sqft2030 Mount Olivet Rd, Martinsville, VA 24112For SaleMLS ID #928535, TONYA DEANN BREDAMUS. RVAR
- $339,0003 bd3 ba1.7k sqft1504 Meadowview Ln, Martinsville, VA 24112For SaleMLS ID #929349, BRENDA ARRINGTON. RVAR
- $289,9505 bd3 ba3.3k sqft307 Greyson St, Martinsville, VA 24112For SaleMLS ID #931304, ESTHER JOY CERLE. RVAR
- $305,0003 bd2 ba1.7k sqft84 Cotton Ln, Ferrum, VA 24088For SaleMLS ID #930849, W. R. '' BILLY '' KINGERY, JR.. RVAR
- $324,9003 bd3 ba2k sqft1853 Indian Trl, Eden, NC 27288For Sale
 MLS ID #1238750, Gretchen Shelton-Raiford. Triad MLS
 - $379,9003 bd3 ba2.9k sqft3668 Virgil H Goode Hwy, Rocky Mount, VA 24151For SaleMLS ID #930966, LUCINDA SCRUGGS. RVAR
- $275,0005 bd3 ba2.1k sqft1303 Carver Ct, Martinsville, VA 24112For SaleMLS ID #931672, TONYA DEANN BREDAMUS. RVAR
- $287,0004 bd4 ba2.4k sqft708 Starling Ave, Martinsville, VA 24112For SaleMLS ID #928851, TONYA DEANN BREDAMUS. RVAR
