Situated in an established community, this meticulously maintained tri-level home offers the perfect blend of space, style, and structural integrity. Featuring two driveways for ample parking and extensive recent updates--including a newer roof (3 years) and HVAC (2 years)--this residence is entirely move-in ready. The architectural design shines on the main level, showcasing an open-plan layout encompassing the living, dining, and kitchen spaces, complemented by a quiet home office. The upper level serves as a private sanctuary for the bedrooms and baths. The lower level offers excellent secondary living space, featuring a den with a bar, a dedicated laundry utility room, and a versatile bonus room tailored for crafts, hobbies, or use as an office. Call today and schedule your personal tour of this lovely home! Some photos may be digitally enhanced. Information taken from tax assessment and/or seller. Buyer/Buyer Agent to verify. Campbell Court Elem. Fieldale Collinsville Middle Bassett High School
For sale
Price cut: $25K (9/16)
$348,900
13 Nottingham Ln, Bassett, VA 24055
3beds
2,535sqft
Single Family Residence
Built in 1974
0.5 Acres Lot
$-- Zestimate®
$138/sqft
$-- HOA
What's special
Quiet home officeDen with a barDedicated laundry utility room
- 23 days
- 994
- 33
Zillow last checked:
Listing updated:
Listed by:
ALBERT RICHARD SARVER 276-732-3187,
SARVER PROPERTIES LLC
Source: RVAR,MLS#: 931044
Facts & features
Interior
Bedrooms & bathrooms
- Bedrooms: 3
- Bathrooms: 3
- Full bathrooms: 2
- 1/2 bathrooms: 1
Primary bedroom
- Description: 15 x 12
- Level: Upper
Bedroom 2
- Description: 12 x 11
- Level: Upper
Bedroom 3
- Description: 12 x 14
- Level: Upper
Den
- Description: 13 x 16
- Level: Lower
Dining room
- Description: 11 x 12
- Level: Entry
Game room
- Description: 11 x 21 Bar Area
- Level: Lower
Great room
- Description: 24 x 28
- Level: Entry
Kitchen
- Description: 13 x 14
- Level: Entry
Mud room
- Description: 4 x 11 Pantry
- Level: Entry
Office
- Description: 13 x 13
- Level: Entry
Sun room
- Description: 11 x 19 No heat/ac
- Level: Entry
Other
- Description: 24 x 7 Craft Room
- Level: Lower
Heating
- Heat Pump Electric
Cooling
- Heat Pump Electric
Appliances
- Included: Microwave Oven (Built In)
Features
- Ceiling Fan(s)
- Flooring: Tile, Wood, Laminate
- Basement: Full
Interior area
- Total structure area: 2,608
- Total interior livable area: 2,535 sqft
Property
Parking
- Total spaces: 2
- Parking features: Paved Driveway
- Covered spaces: 2
- Has uncovered spaces: Yes
Features
- Levels: Tri-Level
- Stories: 3
- Exterior features: Sunroom
Lot
- Size: 0.5 Acres
- Dimensions: .50`
- Features: Level
Details
- Parcel number: 177820000
- Zoning: S-R
Construction
Type & style
- Home type: SingleFamily
- Property subtype: Single Family Residence
Materials
- Brick
Condition
- Year built: 1974
Utilities & green energy
- Sewer: Public Sewer
- Water: Public
Community & HOA
HOA
- Has HOA: No
Location
- Region: Bassett
Financial & listing details
- Price per square foot: $138/sqft
- Tax assessed value: $159,000
- Annual tax amount: $1,248
- Date on market: 9/3/2026
- Cumulative days on market: 25 days
Estimated market value
Not available
Estimated sales range
Not available
Not available
Price history
| Date | Event | Price |
|---|---|---|
| 9/16/2026 | Price change | $348,900-6.7%$138/sqft |
Source:  RVAR #931044 Report a problem RVAR #931044 Report a problem | ||
| 9/3/2026 | Listed for sale | $373,900+152.6%$147/sqft |
Source: MVMLS #150567 Report a problem | ||
| 9/27/2019 | Sold | $148,000$58/sqft |
Source: Public Record Report a problem | ||
Public tax history
| Year | Property taxes | Tax assessment |
|---|---|---|
| 2025 | $882 | $159,000 |
| 2024 | $882 | $159,000 |
| 2023 | $882 | $159,000 |
| 2022 | $882 | $159,000 |
| 2021 | $882 -4.6% | $159,000 -4.6% |
| 2020 | $925 | $166,700 |
| 2019 | $925 -44.5% | $166,700 |
| 2018 | $1,667 -98.2% | $166,700 |
| 2017 | $92,519 +10.9% | $166,700 -2.5% |
| 2016 | $83,399 | $170,900 |
| 2015 | $83,399 | $170,900 |
| 2014 | $83,399 +9900% | $170,900 |
| 2013 | $834 -3.5% | $170,900 |
| 2012 | $864 -99% | -- |
| 2011 | $86,434 | -- |
Find assessor info on the county website
Monthly payment
Est. payment
Payment breakdown
Explore the cost of this home by adjusting the details. Changes won't be saved.Climate risks
Neighborhood: 24055
Nearby schools
Schools provided by the listing agent
- Elementary: Campbell Court
Source: RVAR. This data may not be complete. We recommend contacting the local school district to confirm school assignments for this home.
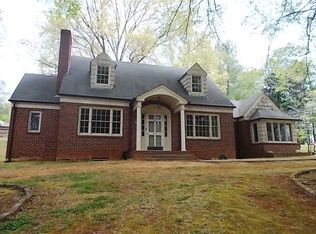
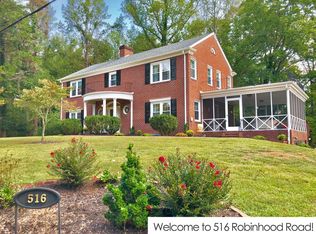
Similar homes
- $319,9003 bd3 ba3.2k sqft2789 Reed Creek Dr, Bassett, VA 24055For Sale
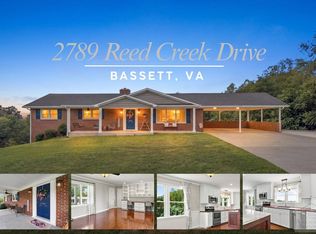 MLS ID #150559, Amy Guilliams. MVMLS
 - $328,9003 bd2 ba1.9k sqft182 Ridgewood Rd, Bassett, VA 24055For Sale

 MLS ID #929682, DAMON JONATHAN GETTIER. RVAR
 - $264,9004 bd3 ba2.9k sqft292 Robinhood Rd, Bassett, VA 24055For Sale
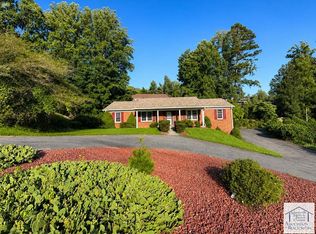 MLS ID #150441, Amy Winikur. MVMLS
 - $339,0003 bd3 ba2.6k sqft246 Frank Wilson Ave, Fieldale, VA 24089For Sale
 MLS ID #930882, JENNIFER LAUREN PORTER. RVAR
 - $283,5003 bd3 ba1.6k sqft303 Oak Ridge Dr, Bassett, VA 24055For SaleMLS ID #927291, JOSH MCKINNEY. RVAR
- $425,0003 bd3 ba2.2k sqft281 Cherokee Hills Rd, Bassett, VA 24055For SaleMLS ID #930704, BRANDON WHITE. RVAR
- $299,0004 bd3 ba2.2k sqft909 Hazelwood Ln, Martinsville, VA 24112For SaleMLS ID #931670, TONYA DEANN BREDAMUS. RVAR
- $275,0003 bd2 ba1.6k sqft63 Archway Rd, Bassett, VA 24055For SaleMLS ID #929897, W. R. '' BILLY '' KINGERY, JR.. RVAR
- $379,9003 bd3 ba2.9k sqft3668 Virgil H Goode Hwy, Rocky Mount, VA 24151For SaleMLS ID #930966, LUCINDA SCRUGGS. RVAR
- $199,9004 bd2 ba1.5k sqft143 Tower Rd, Bassett, VA 24055For SaleMLS ID #928270, LOGAN SMITH. RVAR
- $349,9003 bd2 ba1.7k sqft84 Cotton Ln, Ferrum, VA 24088For SaleMLS ID #930849, W. R. '' BILLY '' KINGERY, JR.. RVAR
- $285,0005 bd3 ba2.1k sqft1303 Carver Ct, Martinsville, VA 24112For SaleMLS ID #931672, TONYA DEANN BREDAMUS. RVAR
