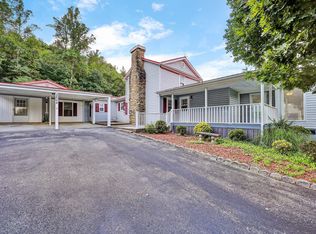
Long-range views, over 26 acres, and room to enjoy a quieter pace. This three-bedroom, two-bath home offers a peaceful country setting with a mix of cleared and wooded land, all convenient to Route 220 and town. Take in the views from the rear porches, spend summer afternoons by the pool, or enjoy the grounds with mature landscaping and fruit trees.
Inside, you'll find an updated kitchen and flooring, a living room with a fireplace, and a primary bedroom with two closets and an attached sunroom. The walkout lower level includes a den, bar, and game room with plenty of space to gather.
Two garages/workshops, measuring 28x32 and 24x24, offer room for projects, equipment, and hobbies. Additional features include metal roofs on the home and one garage, newer windows on the entry and upper levels, attic storage, underground dog fencing, and central heat and air serving the entry and lower levels. Whether you're relocating to the area or looking for a country retreat, this property offers space to spread out and a setting worth coming home to.
For sale
Price cut: $16K (11/10)
$354,000
5424 Fork Mountain Rd, Rocky Mount, VA 24151
3beds
2,693sqft
Single Family Residence
Built in 1985
26.71 Acres Lot
$358,600 Zestimate®
$131/sqft
$-- HOA
What's special
- 21 days
- 3,998
- 544
Zillow last checked:
Listing updated:
Listed by:
DAVID KEITH BELL 540-537-6700,
MOUNTAIN VIEW REAL ESTATE LLC 540-904-5424,
JASON LEE BOOTHE 540-204-5818,
MOUNTAIN VIEW REAL ESTATE LLC
Source: RVAR,MLS#: 932520
Facts & features
Interior
Bedrooms & bathrooms
- Bedrooms: 3
- Bathrooms: 2
- Full bathrooms: 2
- Main level bathrooms: 2
- Main level bedrooms: 1
Heating
- Heat Pump Electric
Cooling
- Heat Pump Electric
Appliances
- Included: Dishwasher, Microwave Oven (Built In), Refrigerator
Features
- Storage
- Flooring: Wood, Laminate
- Doors: Wood
- Windows: Clad
- Basement: Full,Walk-Out Access
- Number of fireplaces: 2
- Fireplace features: Family Room, Living Room
Interior area
- Total structure area: 3,363
- Total interior livable area: 2,693 sqft
Property
Parking
- Total spaces: 4
- Parking features: Carport
- Carport spaces: 2
- Covered spaces: 4
Features
- Levels: One and One Half
- Stories: 1.5
- Patio & porch: Rear Porch, Side Porch
- Pool features: Above Ground
- Has view: Yes
- View description: Mountain(s), Sunrise
Lot
- Size: 26.71 Acres
- Features: Gentle Sloping, Wooded
Details
- Parcel number: 102 00005 00
- Horses can be raised: Yes
Construction
Type & style
- Home type: SingleFamily
- Property subtype: Single Family Residence
Materials
- Block, Wood Siding
Condition
- Year built: 1985
Utilities & green energy
- Sewer: Private Septic
- Water: Private Well
Community & HOA
Community
- Subdivision: Chestnut Creek
HOA
- Has HOA: No
Location
- Region: Rocky Mount
Financial & listing details
- Price per square foot: $131/sqft
- Tax assessed value: $286,700
- Annual tax amount: $1,232
- Date on market: 10/22/2026
- Cumulative days on market: 20 days
Estimated market value
$358,600
$341,000 - $377,000
$1,941/mo
Price history
| Date | Event | Price |
|---|---|---|
| 11/10/2026 | Price change | $354,000-4.3%$131/sqft |
Source:  RVAR #932520 Report a problem | ||
| 10/22/2026 | Listed for sale | $369,950+6%$137/sqft |
Source: RVAR #932520 Report a problem | ||
| 6/27/2024 | Listing removed | -- |
Source: RVAR #905991 Report a problem | ||
| 5/28/2024 | Price change | $349,000-4.4%$130/sqft |
Source: RVAR #905991 Report a problem | ||
| 4/2/2024 | Listed for sale | $365,000+93.1%$136/sqft |
Source: RVAR #905991 Report a problem | ||
| 2/14/2007 | Sold | $189,000$70/sqft |
Source: Public Record Report a problem | ||
Public tax history
| Year | Property taxes | Tax assessment |
|---|---|---|
| 2025 | $1,108 | $286,700 |
| 2024 | $1,108 +1.3% | $286,700 +37.6% |
| 2023 | $1,093 | $208,300 |
| 2022 | $1,093 | $208,300 |
| 2021 | $1,093 | $208,300 |
| 2020 | $1,093 +11.3% | $208,300 +9.6% |
| 2019 | $982 | $190,100 |
| 2018 | $982 | $190,100 +5% |
| 2017 | $982 +10.9% | $181,000 |
| 2016 | $886 | $181,000 |
| 2015 | $886 +8% | $181,000 |
| 2014 | $820 | -- |
| 2013 | $820 | $181,000 |
| 2012 | -- | -- |
| 2011 | -- | -- |
| 2010 | -- | -- |
Find assessor info on the county website
Monthly payment
Est. payment
Payment breakdown
Explore the cost of this home by adjusting the details. Changes won't be saved.Climate risks
Neighborhood: 24151
Nearby schools
Schools provided by the listing agent
- Elementary: Sontag
- Middle: Ben Franklin Middle
- High: Franklin County
Source: RVAR. This data may not be complete. We recommend contacting the local school district to confirm school assignments for this home.
- $182,300-- bd-- ba-- sqft5384 Fork Mountain Rd, Rocky Mount, VA 24151Off Market
- $29,8005.82 acres5392 Fork Mountain Rd, Rocky Mount, VA 24151Off Market
- $35,700-- bd-- ba-- sqft5372 Fork Mountain Rd, Rocky Mount, VA 24151Off Market
- $35,900-- bd-- ba-- sqft5395 Fork Mountain Rd, Rocky Mount, VA 24151Off Market
Similar homes
- $400,0003 bd3 ba2.2k sqft281 Cherokee Hills Rd, Bassett, VA 24055For Sale

 MLS ID #930704, BRANDON WHITE. RVAR
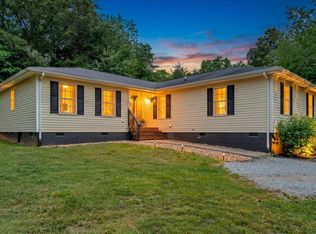
- $379,9003 bd3 ba2.9k sqft3668 Virgil H Goode Hwy, Rocky Mount, VA 24151For Sale
 MLS ID #930966, LUCINDA SCRUGGS. RVAR
- $375,0004 bd2 ba1.8k sqft4218 Goose Dam Rd, Rocky Mount, VA 24151For Sale
 MLS ID #927948, JOHN WESLEY SMITH. RVAR
- $385,0004 bd3 ba2.2k sqft3820 Franklin St, Rocky Mount, VA 24151For Sale
 MLS ID #928470, ANGIE MCGHEE. RVAR
- $399,9003 bd2 ba2.2k sqft885 S Main St, Rocky Mount, VA 24151For SaleMLS ID #928671, ANGIE MCGHEE. RVAR
- $399,9504 bd3 ba2.9k sqft581 Windfield Ln, Wirtz, VA 24184For SaleMLS ID #933030, JEN BENNETT-VILLAREAL. RVAR
- $299,0002 bd2 ba1.5k sqft285 Sontag Rd, Rocky Mount, VA 24151For SaleMLS ID #932175, JESSICA LEA POWER. RVAR
- $399,9503 bd3 ba1.7k sqft3005 Green Level Rd, Rocky Mount, VA 24151For SaleMLS ID #931091, KRISTY HULL. RVAR
- $351,0003 bd2 ba1.5k sqft40 Alder Ln, Rocky Mount, VA 24151For SaleMLS ID #929005, KATY COOKSTON. RVAR
- $385,0003 bd2 ba1.4k sqft100 Meadow Brook Dr, Rocky Mount, VA 24151For SaleMLS ID #931285, W. R. '' BILLY '' KINGERY, JR.. RVAR
- $399,0004 bd3 ba3.8k sqft250 Knollwood Dr, Rocky Mount, VA 24151For SaleMLS ID #929638, ANGIE MCGHEE. RVAR
- $334,9005 bd3 ba1.8k sqft114 W Church St, Rocky Mount, VA 24151For SaleMLS ID #931960, LUCINDA SCRUGGS. RVAR
- $399,9994 bd4 ba3.5k sqft1481 Booker T Washington Hwy, Rocky Mount, VA 24151For SaleMLS ID #929807, OANA SMITH. RVAR
- $449,9994 bd3 ba3.1k sqft1255 Scuffling Hill Rd, Rocky Mount, VA 24151For SaleMLS ID #932474, TRICIA JOHNSON. RVAR
- $439,0003 bd3 ba2k sqft120 Forest Hill Ln, Rocky Mount, VA 24151For SaleMLS ID #930605, DEBBIE SHELTON. RVAR
- $294,9004 bd2 ba2.3k sqft225 Hillcrest Dr, Rocky Mount, VA 24151For SaleMLS ID #928440, ANGIE MCGHEE. RVAR
- $499,9004 bd3 ba2.7k sqft200 Bonbrook Mill Rd, Rocky Mount, VA 24151For SaleMLS ID #931060, CAROL ANN FORRY. RVAR
- $450,0004 bd2 ba2.8k sqft2220 Callaway Rd, Rocky Mount, VA 24151For SaleMLS ID #932917, W. R. '' BILLY '' KINGERY, JR.. RVAR
