Enjoy Main Level Living in this Charming 4Bed/2Bath Brick Ranch in Town, Great location within walking distance to many amenities! Spacious Primary Suite w/Private Bath, Country Kitchen w/Add'l Culinary ''Chef-Ready'' area and/or Canning Kitchen, Cabinets Galore & Plenty Countertop space to prep for entertaining! Beautiful Hardwood Floors, Warm Paint Colors make this Home Very Welcoming! Partially Finished Lower Level with Bed4, Sitting Area & Tons of Storage space. Garden/Tool shed on Lower Level (access shed area from rear of home).
For sale
Price cut: $100 (8/1)
$298,800
225 Hillcrest Dr, Rocky Mount, VA 24151
4beds
2,333sqft
:
Get pre-qualified$1,757/mo
Single Family Residence
Built in 1950
0.45 Acres Lot
$296,800 Zestimate®
$128/sqft
$-- HOA
What's special
Main level livingWarm paint colorsTons of storage spaceCountry kitchenBeautiful hardwood floorsCabinets galore
- 51 days |
- 446 |
- 28 |
Zillow last checked:
Listing updated:
Listed by:
ANGIE MCGHEE 540-537-5918,
MKB, REALTORS(r) - FRANKLIN CO 540-483-4663
Source: RVAR,MLS#: 928440
Facts & features
Interior
Bedrooms & bathrooms
- Bedrooms: 4
- Bathrooms: 2
- Full bathrooms: 2
Heating
- Heat Pump Electric
Cooling
- Heat Pump Electric
Appliances
- Included: Dryer, Washer, Dishwasher, Electric Range, Refrigerator
Features
- Storage
- Flooring: Ceramic Tile, Vinyl, Wood
- Doors: Wood
- Windows: Clad, Insulated Windows, Tilt-In
- Has basement: Yes
- Number of fireplaces: 1
- Fireplace features: Gas Log, Living Room, Masonry
Interior area
- Total structure area: 3,110
- Total interior livable area: 2,333 sqft
- Finished area above ground: 1,555
- Finished area below ground: 778
Video & virtual tour
Property
Parking
- Parking features: Paved, Off Street
- Has uncovered spaces: Yes
Features
- Exterior features: Garden Space, Maint-Free Exterior
Lot
- Size: 0.45 Acres
- Features: Cul-De-Sac, Cleared, Gentle Sloping
Details
- Parcel number: 2100008000
Construction
Type & style
- Home type: SingleFamily
- Architectural style: Ranch
- Property subtype: Single Family Residence
Materials
- Brick
Condition
- Completed
- Year built: 1950
Utilities & green energy
- Electric: 7 Phase
- Sewer: Public Sewer
- Utilities for property: Cable Connected, Cable
Community & HOA
Community
- Features: Restaurant
- Subdivision: N/A
HOA
- Has HOA: No
Location
- Region: Rocky Mount
Financial & listing details
- Price per square foot: $128/sqft
- Tax assessed value: $237,200
- Annual tax amount: $1,019
- Date on market: 6/12/2026
- Road surface type: Paved
Estimated market value
$296,800
$282,000 - $312,000
$2,035/mo
Price history
| Date | Event | Price |
|---|---|---|
| 8/1/2026 | Price change | $298,8000%$128/sqft |
Source:  RVAR #928440 Report a problem RVAR #928440 Report a problem | ||
| 6/22/2026 | Price change | $298,900-0.3%$128/sqft |
Source: RVAR #928440 Report a problem | ||
| 6/12/2026 | Listed for sale | $299,900+14.1%$129/sqft |
Source: RVAR #928440 Report a problem | ||
| 10/7/2024 | Sold | $262,900-0.8%$113/sqft |
Source: RVAR #910130 Report a problem | ||
| 9/5/2024 | Pending sale | $264,900$114/sqft |
Source: RVAR #910130 Report a problem | ||
| 8/29/2024 | Listed for sale | $264,900$114/sqft |
Source: RVAR #910130 Report a problem | ||
| 8/23/2024 | Pending sale | $264,900$114/sqft |
Source: RVAR #910130 Report a problem | ||
| 8/16/2024 | Listed for sale | $264,900$114/sqft |
Source: RVAR #910130 Report a problem | ||
Public tax history
| Year | Property taxes | Tax assessment |
|---|---|---|
| 2025 | $1,020 | $237,200 |
| 2024 | $1,020 +17.8% | $237,200 +67.2% |
| 2023 | $866 | $141,900 |
| 2022 | $866 +0% | $141,900 |
| 2021 | $866 | $141,900 |
| 2020 | $866 +4% | $141,900 +4% |
| 2019 | $832 | $136,400 |
| 2018 | $832 | $136,400 -1.5% |
| 2017 | $832 +10.9% | $138,500 |
| 2016 | $750 | $138,500 |
| 2015 | $750 +0.3% | $138,500 |
| 2014 | $748 | -- |
| 2013 | $748 | $138,500 |
| 2012 | -- | -- |
| 2011 | -- | -- |
| 2010 | -- | -- |
Find assessor info on the county website
Monthly payment
Est. payment
Payment breakdown
Explore the cost of this home by adjusting the details. Changes won't be saved.Climate risks
Neighborhood: 24151
Nearby schools
GreatSchools rating
- 9/10Lee M. Waid Elementary SchoolGrades: PK-5Distance: 0.8 mi
- 7/10Benjamin Franklin Middle SchoolGrades: 6-8Distance: 1.9 mi
- 4/10Franklin County High SchoolGrades: 9-12Distance: 1.2 mi
Schools provided by the listing agent
- Elementary: Lee M. Waid
- Middle: Ben Franklin Middle
- High: Franklin County
Source: RVAR. This data may not be complete. We recommend contacting the local school district to confirm school assignments for this home.
- $219,0003 bd1 ba1.8k sqft235 Hillcrest Dr, Rocky Mount, VA 24151Off Market
- $312,3004 bd4 ba2.5k sqft215 Hillcrest Dr, Rocky Mount, VA 24151Off Market
- $289,3003 bd2 ba1.7k sqft245 Hillcrest Dr, Rocky Mount, VA 24151Off Market
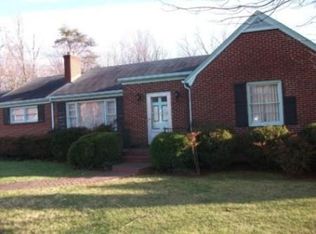
- $236,0003 bd2 ba1.9k sqft205 Hillcrest Dr, Rocky Mount, VA 24151Sold

- $341,5003 bd2 ba1.6k sqft220 Hillcrest Dr, Rocky Mount, VA 24151Off Market
- $335,9004 bd3 ba2.1k sqft45 Hillcrest Dr, Rocky Mount, VA 24151Off Market
- $296,7003 bd2 ba1.4k sqft210 Hillcrest Dr, Rocky Mount, VA 24151Off Market
- $294,1003 bd2 ba2.7k sqft230 Hillcrest Dr, Rocky Mount, VA 24151Off Market
A local agent can set up tours, give advice and negotiate with sellers.
Similar homes
- $325,0004 bd2 ba1.5k sqft135 Center St, Rocky Mount, VA 24151For Sale

 MLS ID #930017, ANGIE MCGHEE. RVAR
 - $299,0003 bd2 ba1.3k sqft50 Little Mountain Cir, Rocky Mount, VA 24151For Sale
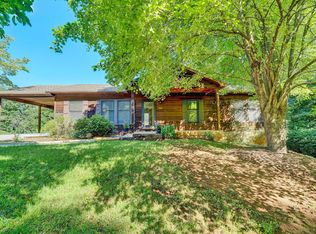 MLS ID #929955, ANGIE MCGHEE. RVAR
 - $279,9002 bd2 ba1.2k sqft110 Montview Ave, Rocky Mount, VA 24151For Sale
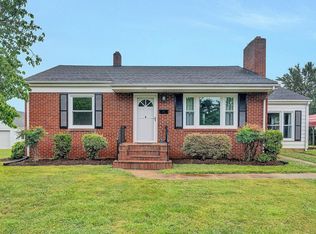 MLS ID #928773, W. R. '' BILLY '' KINGERY, JR.. RVAR
 - $273,3754 bd2 ba1.3k sqft1230 Tripple Creek Rd, Rocky Mount, VA 24151For Sale
 MLS ID #928131, DAMON JONATHAN GETTIER. RVAR
 - $249,9003 bd2 ba1.4k sqft200 Montview Ave, Rocky Mount, VA 24151For SaleMLS ID #927125, DANIEL SCOTT. RVAR
- $225,0003 bd2 ba1.4k sqft690 Scuffling Hill Rd, Rocky Mount, VA 24151For SaleMLS ID #929727, ANGIE MCGHEE. RVAR
- $425,0003 bd2 ba2.2k sqft885 S Main St, Rocky Mount, VA 24151For SaleMLS ID #928671, ANGIE MCGHEE. RVAR
- $380,0003 bd2 ba1.8k sqft40 High St, Rocky Mount, VA 24151For SaleMLS ID #929643, BOB PARCELL. RVAR
- $322,0003 bd3 ba2.4k sqft405 Hilltop Dr, Rocky Mount, VA 24151For SaleMLS ID #925674, KERA MOORE. RVAR
- $399,9003 bd2 ba1.3k sqft3045 Old Franklin Tpke, Rocky Mount, VA 24151For SaleMLS ID #929896, LOGAN SMITH. RVAR
- $409,9004 bd3 ba2.2k sqft3820 Franklin St, Rocky Mount, VA 24151For SaleMLS ID #928470, ANGIE MCGHEE. RVAR
- $249,0003 bd1 ba1.9k sqft6258 Grassy Hill Rd, Boones Mill, VA 24065For SaleMLS ID #929910, W. R. '' BILLY '' KINGERY, JR.. RVAR
- $295,0004 bd2 ba1.8k sqft6303 Coopers Mountain Rd, Martinsville, VA 24112For SaleMLS ID #929486, W. R. '' BILLY '' KINGERY, JR.. RVAR
- $364,5003 bd2 ba1.3k sqft80 Stoney Mill Rd, Rocky Mount, VA 24151For SaleMLS ID #921546, NAAMAN MOORMAN. RVAR
- $439,5003 bd4 ba3.4k sqft380 Countrywood Ln, Rocky Mount, VA 24151For SaleMLS ID #928214, W. R. '' BILLY '' KINGERY, JR.. RVAR
- $305,0003 bd2 ba1.2k sqft75 Estate Dr, Glade Hill, VA 24092For SaleMLS ID #928957, ADAM SPENCER. RVAR
- $339,9003 bd3 ba1.7k sqft2831 Providence Church Rd, Henry, VA 24102For SaleMLS ID #929924, ANGIE MCGHEE. RVAR
- $389,9003 bd2 ba1.4k sqft100 Meadow Brook Dr, Rocky Mount, VA 24151For SaleMLS ID #929391, W. R. '' BILLY '' KINGERY, JR.. RVAR
- $299,5004 bd3 ba2.2k sqft731 Bassett Heights Rd, Bassett, VA 24055For SaleMLS ID #928664, ANGIE MCGHEE. RVAR
- $365,0003 bd3 ba1.5k sqft400 Redwood Rd, Glade Hill, VA 24092For SaleMLS ID #929945, MARLEE RUSSELL. RVAR
