WORK FROM HOME!! High-speed T-Mobile internet makes working from home, streaming, and staying connected easy! Nestled in the scenic countryside of Franklin County, this beautifully updated home offers the perfect blend of privacy, comfort, and convenience while remaining just 20 minutes to Rocky Mount. This location is also convenient to Martinsville and surrounding areas. Inside, you'll find spacious living areas filled with natural light, updated flooring, replacement windows, and inviting spaces designed for everyday living and entertaining. The kitchen offers ample cabinetry and workspace, while the comfortable bedrooms and updated baths provide both functionality and charm. Outside, enjoy room to relax, garden, or simply take in the peaceful setting and fresh mountain air. Move-in ready and full of charm!
For sale
Price cut: $5.2K (8/24)
$289,777
6303 Coopers Mountain Rd, Martinsville, VA 24112
4beds
1,869sqft
Single Family Residence
Built in 1955
0.89 Acres Lot
$286,100 Zestimate®
$155/sqft
$-- HOA
What's special
Comfortable bedroomsUpdated flooringUpdated bathsReplacement windows
- 53 days
- 763
- 47
Zillow last checked:
Listing updated:
Listed by:
W. R. '' BILLY '' KINGERY, JR. 540-420-2848,
MOUNTAIN TO LAKE REALTY 540-483-5566,
JULIE KINGERY 540-420-0738,
MOUNTAIN TO LAKE REALTY
Source: RVAR,MLS#: 929486
Facts & features
Interior
Bedrooms & bathrooms
- Bedrooms: 4
- Bathrooms: 2
- Full bathrooms: 2
- Main level bathrooms: 2
- Main level bedrooms: 2
Primary bedroom
- Level: Entry
Bedroom 2
- Level: Entry
Bedroom 3
- Level: Upper
Bedroom 4
- Level: Upper
Dining room
- Level: Entry
Eat in kitchen
- Level: Entry
Foyer
- Level: Entry
Laundry
- Level: Entry
Laundry
- Level: Lower
Living room
- Level: Entry
Other
- Level: Lower
Heating
- Forced Air Oil, Zoned, Ductless
Cooling
- Central Air, Zoned, Ductless
Features
- Ceiling Fan(s), Storage
- Flooring: Wood, Luxury Vinyl Plank
- Doors: Wood
- Windows: Tilt-In
- Basement: Full
- Number of fireplaces: 1
- Fireplace features: Living Room, Gas Log, Wood Burning Stove
Interior area
- Total structure area: 2,883
- Total interior livable area: 1,869 sqft
Video & virtual tour
Property
Parking
- Total spaces: 2
- Covered spaces: 2
Features
- Levels: One and One Half
- Stories: 1.5
- Patio & porch: Front Porch, Rear Porch, Deck, Patio
- Exterior features: Garden Space
- Has view: Yes
- View description: Mountain(s)
Lot
- Size: 0.89 Acres
- Features: Cleared, Level
Details
- Parcel number: 109 00007 02
- Zoning: NZ
Construction
Type & style
- Home type: SingleFamily
- Architectural style: Cape Cod
- Property subtype: Single Family Residence
Materials
- Brick
Condition
- Year built: 1955
Utilities & green energy
- Electric: Generator
- Sewer: Private Septic
- Water: Private Well
Community & HOA
HOA
- Has HOA: No
Location
- Region: Martinsville
Financial & listing details
- Price per square foot: $155/sqft
- Tax assessed value: $154,200
- Annual tax amount: $663
- Date on market: 7/14/2026
- Cumulative days on market: 54 days
Estimated market value
$286,100
$272,000 - $300,000
$2,170/mo
Price history
| Date | Event | Price |
|---|---|---|
| 8/24/2026 | Price change | $289,777-1.8%$155/sqft |
Source:  RVAR #929486 Report a problem RVAR #929486 Report a problem | ||
| 7/14/2026 | Price change | $295,000-1.6%$158/sqft |
Source: MVMLS #150274 Report a problem | ||
| 5/21/2026 | Price change | $299,900-3.2%$160/sqft |
Source: RVAR #926780 Report a problem | ||
| 5/14/2026 | Price change | $309,900-1.6%$166/sqft |
Source: RVAR #926780 Report a problem | ||
| 4/25/2026 | Price change | $314,900-1.6%$168/sqft |
Source: RVAR #926780 Report a problem | ||
| 4/22/2026 | Listed for sale | $319,900$171/sqft |
Source: RVAR #926780 Report a problem | ||
| 4/21/2026 | Listing removed | $319,900$171/sqft |
Source: RVAR #924109 Report a problem | ||
| 4/9/2026 | Price change | $319,900-1.5%$171/sqft |
Source: RVAR #924109 Report a problem | ||
| 2/6/2026 | Price change | $324,900-7.1%$174/sqft |
Source: RVAR #924109 Report a problem | ||
| 1/20/2026 | Listed for sale | $349,900$187/sqft |
Source: RVAR #924109 Report a problem | ||
| 1/17/2026 | Listing removed | $349,900$187/sqft |
Source: RVAR #921936 Report a problem | ||
| 1/15/2026 | Price change | $349,900-5.4%$187/sqft |
Source: RVAR #921936 Report a problem | ||
| 11/13/2025 | Price change | $369,900-1.4%$198/sqft |
Source: RVAR #921936 Report a problem | ||
| 10/16/2025 | Listed for sale | $375,000+162.2%$201/sqft |
Source: RVAR #921936 Report a problem | ||
| 10/20/2023 | Sold | $143,000$77/sqft |
Source: Public Record Report a problem | ||
Public tax history
| Year | Property taxes | Tax assessment |
|---|---|---|
| 2025 | $663 | $154,200 |
| 2024 | $663 -27% | $154,200 +3.6% |
| 2023 | $908 | $148,900 |
| 2022 | $908 +0% | $148,900 |
| 2021 | $908 | $148,900 |
| 2020 | $908 +18.5% | $148,900 +18.5% |
| 2019 | $767 | $125,700 |
| 2018 | $767 | $125,700 |
| 2017 | $767 | -- |
Find assessor info on the county website
Monthly payment
Est. payment
Payment breakdown
Explore the cost of this home by adjusting the details. Changes won't be saved.Climate risks
Neighborhood: 24112
Nearby schools
Schools provided by the listing agent
- Elementary: Snow Creek
- Middle: Ben Franklin Middle
- High: Franklin County
Source: RVAR. This data may not be complete. We recommend contacting the local school district to confirm school assignments for this home.
- $309,9003 bd2 ba1.8k sqft6342 Coopers Mountain Rd, Martinsville, VA 24112Off Market
- $349,9003 bd2 ba3k sqft9680 Sontag Rd, Martinsville, VA 24112Off Market
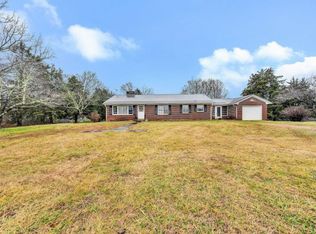
- $216,9002 bd2 ba1.2k sqft9802 Sontag Rd, Martinsville, VA 24112Off Market
- $299,4003 bd2 ba1.6k sqft6171 Coopers Mountain Rd, Martinsville, VA 24112Off Market
Similar homes
- $294,9904 bd4 ba2.4k sqft708 Starling Ave, Martinsville, VA 24112For Sale
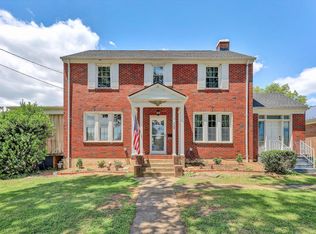
 MLS ID #928851, TONYA DEANN BREDAMUS. RVAR
 - $249,9003 bd2 ba1.1k sqft718 Perdue St, Martinsville, VA 24112For Sale
 MLS ID #931136, TONYA DEANN BREDAMUS. RVAR
 - $298,9504 bd2 ba2.1k sqft2821 Reed Creek Dr, Bassett, VA 24055For Sale
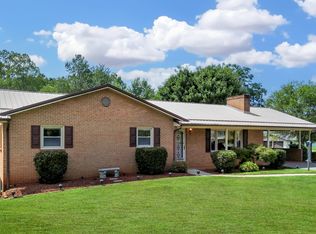 MLS ID #930932, DAVID A HURT. RVAR
 - $250,9004 bd3 ba1.7k sqft4060 Chatham Rd, Martinsville, VA 24112For Sale
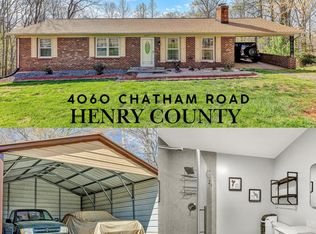 MLS ID #150011, Troy Taylor. MVMLS
 - $298,7004 bd2 ba2.3k sqft225 Hillcrest Dr, Rocky Mount, VA 24151For SaleMLS ID #928440, ANGIE MCGHEE. RVAR
- $224,9004 bd1 ba1.7k sqft8357 Snow Creek Rd, Penhook, VA 24137For SaleMLS ID #930713, CAROL ANN FORRY. RVAR
- $249,9003 bd2 ba1.3k sqft89 Sunrise Ave, Martinsville, VA 24112For SaleMLS ID #931137, TONYA DEANN BREDAMUS. RVAR
- $319,9004 bd2 ba1.5k sqft135 Center St, Rocky Mount, VA 24151For SaleMLS ID #930017, ANGIE MCGHEE. RVAR
- $299,0003 bd2 ba1.2k sqft75 Estate Dr, Glade Hill, VA 24092For SaleMLS ID #928957, ADAM SPENCER. RVAR
- $235,0002 bd2 ba1.4k sqft309 Jacks Creek Rd, Glade Hill, VA 24092For SaleMLS ID #931099, JEANETTE SHELOR HANDY. RVAR
- $275,0003 bd2 ba1.6k sqft63 Archway Rd, Bassett, VA 24055For SaleMLS ID #929897, W. R. '' BILLY '' KINGERY, JR.. RVAR
- $279,9253 bd2 ba1.5k sqft271 Leanor St, Rocky Mount, VA 24151For SaleMLS ID #929972, DAMON JONATHAN GETTIER. RVAR
- $249,9754 bd2 ba1.3k sqft1230 Tripple Creek Rd, Rocky Mount, VA 24151For SaleMLS ID #928131, DAMON JONATHAN GETTIER. RVAR
- $259,9503 bd1 ba1.2k sqft937 Waidsboro Rd, Ferrum, VA 24088For SaleMLS ID #928845, DOUG A TREXELL. RVAR
- $269,5003 bd2 ba984 sqft1815 Scuffling Hill Rd, Rocky Mount, VA 24151For SaleMLS ID #929968, ANGIE MCGHEE. RVAR
- $289,0002 bd2 ba1.7k sqft45 Meadow View Ave, Rocky Mount, VA 24151For SaleMLS ID #925646, BOB PARCELL. RVAR
