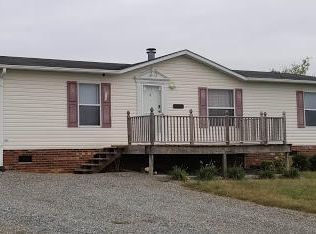
One level living - Huge 4 bedroom, 2 bath home w/ 2052 square feet and 1.09 acres. Spectacular mountain views. Massive family room w/gas log fireplace, kitchen, dining area, AWESOME primary suite w/ walk-in closet, 3 additional bedrooms, den/office and utility/laundry room. Paved drive, 3 storage buildings, raised garden beds, patio and 18' pool. New lighting, new fixtures in bathrooms, new bathroom flooring. Carport shed for golf car. New well pump in 2024. Septic pumped in 2024. Water heater 2024.This is a nice, well-maintained home!!
For sale
$325,000
28 Chestnut Tree Rd, Martinsville, VA 24112
4beds
2,052sqft
Manufactured Home
Built in 2000
1.09 Acres Lot
$316,200 Zestimate®
$158/sqft
$-- HOA
What's special
Spectacular mountain viewsNew bathroom flooringPaved driveNew fixtures in bathroomsDining areaNew lightingRaised garden beds
- 21 days
- 364
- 19
Zillow last checked:
Listing updated:
Listed by:
W. R. '' BILLY '' KINGERY, JR. 540-420-2848,
MOUNTAIN TO LAKE REALTY 540-483-5566,
JULIE KINGERY 540-420-0738,
MOUNTAIN TO LAKE REALTY
Source: RVAR,MLS#: 931293
Facts & features
Interior
Bedrooms & bathrooms
- Bedrooms: 4
- Bathrooms: 2
- Full bathrooms: 2
- Main level bathrooms: 2
- Main level bedrooms: 4
Primary bedroom
- Level: Entry
Bedroom 2
- Level: Entry
Bedroom 3
- Level: Entry
Bedroom 4
- Level: Entry
Other
- Level: Entry
Den
- Level: Entry
Dining area
- Level: Entry
Family room
- Level: Entry
Kitchen
- Level: Entry
Laundry
- Level: Entry
Office
- Level: Entry
Heating
- Heat Pump Electric
Cooling
- Heat Pump Electric
Appliances
- Included: Microwave Oven (Built In)
Features
- Cathedral Ceiling(s), Ceiling Fan(s), Walk-In Closet(s)
- Flooring: Carpet, Vinyl
- Doors: Insulated, Metal
- Windows: Clad, Insulated Windows, Storm Window(s), Skylight(s)
- Basement: Crawl Space
- Number of fireplaces: 1
- Fireplace features: Family Room, Gas Log
Interior area
- Total structure area: 2,052
- Total interior livable area: 2,052 sqft
Video & virtual tour
Property
Parking
- Total spaces: 1
- Parking features: Paved Driveway
- Covered spaces: 1
- Has uncovered spaces: Yes
Features
- Levels: One
- Stories: 1
- Patio & porch: Front Porch, Rear Porch, Covered Porch, Deck, Patio
- Exterior features: Garden Space
- Pool features: Above Ground
- Has view: Yes
- View description: Mountain(s)
Lot
- Size: 1.09 Acres
- Features: Gentle Sloping, Level, Cul-De-Sac
Details
- Additional structures: Shed(s)
- Parcel number: 114600012
- Zoning: A1
- Other equipment: Satellite Dish
Construction
Type & style
- Home type: MobileManufactured
- Architectural style: Ranch
- Property subtype: Manufactured Home
Materials
- Vinyl Siding
Condition
- Year built: 2000
Utilities & green energy
- Sewer: Private Septic
- Water: Private Well
- Utilities for property: Underground Utilities
Community & HOA
Community
- Subdivision: Chestnut Meadows
HOA
- Has HOA: No
Location
- Region: Martinsville
Financial & listing details
- Price per square foot: $158/sqft
- Tax assessed value: $95,400
- Annual tax amount: $585
- Date on market: 9/11/2026
- Cumulative days on market: 22 days
- Body type: Double Wide
Estimated market value
$316,200
$300,000 - $332,000
Not available
Price history
| Date | Event | Price |
|---|---|---|
| 9/11/2026 | Listed for sale | $325,000+71.1%$158/sqft |
Source:  RVAR #931293 Report a problem RVAR #931293 Report a problem | ||
| 7/1/2022 | Sold | $190,000-2.5%$93/sqft |
Source: RVAR #885617 Report a problem | ||
| 5/17/2022 | Pending sale | $194,900$95/sqft |
Source: RVAR #885617 Report a problem | ||
| 3/17/2022 | Price change | $194,900-2.5%$95/sqft |
Source: RVAR #885617 Report a problem | ||
| 2/25/2022 | Listed for sale | $199,900$97/sqft |
Source: RVAR #885617 Report a problem | ||
| 1/21/2022 | Pending sale | $199,900$97/sqft |
Source: RVAR #885617 Report a problem | ||
| 10/8/2021 | Price change | $199,900-11.2%$97/sqft |
Source: RVAR #883424 Report a problem | ||
| 9/1/2021 | Listed for sale | $225,000$110/sqft |
Source: RVAR #883424 Report a problem | ||
Public tax history
| Year | Property taxes | Tax assessment |
|---|---|---|
| 2025 | $529 | $95,400 |
| 2024 | $529 | $95,400 |
| 2023 | $529 +9.2% | $95,400 +9.2% |
| 2022 | $485 | $87,400 |
| 2021 | $485 -0.3% | $87,400 -0.3% |
| 2020 | $487 | $87,700 |
| 2019 | $487 -44.5% | $87,700 |
| 2018 | $877 -98.2% | $87,700 |
| 2017 | $48,674 +11.6% | $87,700 -1.9% |
| 2016 | $43,627 | $89,400 |
| 2015 | $43,627 | $89,400 |
| 2014 | $43,627 +9900% | $89,400 |
| 2013 | $436 -0.9% | $89,400 |
| 2012 | $440 -99% | -- |
| 2011 | $44,022 | -- |
| 2010 | -- | -- |
Find assessor info on the county website
Monthly payment
Climate risks
Neighborhood: 24112
- $143,500-- bd-- ba-- sqft397 Chestnut Meadows Rd, Martinsville, VA 24112Off Market
- $144,600-- bd-- ba1.5k sqft25 Chestnut Tree Rd, Martinsville, VA 24112Off Market
- $75,000-- bd-- ba1.5k sqft421 Chestnut Meadow Rd, Martinsville, VA 24112Sold
- $150,9003 bd2 ba1.2k sqft319 Chestnut Meadow Rd, Martinsville, VA 24112Off Market
Similar homes
- $379,9003 bd2 ba1.2k sqft57 Chestnut Tree Rd, Martinsville, VA 24112For Sale
 MLS ID #150560, Amy Guilliams. MVMLS
 - $299,0004 bd3 ba2.2k sqft909 Hazelwood Ln, Martinsville, VA 24112For Sale

 MLS ID #931670, TONYA DEANN BREDAMUS. RVAR
 - $325,0004 bd4 ba2.9k sqft2030 Mount Olivet Rd, Martinsville, VA 24112For Sale
 MLS ID #928535, TONYA DEANN BREDAMUS. RVAR
 - $329,9003 bd2 ba1.9k sqft1176 Joseph Martin Hwy, Martinsville, VA 24112For Sale
 MLS ID #150590, Amy Guilliams. MVMLS
 - $288,9004 bd2 ba1.8k sqft6303 Coopers Mountain Rd, Martinsville, VA 24112For SaleMLS ID #929486, W. R. '' BILLY '' KINGERY, JR.. RVAR
- $339,0005 bd3 ba2.8k sqft925 Mulberry Rd, Martinsville, VA 24112For SaleMLS ID #926714, TONYA DEANN BREDAMUS. RVAR
- $285,0005 bd3 ba2.1k sqft1303 Carver Ct, Martinsville, VA 24112For SaleMLS ID #931672, TONYA DEANN BREDAMUS. RVAR
- $287,0004 bd4 ba2.4k sqft708 Starling Ave, Martinsville, VA 24112For SaleMLS ID #928851, TONYA DEANN BREDAMUS. RVAR
- $309,9003 bd2 ba1.5k sqft125 Whispering Breeze Dr, Rocky Mount, VA 24151For SaleMLS ID #931153, AUDREY EVANS. RVAR
- $239,9003 bd2 ba1.1k sqft718 Perdue St, Martinsville, VA 24112For SaleMLS ID #931136, TONYA DEANN BREDAMUS. RVAR
- $299,0003 bd2 ba1.4k sqft382 Calico Rock Rd, Rocky Mount, VA 24151For SaleMLS ID #931302, ANGIE MCGHEE. RVAR
