Welcome to 101 Dove Lane! This lovely home has everything going for it! Location! Updates! Two kitchens! It also has the creative touches of its owner of nearly three decades, one of our area's finest artists. In fact, it's a work of art, itself! Beautiful landscaping and a recently replaced driveway make for a dazzling first impression, but the beauty only continues once inside! From the crisp and contemporary touches in the living room, to the mid-century inspired kitchen and dining room by local craftsman, Burr Fox, each space has its own feel and aesthetic. The main level features four bedrooms and two baths, including a renovated primary bath with a walk-in shower! The deck has also been replaced and expanded, providing a great venue to entertain! The lower level is perfect for in-laws, featuring its own kitchen, family room, bedroom and a recently installed screened-in porch! A short list of additional updates include: energy-efficient windows; roof, gutters, and vinyl siding all replaced in the last ten years; main level kitchen dishwasher, microwave, and electric range (with air fryer/convection/steam clean) replaced in the last year! Commuter-friendly and within a short walk/drive of beautiful Lake Lanier, Forest Park golf course, the Dick & Willie walking/biking trail system, and the Smith River Sports Complex! Call today to schedule your personal showing of this Druid Hills beauty!
For sale
$315,000
101 Dove Ln, Martinsville, VA 24112
5beds
2,825sqft
Residential
Built in 1970
0.55 Acres Lot
$303,900 Zestimate®
$112/sqft
$-- HOA
What's special
Beautiful landscapingRecently replaced drivewayEnergy-efficient windows
- 31 days |
- 829 |
- 53 |
Likely to sell faster than
Zillow last checked:
Listing updated:
Listed by:
Julian Mei,
Berry-Elliott, REALTORS 276-656-1111
Source: MVMLS,MLS#: 150423
Facts & features
Interior
Bedrooms & bathrooms
- Bedrooms: 5
- Bathrooms: 3
- Full bathrooms: 3
Heating
- Forced Air
Cooling
- Electric
Appliances
- Included: As Is, Dishwasher, Dryer, Microwave, Electric Range, Refrigerator, Self Cleaning Oven, Washer, Other, Gas Water Heater, Exhaust Fan
- Laundry: Dryer H/U, Washer Hookup
Features
- 1st Floor Bedroom, Ceiling Fan(s)
- Flooring: Carpet, Concrete, Laminate, Tile, Vinyl, Wood
- Doors: Storm Door(s)
- Windows: Blinds, Double Pane Windows
- Basement: Block,Full,Partially Finished,Walk-Out Access
- Attic: Crawl Space
- Number of fireplaces: 2
- Fireplace features: 2, Other
Interior area
- Total structure area: 2,825
- Total interior livable area: 2,825 sqft
Video & virtual tour
Property
Parking
- Parking features: No Garage, Paved, Concrete
- Has uncovered spaces: Yes
Features
- Patio & porch: Deck, Porch, Screened
- Fencing: Fenced
Lot
- Size: 0.55 Acres
- Features: Cul-De-Sac, Level
Details
- Parcel number: 000441800
- Other equipment: TV Antenna
Construction
Type & style
- Home type: SingleFamily
- Property subtype: Residential
Materials
- Brick, Vinyl Siding
- Roof: Composition
Condition
- Year built: 1970
Utilities & green energy
- Sewer: Public Sewer
- Water: Public
- Utilities for property: Cable Available, Underground Utilities, Natural Gas Connected
Community & HOA
Community
- Security: Smoke Detector(s)
- Subdivision: Druid Hills
Location
- Region: Martinsville
Financial & listing details
- Price per square foot: $112/sqft
- Tax assessed value: $212,600
- Annual tax amount: $1,602
- Date on market: 7/27/2026
Estimated market value
$303,900
$289,000 - $319,000
$2,277/mo
Price history
| Date | Event | Price |
|---|---|---|
| 7/27/2026 | Listed for sale | $315,000$112/sqft |
Source: MVMLS #150423 Report a problem | ||
Public tax history
| Year | Property taxes | Tax assessment |
|---|---|---|
| 2025 | $1,602 -13.7% | $212,600 +13.4% |
| 2024 | $1,855 | $187,400 |
| 2023 | $1,855 +27.7% | $187,400 +34.1% |
| 2022 | $1,453 | $139,700 |
| 2021 | $1,453 -2.1% | $139,700 |
| 2020 | $1,484 | $139,700 |
| 2019 | -- | $139,700 +9.1% |
| 2018 | $1,359 | $128,000 |
| 2017 | $1,359 -4.2% | $128,000 -4.2% |
| 2016 | $1,419 | $133,600 |
| 2015 | $1,419 | $133,600 -0.3% |
| 2014 | $1,419 | $134,000 |
| 2013 | -- | $134,000 -0.1% |
| 2012 | -- | $134,100 |
| 2011 | -- | $134,100 +1.6% |
| 2010 | -- | $132,000 |
Find assessor info on the county website
Monthly payment
Est. payment
Payment breakdown
Explore the cost of this home by adjusting the details. Changes won't be saved.Climate risks
Neighborhood: 24112
Nearby schools
GreatSchools rating
- 4/10Patrick Henry Elementary SchoolGrades: K-5Distance: 1.8 mi
- 4/10Martinsville Middle SchoolGrades: 6-8Distance: 2.4 mi
- 4/10Martinsville High SchoolGrades: 9-12Distance: 3.9 mi
- $232,600-- bd-- ba1.7k sqft802 Hunting Ridge Rd, Martinsville, VA 24112Off Market
- $281,4004 bd3 ba3.1k sqft103 Dove Ln, Martinsville, VA 24112Off Market

- $250,400-- bd-- ba1.9k sqft804 Hunting Ridge Rd, Martinsville, VA 24112Off Market
- $324,9005 bd5 ba4.1k sqft914 Dundee Ct, Martinsville, VA 24112Off Market

- $274,5005 bd3 ba2.7k sqft105 Dove Ln, Martinsville, VA 24112Off Market
- $249,2003 bd3 ba2k sqft100 Dove Ln, Martinsville, VA 24112Off Market
- $245,400-- bd-- ba2.2k sqft912 Dundee Ct, Martinsville, VA 24112Off Market
- $247,5004 bd3 ba2.2k sqft916 Dundee Ct, Martinsville, VA 24112Off Market
A local agent can set up tours, give advice and negotiate with sellers.
Similar homes
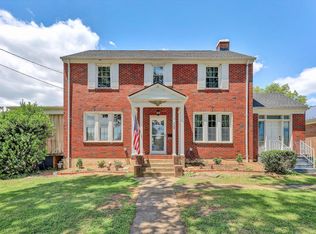
- $294,9904 bd4 ba2.4k sqft708 Starling Ave, Martinsville, VA 24112For Sale
 MLS ID #928851, TONYA DEANN BREDAMUS. RVAR
 - $275,0005 bd3 ba2.5k sqft1249 Lanier Rd, Martinsville, VA 24112For Sale
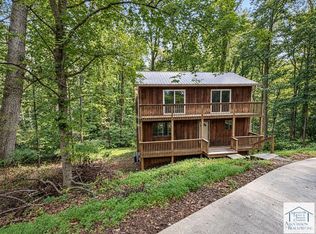 MLS ID #150453, Amy Winikur. MVMLS
 - $239,9004 bd2 ba2.2k sqft810 Clarke Rd, Martinsville, VA 24112For Sale
 MLS ID #79173, Abby Manasco. Dan River Region AOR
 - $325,0003 bd2 ba2.6k sqft1316 Valley View Rd, Martinsville, VA 24112For Sale
 MLS ID #150249, Barbara Waldron. MVMLS
 - $334,9004 bd4 ba2.9k sqft2030 Mount Olivet Rd, Martinsville, VA 24112For SaleMLS ID #928535, TONYA DEANN BREDAMUS. RVAR
- $284,9004 bd2 ba1.9k sqft706 Beechnut Ln, Martinsville, VA 24112For SaleMLS ID #150367, Nelson Evans. MVMLS
- $279,9004 bd3 ba3.4k sqft1510 Whittle Rd, Martinsville, VA 24112For SaleMLS ID #145614, Doris Berry. MVMLS
- $350,0005 bd3 ba2.8k sqft925 Mulberry Rd, Martinsville, VA 24112For SaleMLS ID #926714, TONYA DEANN BREDAMUS. RVAR
- $339,9004 bd3 ba2.5k sqft336 Kenmore Ave, Martinsville, VA 24112For SaleMLS ID #150499, Amy Guilliams. MVMLS
- $299,9003 bd-- ba2.5k sqft1608 Terrys Mountain Rd, Martinsville, VA 24112For SaleMLS ID #150324, Mary Rives Brown. MVMLS
- $324,9004 bd1 ba3.1k sqft712 Starling Ave, Martinsville, VA 24112For SaleMLS ID #149975, Pam Joyce. MVMLS
- $379,9994 bd3 ba4.2k sqft230 Baronwood Rd, Martinsville, VA 24112For SaleMLS ID #150451, Camile Meadows. MVMLS
- $224,0004 bd3 ba3.1k sqft1411 Mulberry Rd, Martinsville, VA 24112For SaleMLS ID #150190, Lindsey Godlove. MVMLS
- $185,0004 bd3 ba1.7k sqft818 Keel St, Martinsville, VA 24112For SaleMLS ID #150534, Angie Ancheta. MVMLS
- $425,0004 bd4 ba3k sqft165 Jefferson Davis Dr, Martinsville, VA 24112For SaleMLS ID #150273, Tiffany Price. MVMLS
- $289,9002 bd2 ba2.5k sqft284 Devonshire Dr, Ridgeway, VA 24148For SaleMLS ID #150429, Sarah Baker. MVMLS
- $379,9004 bd3 ba2.2k sqft40 Quail Oaks Rd, Martinsville, VA 24112For SaleMLS ID #150319, Jessica Crouch. MVMLS
- $310,0003 bd2 ba1.9k sqft245 Vista View Ln, Ridgeway, VA 24148For SaleMLS ID #930521, AMY GRAVELY. RVAR
- $239,9003 bd2 ba2.1k sqft721 Circle Ct, Martinsville, VA 24112For SaleMLS ID #150001, Mary Rives Brown. MVMLS
- $219,0004 bd2 ba2.8k sqft615 Mulberry Rd, Martinsville, VA 24112For SaleMLS ID #150182, Missy Bateman. MVMLS
