One of the most beautiful and excellently well-maintained homes is back on the market again because the purchaser's house didn't sell! This ranch is beautiful - inside and out! Just wait until you see the tastefully landscaped front and back yards and all of the spring blooms, including lovely azalea varieties! A smooth, concrete drive leads to covered parking and access via the service entry or via the front, flagstone porch. The spacious living room, bathed in light, awaits on entry, and sets the tone for the generous room sizes to come! Check out those gorgeous, hardwood floors! There are three bedrooms on the main level, one currently used as a formal dining room, and a hall full bath with a handicap-accessible, walk-in tub! The kitchen is incredibly cheerful, and just beyond is a peaceful den retreat with access to an incredibly serene screened-in porch and large deck! Perfect for entertaining and enjoying the beauty of the rear grounds, entirely fenced! Head down to the lower level family room, featuring built-in shelving, and all new carpeting! Another full bath, laundry closet, and ample storage space are also found in the lower level, and as you can see, it can easily accommodate overnight guests! Additionally, there is a second drive for another vehicle, so if you have guests who need privacy, they can park there and access the lower level via the side yard gate! Conveniently located within access to parks, museums, groceries, and more - this is YOUR new home!
For sale
$239,900
721 Circle Ct, Martinsville, VA 24112
3beds
2,131sqft
:
Get pre-qualified$1,539/mo
Residential
Built in 1956
9,583 Square Feet Lot
$232,400 Zestimate®
$113/sqft
$-- HOA
What's special
Covered parkingPeaceful den retreatIncredibly serene screened-in porchAmple storage spaceFront flagstone porchGorgeous hardwood floorsFormal dining room
- 120 days |
- 386 |
- 32 |
Zillow last checked:
Listing updated:
Listed by:
Mary Rives Brown,
Berry-Elliott, REALTORS 276-656-1111,
Julian Mei,
Berry-Elliott, REALTORS
Source: MVMLS,MLS#: 150001
Facts & features
Interior
Bedrooms & bathrooms
- Bedrooms: 3
- Bathrooms: 2
- Full bathrooms: 2
Heating
- Heat Pump
Cooling
- Heat Pump
Appliances
- Included: As Is, Microwave, Electric Range, Refrigerator, Electric Water Heater, Exhaust Fan
- Laundry: Dryer H/U, Washer Hookup
Features
- 1st Floor Bedroom, Ceiling Fan(s)
- Flooring: Carpet, Concrete, Vinyl, Wood
- Doors: Storm Door(s)
- Windows: Rods/Hardware, Storm Window(s), Window Treatments
- Basement: Full,Partially Finished,Walk-Out Access
- Attic: Crawl Space
- Number of fireplaces: 2
- Fireplace features: 2, Gas Log, Masonry
Interior area
- Total structure area: 2,131
- Total interior livable area: 2,131 sqft
Video & virtual tour
Property
Parking
- Total spaces: 1
- Parking features: Attached, Carport, Concrete
- Has attached garage: Yes
- Carport spaces: 1
- Has uncovered spaces: Yes
Features
- Patio & porch: Deck, Porch, Screened
- Fencing: Fenced
Lot
- Size: 9,583 Square Feet
- Features: Level
Details
- Parcel number: 000181200
Construction
Type & style
- Home type: SingleFamily
- Property subtype: Residential
Materials
- Aluminum Siding, Brick, Vinyl Siding
- Roof: Composition
Condition
- Year built: 1956
Utilities & green energy
- Sewer: Public Sewer
- Water: Public
- Utilities for property: Cable Available, Electricity Connected
Community & HOA
Community
- Security: Smoke Detector(s)
- Subdivision: Martinsville
Location
- Region: Martinsville
Financial & listing details
- Price per square foot: $113/sqft
- Tax assessed value: $143,700
- Annual tax amount: $1,082
- Date on market: 4/3/2026
- Electric utility on property: Yes
Estimated market value
$232,400
$221,000 - $244,000
$1,582/mo
Price history
| Date | Event | Price |
|---|---|---|
| 4/3/2026 | Listed for sale | $239,900+10%$113/sqft |
Source: MVMLS #150001 Report a problem | ||
| 4/25/2025 | Sold | $218,000-5.2%$102/sqft |
Source: MVMLS #144697 Report a problem | ||
| 4/10/2025 | Pending sale | $230,000$108/sqft |
Source: MVMLS #144697 Report a problem | ||
| 4/8/2025 | Listed for sale | $230,000+253.8%$108/sqft |
Source: MVMLS #144697 Report a problem | ||
| 9/1/1991 | Sold | $65,000$31/sqft |
Source: Agent Provided Report a problem | ||
Public tax history
| Year | Property taxes | Tax assessment |
|---|---|---|
| 2025 | $1,082 +20.2% | $143,700 +57.9% |
| 2024 | $901 | $91,000 |
| 2023 | $901 +30.3% | $91,000 +36.8% |
| 2022 | $691 | $66,500 |
| 2021 | $691 -2.1% | $66,500 |
| 2020 | $706 | $66,500 |
| 2019 | -- | $66,500 -2.9% |
| 2018 | $728 | $68,500 |
| 2017 | $728 -4.9% | $68,500 -4.9% |
| 2016 | $765 | $72,000 |
| 2015 | $765 | $72,000 -0.7% |
| 2014 | $765 | $72,500 |
| 2013 | -- | $72,500 -0.1% |
| 2012 | -- | $72,600 |
| 2011 | -- | $72,600 -3.5% |
| 2010 | -- | $75,200 |
Find assessor info on the county website
Monthly payment
Est. payment
Payment breakdown
Explore the cost of this home by adjusting the details. Changes won't be saved.Climate risks
Neighborhood: 24112
Nearby schools
GreatSchools rating
- 4/10Patrick Henry Elementary SchoolGrades: K-5Distance: 0.4 mi
- 4/10Martinsville Middle SchoolGrades: 6-8Distance: 0.8 mi
- 4/10Martinsville High SchoolGrades: 9-12Distance: 2.3 mi
- $134,500-- bd-- ba1k sqft719 Circle Ct, Martinsville, VA 24112Off Market
- $169,2003 bd2 ba1.3k sqft723 Circle Ct, Martinsville, VA 24112Off Market

- $159,0003 bd1 ba1.7k sqft717 Circle Ct, Martinsville, VA 24112Off Market

- $152,400-- bd-- ba1.7k sqft725 Circle Ct, Martinsville, VA 24112Off Market
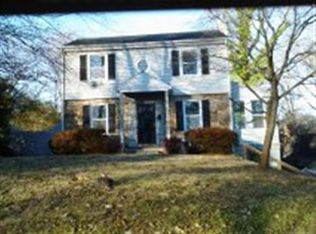
- $131,1003 bd2 ba1.5k sqft715 Circle Ct, Martinsville, VA 24112Off Market
- $197,000-- bd-- ba2.6k sqft726 Orchard St, Martinsville, VA 24112Off Market
- $2,200-- bd-- ba-- sqft726 Orchard St, Martinsville, VA 24112Off Market
- $138,900-- bd-- ba1.6k sqft713 Circle Ct, Martinsville, VA 24112Off Market
A local agent can set up tours, give advice and negotiate with sellers.
Similar homes
- $239,0004 bd2 ba2.8k sqft615 Mulberry Rd, Martinsville, VA 24112For Sale
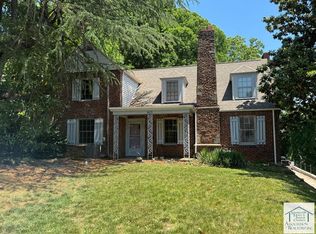 MLS ID #150182, Missy Bateman. MVMLS
 - $240,0003 bd2 ba2.7k sqft906 Spruce St, Martinsville, VA 24112For Sale

 MLS ID #1196057, Kristin Harris. Triad MLS
 - $205,0003 bd2 ba2.1k sqft406 Hairston St, Martinsville, VA 24112For Sale
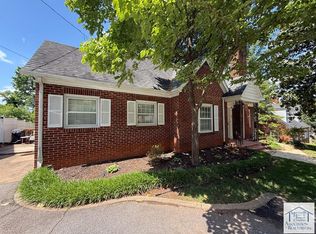 MLS ID #150132, Amanda Justus. MVMLS
 - $279,0003 bd2 ba2.5k sqft812 Jefferson Cir, Martinsville, VA 24112For Sale
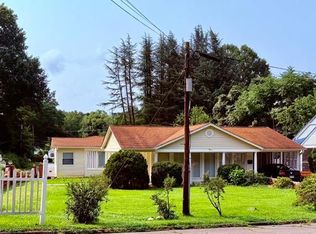 MLS ID #78877, Ashley Wilson. Dan River Region AOR
 - $229,0003 bd3 ba2k sqft1320 Chatham Heights Rd, Martinsville, VA 24112For SaleMLS ID #150305, Lisa J. Dishman. MVMLS
- $224,9004 bd3 ba1.9k sqft607 Watt St, Martinsville, VA 24112For Sale
 MLS ID #928228, ALBERT RICHARD SARVER. RVAR
 - $220,0004 bd2 ba2.1k sqft714 Jefferson St, Martinsville, VA 24112For SaleMLS ID #1195781, Kristin Harris. Triad MLS
- $284,9004 bd2 ba1.9k sqft706 Beechnut Ln, Martinsville, VA 24112For SaleMLS ID #150367, Nelson Evans. MVMLS
- $265,0004 bd3 ba3.1k sqft1411 Mulberry Rd, Martinsville, VA 24112For SaleMLS ID #150190, Lindsey Godlove. MVMLS
- $315,0005 bd3 ba2.8k sqft101 Dove Ln, Martinsville, VA 24112For SaleMLS ID #150423, Julian Mei. MVMLS
- $180,0004 bd2 ba2k sqft906 Childress Dr, Martinsville, VA 24112For Sale
 MLS ID #110354, Micah Woodall, Mast Realty Estates and Farms. SWVAR
 - $249,9993 bd2 ba1.8k sqft2618 Daniels Creek Rd, Collinsville, VA 24078For SaleMLS ID #150424, Camile Meadows. MVMLS
- $279,0004 bd2 ba2.7k sqft1407 Whittle Rd, Martinsville, VA 24112For SaleMLS ID #145750, Julian Mei. MVMLS
- $184,9003 bd3 ba2.3k sqft303 Rives Rd, Martinsville, VA 24112For SaleMLS ID #923207, ALBERT RICHARD SARVER. RVAR
- $239,9003 bd2 ba1.8k sqft237 Patsy Ave, Collinsville, VA 24078For SaleMLS ID #150422, Jessica Crouch. MVMLS
- $294,9904 bd4 ba2.4k sqft708 Starling Ave, Martinsville, VA 24112For SaleMLS ID #928851, TONYA DEANN BREDAMUS. RVAR
- $250,9004 bd3 ba1.7k sqft4060 Chatham Rd, Martinsville, VA 24112For SaleMLS ID #150011, Troy Taylor. MVMLS
- $169,9004 bd2 ba1.6k sqft513 Forest St, Martinsville, VA 24112For SaleMLS ID #150262, Schenita Dillard. MVMLS
- $189,9002 bd2 ba1.2k sqft624 Mulberry Rd, Martinsville, VA 24112For SaleMLS ID #145603, Mary Rives Brown. MVMLS
- $225,0004 bd4 ba2.7k sqft631 Carver Rd, Martinsville, VA 24112For SaleMLS ID #150071, Tiffany Price. MVMLS
