Nestled in the lovely Druid Hills neighborhood, welcome to 706 Beechnut Lane - a charming home with 4 bedrooms and 2 full bathrooms, ideal for families or anyone who loves to welcome grandchildren. Plus, there's an extra lot on the right side, offering even more privacy to enjoy the brand-new covered and screened deck (finished in 2023). The owners have also recently updated the roof and added a water supply line from the meter, both completed in 2023. The main level has three bedrooms, a full bath, a big living room, and a kitchen/dining area that's ready for you to use. Hardwoods under carpet upstairs. The lower level have a large family room, a fourth bedroom with a full bathroom that includes a walk-in shower, an office/gaming room, and a utility/laundry room. This is a fantastic chance to make 706 Beechnut Lane your new home. Get in touch with us today to learn more about this wonderful property!
For sale
$284,900
706 Beechnut Ln, Martinsville, VA 24112
4beds
1,932sqft
:
Get pre-qualified$1,808/mo
Residential
Built in 1964
0.88 Acres Lot
$275,500 Zestimate®
$147/sqft
$-- HOA
What's special
Large family roomHardwoods under carpet upstairs
- 27 days |
- 429 |
- 17 |
Zillow last checked:
Listing updated:
Listed by:
Nelson Evans,
Berry-Elliott, REALTORS 276-656-1111,
Tinsley Brazauskas,
Berry-Elliott, REALTORS
Source: MVMLS,MLS#: 150367
Facts & features
Interior
Bedrooms & bathrooms
- Bedrooms: 4
- Bathrooms: 2
- Full bathrooms: 2
Heating
- Forced Air, Heat Pump
Cooling
- Electric
Appliances
- Included: As Is, Dryer, Microwave, Electric Range, Refrigerator, Washer, Electric Water Heater
- Laundry: Dryer H/U, Washer Hookup
Features
- Flooring: Carpet, Vinyl, Wood
- Doors: Storm Door(s)
- Windows: Double Pane Windows
- Basement: Block,Finished,Full,Exterior Entry,Partially Finished,Walk-Out Access
- Attic: Crawl Space
- Has fireplace: No
- Fireplace features: None
Interior area
- Total structure area: 1,932
- Total interior livable area: 1,932 sqft
Property
Parking
- Parking features: No Garage, Paved, Asphalt
- Has uncovered spaces: Yes
Features
- Patio & porch: Porch, Screened
Lot
- Size: 0.88 Acres
Details
- Parcel number: 000537400
Construction
Type & style
- Home type: SingleFamily
- Property subtype: Residential
Materials
- Brick, Vinyl Siding
- Roof: Composition,Metal
Condition
- Year built: 1964
Utilities & green energy
- Sewer: Public Sewer
- Water: Public
- Utilities for property: Cable Available, Electricity Connected
Community & HOA
Community
- Subdivision: Druid Hills
Location
- Region: Martinsville
Financial & listing details
- Price per square foot: $147/sqft
- Tax assessed value: $160,500
- Annual tax amount: $1,209
- Date on market: 7/8/2026
- Electric utility on property: Yes
Estimated market value
$275,500
$262,000 - $289,000
$1,870/mo
Price history
| Date | Event | Price |
|---|---|---|
| 7/8/2026 | Listed for sale | $284,900$147/sqft |
Source: MVMLS #150367 Report a problem | ||
Public tax history
| Year | Property taxes | Tax assessment |
|---|---|---|
| 2025 | $1,209 -3.9% | $160,500 +26.3% |
| 2024 | $1,258 | $127,100 |
| 2023 | $1,258 +24.9% | $127,100 +31.2% |
| 2022 | $1,008 | $96,900 |
| 2021 | $1,008 -2.1% | $96,900 |
| 2020 | $1,029 | $96,900 |
| 2019 | -- | $96,900 +3.1% |
| 2018 | $998 | $94,000 |
| 2017 | $998 +1.7% | $94,000 +1.7% |
| 2016 | $981 | $92,400 |
| 2015 | $981 | $92,400 +0.4% |
| 2014 | $981 | $92,000 |
| 2013 | -- | $92,000 +0.2% |
| 2012 | -- | $91,800 |
| 2011 | -- | $91,800 +1.4% |
| 2010 | -- | $90,500 |
Find assessor info on the county website
Monthly payment
Est. payment
Payment breakdown
Explore the cost of this home by adjusting the details. Changes won't be saved.Climate risks
Neighborhood: 24112
Nearby schools
GreatSchools rating
- 4/10Patrick Henry Elementary SchoolGrades: K-5Distance: 1 mi
- 4/10Martinsville Middle SchoolGrades: 6-8Distance: 1.5 mi
- 4/10Martinsville High SchoolGrades: 9-12Distance: 2.9 mi
- $180,700-- bd-- ba1.7k sqft708 Beechnut Ln, Martinsville, VA 24112Off Market

- $252,4005 bd3 ba2.4k sqft710 Beechnut Ln, Martinsville, VA 24112Off Market

- $218,700-- bd-- ba1.5k sqft707 Beechnut Ln, Martinsville, VA 24112Off Market
- $230,1005 bd3 ba2.9k sqft705 Beechnut Ln, Martinsville, VA 24112Off Market

- $6,400-- bd-- ba-- sqft705 Beechnut Ln, Martinsville, VA 24112Off Market
- $270,0004 bd3 ba2.5k sqft714 Beechnut Ln, Martinsville, VA 24112Sold
- $293,100-- bd-- ba2.7k sqft709 Beechnut Ln, Martinsville, VA 24112Off Market
- $767,6005 bd7 ba6.2k sqft1203 Sam Lions Trl, Martinsville, VA 24112Off Market
A local agent can set up tours, give advice and negotiate with sellers.
A local lender can help you make sure your offer is ready when you are.
Similar homes
- $283,0005 bd3 ba2.5k sqft1249 Lanier Rd, Martinsville, VA 24112For Sale
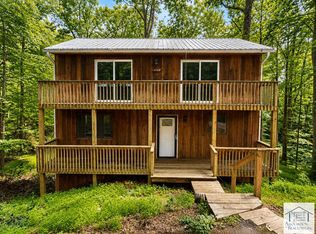 MLS ID #150453, Amy Winikur. MVMLS
 - $315,0005 bd3 ba2.8k sqft101 Dove Ln, Martinsville, VA 24112For Sale
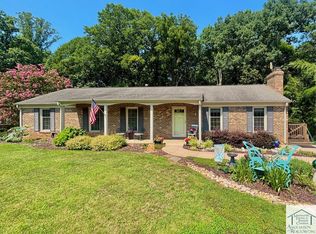 MLS ID #150423, Julian Mei. MVMLS
 - $279,0003 bd2 ba2.5k sqft812 Jefferson Cir, Martinsville, VA 24112For Sale
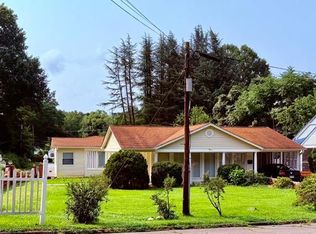 MLS ID #78877, Ashley Wilson. Dan River Region AOR
 - $279,0004 bd2 ba2.7k sqft1407 Whittle Rd, Martinsville, VA 24112For Sale
 MLS ID #145750, Julian Mei. MVMLS
 - $325,0003 bd2 ba2.6k sqft1316 Valley View Rd, Martinsville, VA 24112For SaleMLS ID #150249, Barbara Waldron. MVMLS
- $299,9003 bd-- ba2.5k sqft1608 Terrys Mountain Rd, Martinsville, VA 24112For SaleMLS ID #150324, Mary Rives Brown. MVMLS
- $295,0002 bd2 ba2.5k sqft284 Devonshire Dr, Ridgeway, VA 24148For SaleMLS ID #150429, Sarah Baker. MVMLS
- $239,0004 bd2 ba2.8k sqft615 Mulberry Rd, Martinsville, VA 24112For SaleMLS ID #150182, Missy Bateman. MVMLS
- $180,0004 bd2 ba2k sqft906 Childress Dr, Martinsville, VA 24112For Sale
 MLS ID #110354, Micah Woodall, Mast Realty Estates and Farms. SWVAR
 - $285,0003 bd2 ba1.9k sqft630 Stockton Rd, Martinsville, VA 24112For SaleMLS ID #79003, Helen Mckenzie. Dan River Region AOR
- $250,9004 bd3 ba1.7k sqft4060 Chatham Rd, Martinsville, VA 24112For SaleMLS ID #150011, Troy Taylor. MVMLS
- $239,9004 bd3 ba1.4k sqft91 Hill And Dale Rd, Martinsville, VA 24112For SaleMLS ID #150418, Priscilla Oropeza. MVMLS
- $239,9003 bd2 ba2.1k sqft721 Circle Ct, Martinsville, VA 24112For SaleMLS ID #150001, Mary Rives Brown. MVMLS
- $225,0004 bd4 ba2.7k sqft631 Carver Rd, Martinsville, VA 24112For SaleMLS ID #150071, Tiffany Price. MVMLS
- $299,9004 bd2 ba2.4k sqft200 Pioneer Trl, Collinsville, VA 24078For Sale
 MLS ID #929932, TAYLOR YVONNE JOHNSON. RVAR
 - $299,0004 bd3 ba2k sqft3171 Greenhill Dr, Martinsville, VA 24112For SaleMLS ID #926697, SARA BATEMAN. RVAR
- $205,0003 bd2 ba2.1k sqft406 Hairston St, Martinsville, VA 24112For SaleMLS ID #150132, Amanda Justus. MVMLS
- $419,9002 bd2 ba1.3k sqft620 Varley Ln, Martinsville, VA 24112For SaleMLS ID #930012, ADAM LEE HAZELWOOD. RVAR
- $379,9004 bd3 ba2.2k sqft40 Quail Oaks Rd, Martinsville, VA 24112For SaleMLS ID #150319, Jessica Crouch. MVMLS
- $169,9004 bd2 ba1.6k sqft513 Forest St, Martinsville, VA 24112For SaleMLS ID #150262, Schenita Dillard. MVMLS
